Prime location, 3 bedroom, 2 bath, walking distance to Preston-Royal shopping center. Formal living and dining and breakfast nook. Incredible primary closet! Multiple pools on property, gated, park like established community with exciting developments coming soon nearby!
For sale
$350,000
10771 Villager Rd #C, Dallas, TX 75230
3beds
1,291sqft
Condominium
Built in 1969
-- sqft lot
$335,600 Zestimate®
$271/sqft
$937/mo HOA
What's special
Multiple pools on propertyFormal living and diningPark like established communityIncredible primary closetBreakfast nook
- 58 days
- 228
- 9
Zillow last checked:
Listing updated:
Listed by:
Laurie Little 0841968 214-535-2444,
Campagna Real Estate Corp. 972-588-8863,
Cory Cross 0720011,
Campagna Real Estate Corp.
Source: NTREIS,MLS#: 21357242
Facts & features
Interior
Bedrooms & bathrooms
- Bedrooms: 3
- Bathrooms: 2
- Full bathrooms: 2
Primary bedroom
- Level: First
- Dimensions: 1 x 1
Primary bedroom
- Features: Ceiling Fan(s), En Suite Bathroom
- Level: First
- Dimensions: 17 x 15
Bedroom
- Features: Ceiling Fan(s)
- Level: First
- Dimensions: 12 x 11
Bedroom
- Level: First
- Dimensions: 11 x 14
Primary bathroom
- Features: En Suite Bathroom
- Level: First
- Dimensions: 10 x 12
Dining room
- Features: Ceiling Fan(s)
- Level: First
- Dimensions: 10 x 10
Other
- Level: First
- Dimensions: 9 x 7
Kitchen
- Features: Pantry
- Level: First
- Dimensions: 9 x 15
Living room
- Features: Ceiling Fan(s), Fireplace
- Level: First
- Dimensions: 16 x 15
Heating
- Central
Cooling
- Central Air, Ceiling Fan(s)
Appliances
- Included: Dishwasher, Electric Cooktop, Electric Oven, Disposal, Refrigerator
Features
- Eat-in Kitchen, Pantry, Paneling/Wainscoting, Walk-In Closet(s)
- Flooring: Carpet, Laminate
- Has basement: No
- Number of fireplaces: 1
- Fireplace features: Masonry
Interior area
- Total interior livable area: 1,291 sqft
Video & virtual tour
Property
Parking
- Total spaces: 1
- Parking features: Concrete, Covered
- Carport spaces: 1
Features
- Levels: One
- Stories: 1
- Patio & porch: Rear Porch, Patio
- Pool features: Pool, Community
Lot
- Size: 11.31 Acres
Details
- Parcel number: 00000414684060000
Construction
Type & style
- Home type: Condo
- Architectural style: Traditional
- Property subtype: Condominium
- Attached to another structure: Yes
Materials
- Brick
Condition
- Resale
- Year built: 1969
Utilities & green energy
- Water: Public
- Utilities for property: Electricity Connected, Natural Gas Available, Sewer Available, Separate Meters, Water Available
Community & HOA
Community
- Features: Fenced Yard, Gated, Pool, Sidewalks, Community Mailbox, Curbs
- Subdivision: Royal Lane Condos 5800
HOA
- Has HOA: Yes
- Services included: Electricity, Internet, Maintenance Grounds, Sewer, Trash, Water
- HOA fee: $937 monthly
- HOA name: First Service Residential
- HOA phone: 214-363-9317
Location
- Region: Dallas
Financial & listing details
- Price per square foot: $271/sqft
- Tax assessed value: $360,180
- Annual tax amount: $8,020
- Date on market: 8/15/2026
- Cumulative days on market: 59 days
- Listing terms: Cash
Estimated market value
$335,600
$319,000 - $352,000
$2,484/mo
Price history
| Date | Event | Price |
|---|---|---|
| 8/15/2026 | Listed for sale | $350,000$271/sqft |
Source: NTREIS #21357242 Report a problem | ||
Public tax history
| Year | Property taxes | Tax assessment |
|---|---|---|
| 2025 | $8,020 +18.8% | $360,180 +19.2% |
| 2024 | $6,751 +15.1% | $302,060 +18.2% |
| 2023 | $5,864 -8.6% | $255,550 |
| 2022 | $6,415 +4.4% | $255,550 +9.7% |
| 2021 | $6,143 +29.4% | $232,870 +33% |
| 2020 | $4,749 -17.3% | $175,050 -16.6% |
| 2019 | $5,741 -3.9% | $210,000 |
| 2018 | $5,975 +26.1% | $210,000 +20.5% |
| 2017 | $4,739 +15.4% | $174,290 +15.4% |
| 2016 | $4,107 +10.5% | $151,050 +8.3% |
| 2015 | $3,718 | $139,430 +2.9% |
| 2014 | $3,718 | $135,560 |
| 2013 | -- | -- |
| 2012 | -- | -- |
| 2011 | -- | -- |
| 2010 | -- | -- |
| 2009 | -- | -- |
| 2008 | -- | -- |
| 2007 | -- | -- |
| 2005 | -- | -- |
| 2004 | -- | -- |
| 2003 | -- | -- |
| 2002 | -- | -- |
| 2001 | -- | -- |
Find assessor info on the county website
Monthly payment
Est. payment
Payment breakdown
Explore the cost of this home by adjusting the details. Changes won't be saved.Climate risks
Neighborhood: 75230
Nearby schools
Schools provided by the listing agent
- Elementary: Pershing
- Middle: Benjamin Franklin
- High: Hillcrest
- District: Dallas ISD
Source: NTREIS. This data may not be complete. We recommend contacting the local school district to confirm school assignments for this home.

Similar homes
- $319,0002 bd3 ba1.3k sqft7492 E Northwest Hwy #143, Dallas, TX 75231For Sale
 MLS ID #21382238, Joe Atkins. NTREIS
 - $175,0002 bd2 ba948 sqft11118 Valleydale Dr #A, Dallas, TX 75230For Sale
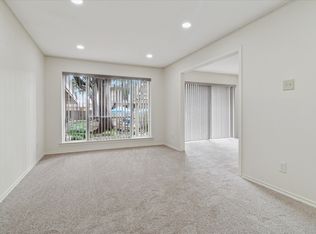 MLS ID #21088661, Diane Ledford. NTREIS
 - $325,0003 bd2 ba1.2k sqft8819 Graywood Dr, Dallas, TX 75243For Sale
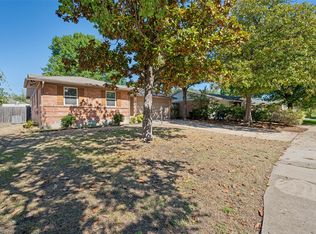 MLS ID #21402941, JoJo Garcia. NTREIS
 - $299,0002 bd2 ba1.4k sqft6211 Bandera Ave APT D, Dallas, TX 75225For Sale
 MLS ID #21300545, Martin Stevenson. NTREIS
