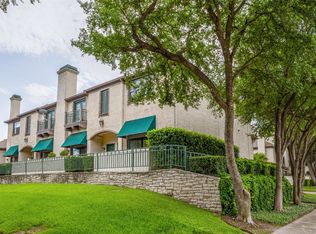
Near Preston Hollow, this thoughtfully updated residence blends timeless character with curated designer finishes and modern functionality. Every space has been enhanced with elevated materials, smart home features, and custom details throughout, creating a home that feels refined yet highly livable.
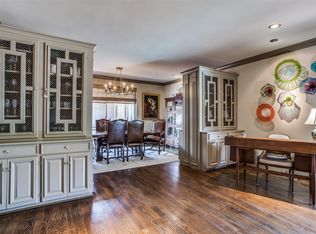
Natural light fills the interiors through Low-E double-pane windows, complementing warm tones, updated lighting, and custom window treatments. The living spaces offer an inviting flow with layered textures, built-ins, and tailored details that create a sophisticated yet comfortable atmosphere throughout the home.
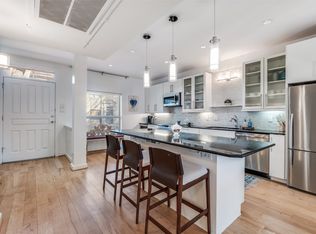
The kitchen is a standout with an imported British Racing Green AGA Classic eR7 range featuring multiple ovens and cast-iron cooking surfaces, paired with a fully integrated JennAir RISE refrigerator, professional-grade Kraus sink, Touch2O faucet, and custom pantry organization system. Visual Comfort lighting, designer hardware, and thoughtful storage solutions elevate both style and functionality.
Additional upgrades throughout the home include Phillip Jeffries and Schumacher wallcoverings, Farrow & Ball painted interior doors, crystal hardware, smart locks, Nest thermostats and detectors, Ring cameras, LED Halo lighting, and Alexa-integrated smart vents. Major system improvements include a new water heater, updated air handling system, insulation, plumbing updates, and copper electrical improvements in the kitchen.
Ideally positioned near Preston Royal, NorthPark Center, ESD, St. Mark’s, and major thoroughfares including the Dallas North Tollway and Central Expressway, the location offers convenient access to premier shopping, dining, and everyday amenities while maintaining a quiet residential setting.
$857 covers landscaping, mechanical systems (AC, Water Heater), Fencing and security, pools, cable, 5G Internet, porter service, exterior lights, gutters, Gutters, Roof, Carport cleaning.
For sale
Price cut: $26K (8/14)
$599,000
5820 Royal Ln, Dallas, TX 75230
2beds
1,565sqft
Condominium
Built in 1969
-- sqft lot
$574,800 Zestimate®
$383/sqft
$857/mo HOA
What's special
Visual comfort lightingWarm tonesUpdated lightingCustom window treatmentsCustom pantry organization systemCustom details throughoutLow-e double-pane windows
- 139 days
- 236
- 9
Zillow last checked:
Listing updated:
Listed by:
Debbie Sherrington 0430337 214-369-6000,
Dave Perry Miller Real Estate 214-369-6000
Source: NTREIS,MLS#: 21279667
Facts & features
Interior
Bedrooms & bathrooms
- Bedrooms: 2
- Bathrooms: 2
- Full bathrooms: 2
Primary bedroom
- Features: Ceiling Fan(s), En Suite Bathroom, Walk-In Closet(s)
- Level: First
- Dimensions: 27 x 12
Bedroom
- Features: Ceiling Fan(s), Walk-In Closet(s)
- Level: First
- Dimensions: 12 x 10
Dining room
- Level: First
- Dimensions: 10 x 9
Family room
- Features: Fireplace
- Level: First
- Dimensions: 11 x 15
Kitchen
- Features: Built-in Features, Eat-in Kitchen, Stone Counters, Walk-In Pantry
- Level: First
- Dimensions: 14 x 10
Living room
- Level: First
- Dimensions: 18 x 13
Heating
- Central
Cooling
- Central Air, Ceiling Fan(s)
Appliances
- Included: Some Gas Appliances, Built-In Gas Range, Built-In Refrigerator, Plumbed For Gas, Refrigerator, Some Commercial Grade, Vented Exhaust Fan
Features
- Built-in Features, Chandelier, Decorative/Designer Lighting Fixtures, Eat-in Kitchen, High Speed Internet, Pantry, Cable TV, Walk-In Closet(s)
- Flooring: Wood
- Windows: Window Coverings
- Has basement: No
- Number of fireplaces: 1
- Fireplace features: Family Room
Interior area
- Total interior livable area: 1,565 sqft
Video & virtual tour
Property
Parking
- Total spaces: 2
- Parking features: Carport
- Carport spaces: 2
Features
- Levels: One
- Stories: 1
- Exterior features: Private Yard, Rain Gutters
- Pool features: Other, Pool, Community
- Fencing: Fenced,Wood
Lot
- Size: 11.31 Acres
- Features: Interior Lot, Landscaped
- Residential vegetation: Grassed
Details
- Parcel number: 00000414682110000
Construction
Type & style
- Home type: Condo
- Architectural style: Traditional
- Property subtype: Condominium
Materials
- Brick
- Foundation: Pillar/Post/Pier
- Roof: Tar/Gravel
Condition
- Resale
- Year built: 1969
Utilities & green energy
- Sewer: Public Sewer
- Water: Public
- Utilities for property: Sewer Available, Water Available, Cable Available
Community & HOA
Community
- Features: Pool
- Subdivision: 5800 Royal Lane Condos
HOA
- Has HOA: Yes
- Amenities included: Maintenance Front Yard
- Services included: All Facilities, Association Management, Internet, Maintenance Grounds, Trash
- HOA fee: $857 monthly
- HOA name: First Service Residential
- HOA phone: 214-363-9317
Location
- Region: Dallas
Financial & listing details
- Price per square foot: $383/sqft
- Tax assessed value: $409,070
- Annual tax amount: $9,109
- Date on market: 5/26/2026
- Cumulative days on market: 140 days
- Listing terms: Cash,Conventional
- Exclusions: Drapery in the foyer and both bedrooms. Large wooden armoire in Living Room (mounted to wall).
Estimated market value
$574,800
$546,000 - $604,000
$3,311/mo
Price history
| Date | Event | Price |
|---|---|---|
| 9/17/2026 | Listed for sale | $599,000$383/sqft |
Source: NTREIS #21279667 Report a problem | ||
| 9/10/2026 | Contingent | $599,000$383/sqft |
Source: NTREIS #21279667 Report a problem | ||
| 8/14/2026 | Price change | $599,000-4.2%$383/sqft |
Source: NTREIS #21279667 Report a problem | ||
| 5/26/2026 | Listed for sale | $625,000-65.3%$399/sqft |
Source: NTREIS #21279667 Report a problem | ||
| 3/11/2026 | Listing removed | $1,799,000$1,150/sqft |
Source:  Dave Perry Miller & Associates - An Ebby Halliday Company #21203067 Report a problem Dave Perry Miller & Associates - An Ebby Halliday Company #21203067 Report a problem | ||
| 3/10/2026 | Listed for sale | $1,799,000$1,150/sqft |
Source: Dave Perry Miller & Associates - An Ebby Halliday Company #21203067 Report a problem | ||
Public tax history
| Year | Property taxes | Tax assessment |
|---|---|---|
| 2025 | $5,910 +4.3% | $409,070 +15.6% |
| 2024 | $5,665 -23.1% | $353,770 +10.3% |
| 2023 | $7,362 -8.6% | $320,830 |
| 2022 | $8,054 +381% | $320,830 -16.3% |
| 2021 | $1,674 -2.8% | $383,430 +68.9% |
| 2020 | $1,723 +11.1% | $226,970 -17.1% |
| 2019 | $1,550 +5.9% | $273,880 |
| 2018 | $1,464 +12.5% | $273,880 +45.8% |
| 2017 | $1,302 -5.6% | $187,800 +20% |
| 2016 | $1,379 -1.3% | $156,500 +7.5% |
| 2015 | $1,398 | $145,550 +1.1% |
| 2014 | $1,398 | $143,980 |
| 2013 | -- | -- |
| 2012 | -- | -- |
| 2011 | -- | -- |
| 2010 | -- | -- |
| 2009 | -- | -- |
| 2008 | -- | -- |
| 2007 | -- | -- |
| 2005 | -- | -- |
| 2004 | -- | -- |
| 2003 | -- | -- |
| 2002 | -- | -- |
| 2001 | -- | -- |
Find assessor info on the county website
Monthly payment
Est. payment
Payment breakdown
Explore the cost of this home by adjusting the details. Changes won't be saved.Climate risks
Neighborhood: 75230
Nearby schools
Schools provided by the listing agent
- Elementary: Pershing
- Middle: Benjamin Franklin
- High: Hillcrest
- District: Dallas ISD
Source: NTREIS. This data may not be complete. We recommend contacting the local school district to confirm school assignments for this home.

Similar homes
- $520,0002 bd3 ba2k sqft12627 Breckenridge Dr #200, Dallas, TX 75230For Sale
 MLS ID #21289054, Irina Norcross. NTREIS
 - $525,0002 bd3 ba1.7k sqft5950 Lindenshire Ln APT 107, Dallas, TX 75230For Sale
 MLS ID #21290030, Doris Bonvino. NTREIS
 - $560,0002 bd2 ba1.9k sqft6318 Bandera Ave APT D, Dallas, TX 75225For Sale
 MLS ID #21333638, Jude Nash. NTREIS
 - $529,9002 bd3 ba1.5k sqft7404 W Northwest Hwy APT 3, Dallas, TX 75225For Sale
 MLS ID #21382926, Malcolm Ross. NTREIS
