Sleek, light-filled and low-maintenance, this three-story townhome delivers a wonderful community of neighbors and the lock-and-leave lifestyle East Dallas buyers keep asking for, without giving up space to actually live.
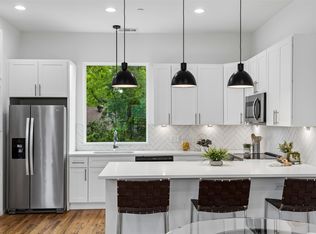
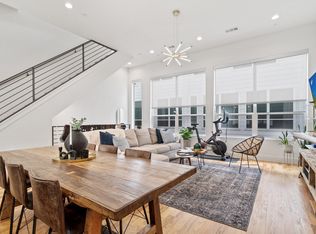
The second level is the heart of the home: a 21x17 living room opens directly to a chef's kitchen anchored by a quartz island with seating for four, a five-burner gas range under a stainless chimney hood, crisp white shaker cabinetry, geometric tile backsplash and a built-in microwave tucked into the island. Wide-plank hardwoods run throughout, and a wall of sliding glass opens to a covered balcony with a warm wood-slat ceiling and café lighting, an outdoor room that works as easily for morning coffee as it does for a full dinner party.
A powder bath on this level keeps guests off the bedroom floor.
Upstairs, both bedrooms are private retreats with their own baths and walk-in closets. The primary suite is finished in large-format marble-look tile with a frameless glass walk-in shower and dual vanities; the second bedroom lives large enough to double as an office, studio or guest suite.
An oversized attached two-car garage sits on the ground level with direct interior access and a flexible entry landing, rare storage and security for the neighborhood. Set behind a gated lawn in a small enclave of contemporary homes, with Greenville Avenue's restaurants, coffee and shopping just minutes away.
For sale
Price cut: $10K (9/24)
$559,000
5703 Lindell Ave #104, Dallas, TX 75206
2beds
1,627sqft
Condominium
Built in 2019
-- sqft lot
$548,500 Zestimate®
$344/sqft
$387/mo HOA
What's special
Sleek light-filled and low-maintenanceWide-plank hardwoods run throughoutFlexible entry landingGeometric tile backsplashDual vanitiesCrisp white shaker cabinetryFrameless glass walk-in shower
- 46 days
- 190
- 11
Zillow last checked:
Listing updated:
Listed by:
Alex Doubet 0664297 214-535-4033,
Heart Realty 214-535-4033
Source: NTREIS,MLS#: 21378387
Facts & features
Interior
Bedrooms & bathrooms
- Bedrooms: 2
- Bathrooms: 3
- Full bathrooms: 2
- 1/2 bathrooms: 1
Primary bedroom
- Level: Third
- Dimensions: 20 x 20
Living room
- Level: Second
- Dimensions: 20 x 20
Heating
- Central
Cooling
- Central Air
Appliances
- Included: Dryer, Dishwasher, Gas Cooktop, Disposal, Gas Oven, Gas Range, Gas Water Heater, Range, Some Commercial Grade
- Laundry: Stacked
Features
- Eat-in Kitchen, High Speed Internet, Kitchen Island, Open Floorplan
- Flooring: Engineered Hardwood
- Has basement: No
- Has fireplace: No
Interior area
- Total interior livable area: 1,627 sqft
Video & virtual tour
Property
Parking
- Total spaces: 2
- Parking features: Additional Parking, Common, Concrete
- Attached garage spaces: 2
Features
- Levels: Three Or More
- Patio & porch: Covered, Deck
- Pool features: None
Lot
- Size: 0.33 Acres
Details
- Parcel number: 00C77300000100104
Construction
Type & style
- Home type: Condo
- Architectural style: Contemporary/Modern
- Property subtype: Condominium
- Attached to another structure: Yes
Materials
- Roof: Composition
Condition
- Resale
- Year built: 2019
Utilities & green energy
- Sewer: Public Sewer
- Utilities for property: Sewer Available
Community & HOA
Community
- Security: Security System, Fire Alarm, Fire Sprinkler System
- Subdivision: Urbano Cottages On Lindell Condos
HOA
- Has HOA: Yes
- Services included: Insurance
- HOA fee: $387 monthly
- HOA name: Urbano Cottages On Lindell Ave
- HOA phone: 214-874-0900
Location
- Region: Dallas
Financial & listing details
- Price per square foot: $344/sqft
- Tax assessed value: $509,250
- Annual tax amount: $11,340
- Date on market: 9/4/2026
- Cumulative days on market: 46 days
- Listing terms: Cash,Conventional,FHA,VA Loan
Estimated market value
$548,500
$521,000 - $576,000
$3,547/mo
Price history
| Date | Event | Price |
|---|---|---|
| 9/24/2026 | Price change | $559,000-1.8%$344/sqft |
Source: NTREIS #21378387 Report a problem | ||
| 9/4/2026 | Listed for sale | $569,000$350/sqft |
Source: NTREIS #21378387 Report a problem | ||
Public tax history
| Year | Property taxes | Tax assessment |
|---|---|---|
| 2025 | $8,186 -21.8% | $509,250 |
| 2024 | $10,473 +16.9% | $509,250 +30.4% |
| 2023 | $8,961 -8.6% | $390,480 |
| 2022 | $9,803 -4.8% | $390,480 |
| 2021 | $10,301 | $390,480 |
Find assessor info on the county website
Monthly payment
Est. payment
Payment breakdown
Explore the cost of this home by adjusting the details. Changes won't be saved.Climate risks
Neighborhood: 75206
Nearby schools
Schools provided by the listing agent
- Elementary: Geneva Heights
- Middle: Long
- High: Woodrow Wilson
- District: Dallas ISD
Source: NTREIS. This data may not be complete. We recommend contacting the local school district to confirm school assignments for this home.
Similar homes
- $549,9002 bd3 ba1.8k sqft5615 Bryan Pkwy Unit D, Dallas, TX 75206For Sale
 MLS ID #21371106, Angela Green. NTREIS
 - $430,0002 bd3 ba1.3k sqft5711 Ross Ave APT 6, Dallas, TX 75206For Sale
 MLS ID #21414105, SVETLANA Iredale. NTREIS
 - $575,0002 bd3 ba1.5k sqft5647 Live Oak St #105, Dallas, TX 75206For Sale
 MLS ID #21267740, Jason Saucedo. NTREIS
 - $505,0002 bd3 ba1.3k sqft5802 Lindell Ave Unit 102, Dallas, TX 75206For Sale
 MLS ID #21318730, Elizabeth Austin Eady. NTREIS
