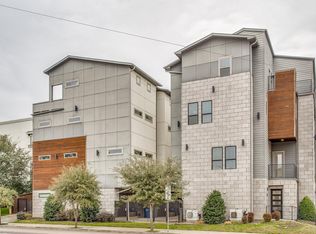
Video Tour Available upon request! Effortless living and an unbeatable Dallas location come together in this beautifully maintained, one-owner townhome. Gently lived in as a second home, this residence feels fresh, inviting, and move-in ready.
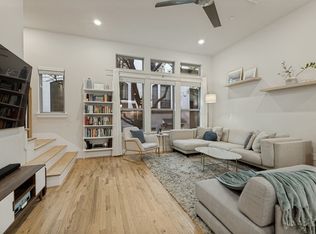
Oversized windows and soaring ceilings fill the home with abundant natural light, creating an airy, open atmosphere throughout. Beautiful wood floors lead into the spacious main living area, seamlessly connecting to a stylish kitchen featuring a large quartz island, abundant cabinetry, built-in appliances, and generous prep space!
The entry-level private office offers the ideal work-from-home space, creative studio, or flex room. Upstairs, the serene primary suite serves as a peaceful retreat with high ceilings, a spacious walk-in closet, dual vanities, a soaking tub, and a separate glass-enclosed shower. A secondary bedroom with its own ensuite bath provides comfort and privacy for family or overnight guests.
Step outside to your private balcony and enjoy peaceful city views while sipping your morning coffee or unwinding after a busy day. The attached two-car garage and HOA-maintained exterior, water, sewer, and trash service make this a true lock-and-leave lifestyle with minimal maintenance.
Ideally situated just minutes from Baylor University Medical Center, Deep Ellum, Lower Greenville, Henderson Avenue, Downtown, Uptown, and major commuter routes, you'll have some of Dallas' best dining, entertainment, shopping, and cultural attractions right at your fingertips.
As an added bonus, membership to the highly sought-after Bryan Pool Association is transferable to the new owner, offering an exceptional opportunity to enjoy one of Dallas' most beloved neighborhood amenities.
Whether you're searching for a primary residence, a low-maintenance second home, or the perfect place to enjoy everything our city has to offer, this exceptional townhome checks every box. It's time for you to experience Dallas living at its finest!
For sale
$585,000
3170 Carmel St Unit 106, Dallas, TX 75204
2beds
2,414sqft
:
Get pre-qualified$4,735/mo
Condominium
Built in 2017
-- sqft lot
$-- Zestimate®
$242/sqft
$469/mo HOA
What's special
Private balconyOversized windowsBuilt-in appliancesAttached two-car garageAbundant natural lightBeautiful wood floorsEntry-level private office
- 3 days |
- 184 |
- 3 |
Zillow last checked:
Listing updated:
Listed by:
Alex Mauricio 0660023 903-245-4448,
Standard Real Estate 903-245-4448,
Elena Richey 0655918 214-680-9288,
Standard Real Estate
Source: NTREIS,MLS#: 21335910
Facts & features
Interior
Bedrooms & bathrooms
- Bedrooms: 2
- Bathrooms: 3
- Full bathrooms: 2
- 1/2 bathrooms: 1
Primary bedroom
- Features: Dual Sinks, En Suite Bathroom, Separate Shower, Walk-In Closet(s)
- Level: Third
- Dimensions: 12 x 14
Living room
- Level: Second
- Dimensions: 16 x 13
Office
- Level: First
- Dimensions: 16 x 11
Heating
- Central
Cooling
- Central Air, Ceiling Fan(s)
Appliances
- Included: Dishwasher, Electric Cooktop, Electric Range, Disposal, Microwave, Vented Exhaust Fan
Features
- Decorative/Designer Lighting Fixtures, Eat-in Kitchen, High Speed Internet, Kitchen Island, Multiple Staircases, Open Floorplan, Pantry, Cable TV, Walk-In Closet(s)
- Has basement: No
- Has fireplace: No
Interior area
- Total interior livable area: 2,414 sqft
Video & virtual tour
Property
Parking
- Total spaces: 2
- Parking features: Additional Parking, Garage, Garage Door Opener, Guest, Off Street, Garage Faces Rear
- Attached garage spaces: 2
Features
- Levels: Three Or More
- Pool features: None
Lot
- Size: 0.44 Acres
Details
- Parcel number: 00C08210317000106
Construction
Type & style
- Home type: Condo
- Architectural style: Contemporary/Modern
- Property subtype: Condominium
Condition
- Year built: 2017
Utilities & green energy
- Sewer: Public Sewer
- Water: Public
- Utilities for property: Sewer Available, Water Available, Cable Available
Community & HOA
Community
- Subdivision: 3170 Carmel Bldg 3170
HOA
- Has HOA: Yes
- Services included: Association Management, Maintenance Grounds, Sewer, Trash, Water
- HOA fee: $469 monthly
- HOA name: Neighborhood Management
- HOA phone: 972-359-1548
Location
- Region: Dallas
Financial & listing details
- Price per square foot: $242/sqft
- Tax assessed value: $567,290
- Annual tax amount: $12,632
- Date on market: 7/20/2026
- Listing terms: Cash,Conventional,Other
Estimated market value
Not available
Estimated sales range
Not available
Not available
Price history
| Date | Event | Price |
|---|---|---|
| 7/20/2026 | Listed for sale | $585,000$242/sqft |
Source: NTREIS #21335910 Report a problem | ||
Public tax history
| Year | Property taxes | Tax assessment |
|---|---|---|
| 2025 | $9,278 -17.9% | $567,290 -13% |
| 2024 | $11,307 +6.8% | $651,780 |
| 2023 | $10,589 -4.7% | $651,780 |
| 2022 | $11,106 +3.3% | $651,780 +31.7% |
| 2021 | $10,752 -2.8% | $495,000 |
| 2020 | $11,061 -0.8% | $495,000 |
| 2019 | $11,146 | $495,000 |
Find assessor info on the county website
Monthly payment
Est. payment
Payment breakdown
Explore the cost of this home by adjusting the details. Changes won't be saved.Climate risks
Neighborhood: Bryan Place
Nearby schools
GreatSchools rating
- 5/10Cesar Chavez Learning CenterGrades: PK-5Distance: 0.9 mi
- 6/10Alex W Spence Talented/Gifted AcademyGrades: 6-8Distance: 1.1 mi
- 3/10North Dallas High SchoolGrades: 9-12Distance: 1.3 mi
Schools provided by the listing agent
- Elementary: Chavez
- Middle: Spence
- High: Hillcrest
- District: Dallas ISD
Source: NTREIS. This data may not be complete. We recommend contacting the local school district to confirm school assignments for this home.
- $499,0002 bd3 ba2k sqft3170 Carmel St #103, Dallas, TX 75204For Sale

- $536,6002 bd3 ba2.2k sqft3180 Carmel St UNIT 206, Dallas, TX 75204Off Market
- $599,0002 bd3 ba2.4k sqft3170 Carmel St UNIT 104, Dallas, TX 75204For Sale
- $542,7002 bd2 ba2.1k sqft3180 Carmel St #201, Dallas, TX 75204Off Market
- $631,2002 bd2 ba2.4k sqft3180 Carmel St UNIT 203, Dallas, TX 75204Off Market
- $574,0002 bd2 ba2.2k sqft3170 Carmel St UNIT 107, Dallas, TX 75204Off Market
- $619,0002 bd2 ba2.4k sqft3180 Carmel St UNIT 205, Dallas, TX 75204Off Market
- $580,3002 bd2 ba2k sqft3180 Carmel St #202, Dallas, TX 75204Off Market
- $455,4002 bd2 ba1.8k sqft3170 Carmel St #101, Dallas, TX 75204Off Market
A local agent can set up tours, give advice and negotiate with sellers.
Similar homes
- $569,9002 bd3 ba2.1k sqft1500 Pecos St APT 10, Dallas, TX 75204For Sale
 MLS ID #21337885, DeWayne Smart. NTREIS
 - $599,0002 bd3 ba2.4k sqft3170 Carmel St Unit 104, Dallas, TX 75204For SaleMLS ID #21313202, Debbie Sherrington. NTREIS
- $499,0002 bd3 ba2k sqft3170 Carmel St #103, Dallas, TX 75204For SaleMLS ID #21268324, Samuel Dickie. NTREIS
- $830,0002 bd2 ba2.5k sqft3110 Thomas Ave APT 121, Dallas, TX 75204For Sale
 MLS ID #21337237, John D. Murray. NTREIS
 - $469,0003 bd3 ba2k sqft3200 Ross Ave APT 28, Dallas, TX 75204For SaleMLS ID #21318489, Chase Bray. NTREIS
- $525,0002 bd3 ba1.8k sqft4226 Roseland Ave Unit 201, Dallas, TX 75204For SaleMLS ID #21287871, Liz Mello. NTREIS
- $699,0004 bd3 ba2.1k sqft3110 Thomas Ave APT 111, Dallas, TX 75204For SaleMLS ID #21328787, Lance Hancock. NTREIS
- $545,0003 bd4 ba1.7k sqft4713 Asher Pl, Dallas, TX 75204For SaleMLS ID #21338193, Brandon Carrington. NTREIS
- $545,0002 bd3 ba2.2k sqft1430 Pecos St, Dallas, TX 75204For SaleMLS ID #21326582, Ashley Hust. NTREIS
- $689,0003 bd4 ba2.3k sqft3816 Roseland Ave #C300, Dallas, TX 75204For SaleMLS ID #21240878, Jake Inderman. NTREIS
- $550,0002 bd3 ba1.9k sqft3102 Pavonia Dr, Dallas, TX 75204For SaleMLS ID #21295223, Mike Mannion. NTREIS
- $470,0002 bd3 ba2.1k sqft1771 McCoy St #305, Dallas, TX 75204For SaleMLS ID #21112954, Rachel Perez. NTREIS
- $575,0002 bd3 ba1.8k sqft4208 Live Oak St #104, Dallas, TX 75204For SaleMLS ID #21035812, Marc Vita. NTREIS
- $592,5002 bd3 ba2.2k sqft3228 San Jacinto St, Dallas, TX 75204For SaleMLS ID #21255317, Lucia Rushton. NTREIS
- $470,0002 bd3 ba2k sqft1771 McCoy St Suite 401, Dallas, TX 75204For SaleMLS ID #21112221, Rachel Perez. NTREIS
- $699,0002 bd3 ba1.9k sqft2411 N Hall St APT 38, Dallas, TX 75204For SaleMLS ID #21298248, Nadia Black. NTREIS
- $410,0002 bd2 ba1.3k sqft2502 Live Oak St APT 235, Dallas, TX 75204For SaleMLS ID #21320989, Paul Singh. NTREIS
- $419,0002 bd3 ba1.4k sqft1514 N Washington Ave #105, Dallas, TX 75204For SaleMLS ID #21172044, Katie Aspen. NTREIS
- $515,0002 bd4 ba2.1k sqft1717 Annex Ave Unit 602, Dallas, TX 75204For SaleMLS ID #21244195, Jaytee Thomas. NTREIS
- $725,0002 bd3 ba1.8k sqft2411 N Hall St APT 31, Dallas, TX 75204For SaleMLS ID #21295774, Rachel Finkbohner. NTREIS
