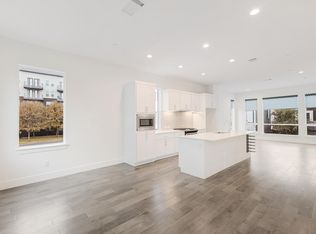
Experience modern living at its finest in this exceptional corner unit located in the vibrant heart of E. Dallas. Abundant natural light from walls of windows, this stylish residence features two spacious bedrooms and two and a half bathrooms, along with a versatile flex area. Step outside to the rooftop terrace, where breathtaking panoramic views of the skyline await. The open concept seamlessly integrates the living, dining, and kitchen areas, showcasing hardwood floors and sleek quartz countertops, ideal for both entertaining and everyday living. Enjoy the convenience of a nearby dog park and a tranquil green space, all while being just minutes away from the lively scenes of Henderson Ave., Lower Greenville, and Katy Trail. This condo perfectly balances a trendy lifestyle with comfort in a prime location. Don’t miss your chance to own this incredible home as a personal residence or an investment property!
For sale
Price cut: $24.9K (5/20)
$470,000
1771 McCoy St Suite 401, Dallas, TX 75204
2beds
2,070sqft
:
Get pre-qualified$3,803/mo
Condominium
Built in 2017
-- sqft lot
$464,400 Zestimate®
$227/sqft
$375/mo HOA
What's special
Rooftop terraceCorner unitHardwood floorsTwo spacious bedroomsSleek quartz countertopsVersatile flex areaTranquil green space
- 256 days |
- 414 |
- 40 |
Zillow last checked:
Listing updated:
Listed by:
Rachel Perez 0694053 512-761-1460,
Real Broker, LLC 855-450-0442
Source: NTREIS,MLS#: 21112221
Facts & features
Interior
Bedrooms & bathrooms
- Bedrooms: 2
- Bathrooms: 3
- Full bathrooms: 2
- 1/2 bathrooms: 1
Primary bedroom
- Features: En Suite Bathroom, Walk-In Closet(s)
- Level: Third
- Dimensions: 12 x 18
Bedroom
- Features: En Suite Bathroom
- Level: First
- Dimensions: 10 x 11
Living room
- Level: Second
- Dimensions: 12 x 15
Heating
- Central
Cooling
- Central Air
Appliances
- Included: Some Gas Appliances, Built-In Gas Range, Dishwasher, Disposal, Plumbed For Gas, Vented Exhaust Fan
- Laundry: Washer Hookup, Dryer Hookup
Features
- Decorative/Designer Lighting Fixtures, Eat-in Kitchen, High Speed Internet, Kitchen Island, Cable TV, Walk-In Closet(s)
- Flooring: Concrete, Ceramic Tile, Wood
- Has basement: No
- Has fireplace: No
Interior area
- Total interior livable area: 2,070 sqft
Video & virtual tour
Property
Parking
- Total spaces: 2
- Parking features: Garage
- Attached garage spaces: 2
Features
- Levels: Three Or More
- Patio & porch: Rooftop
- Pool features: None
Lot
- Size: 0.81 Acres
Details
- Parcel number: 00C73940000400401
Construction
Type & style
- Home type: Condo
- Architectural style: Contemporary/Modern
- Property subtype: Condominium
- Attached to another structure: Yes
Materials
- Wood Siding
- Foundation: Slab
Condition
- Year built: 2017
Utilities & green energy
- Sewer: Public Sewer
- Water: Public
- Utilities for property: Sewer Available, Water Available, Cable Available
Community & HOA
Community
- Security: Prewired, Security System, Carbon Monoxide Detector(s), Fire Sprinkler System, Smoke Detector(s)
- Subdivision: Skyline Ters
HOA
- Has HOA: Yes
- Services included: Association Management, Insurance
- HOA fee: $375 monthly
- HOA name: Skyline Terrace
- HOA phone: 866-473-2573
Location
- Region: Dallas
Financial & listing details
- Price per square foot: $227/sqft
- Tax assessed value: $530,000
- Annual tax amount: $11,335
- Date on market: 11/17/2025
- Cumulative days on market: 481 days
- Listing terms: Cash,Conventional,FHA,VA Loan
Estimated market value
$464,400
$441,000 - $488,000
$4,414/mo
Price history
| Date | Event | Price |
|---|---|---|
| 5/20/2026 | Price change | $470,000-5%$227/sqft |
Source: NTREIS #21112221 Report a problem | ||
| 4/20/2026 | Listed for sale | $494,900$239/sqft |
Source: NTREIS #21112221 Report a problem | ||
| 4/7/2026 | Contingent | $494,900$239/sqft |
Source: NTREIS #21112221 Report a problem | ||
| 11/17/2025 | Listed for sale | $494,900-4.8%$239/sqft |
Source: NTREIS #21112221 Report a problem | ||
| 11/1/2025 | Listing removed | $519,900$251/sqft |
Source: NTREIS #20877543 Report a problem | ||
| 8/11/2025 | Price change | $519,900-5.5%$251/sqft |
Source: NTREIS #20877543 Report a problem | ||
| 3/21/2025 | Listed for sale | $549,900-4.4%$266/sqft |
Source: NTREIS #20877543 Report a problem | ||
| 9/16/2024 | Listing removed | $575,000-4.2%$278/sqft |
Source: NTREIS #20681848 Report a problem | ||
| 8/10/2024 | Listed for sale | $599,900$290/sqft |
Source: NTREIS #20681848 Report a problem | ||
Public tax history
| Year | Property taxes | Tax assessment |
|---|---|---|
| 2025 | $11,802 +4.1% | $530,000 +4.5% |
| 2024 | $11,335 -2.6% | $507,150 |
| 2023 | $11,638 -8.6% | $507,150 |
| 2022 | $12,731 +6% | $507,150 +11.4% |
| 2021 | $12,013 +86.7% | $455,400 +91.9% |
| 2020 | $6,436 | $237,250 |
Find assessor info on the county website
Monthly payment
Est. payment
Payment breakdown
Explore the cost of this home by adjusting the details. Changes won't be saved.Climate risks
Neighborhood: 75204
Nearby schools
GreatSchools rating
- 5/10Cesar Chavez Learning CenterGrades: PK-5Distance: 0.7 mi
- 6/10Alex W Spence Talented/Gifted AcademyGrades: 6-8Distance: 0.8 mi
- 3/10North Dallas High SchoolGrades: 9-12Distance: 1 mi
Schools provided by the listing agent
- Elementary: Chavez
- Middle: Spence
- High: North Dallas
- District: Dallas ISD
Source: NTREIS. This data may not be complete. We recommend contacting the local school district to confirm school assignments for this home.
- $470,0002 bd3 ba2.1k sqft1771 McCoy St #305, Dallas, TX 75204For Sale
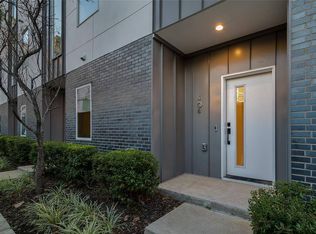
- $--2 bd3 ba2.1k sqft1771 McCoy St #104, Dallas, TX 75204Sold
- $526,4003 bd3 ba2k sqft1771 McCoy St #404, Dallas, TX 75204Off Market
- $--2 bd2 ba2.1k sqft1771 McCoy St #302, Dallas, TX 75204Sold
- $3,7002 bd3 ba2k sqft1771 McCoy St #405, Dallas, TX 75204For Rent
- $542,8002 bd2 ba2.1k sqft1771 McCoy St SUITE 304, Dallas, TX 75204Off Market
- $548,7002 bd3 ba2k sqft1771 McCoy St #403, Dallas, TX 75204Off Market
- $545,5002 bd3 ba2.1k sqft1771 McCoy St SUITE 303, Dallas, TX 75204Off Market
A local agent can set up tours, give advice and negotiate with sellers.
Similar homes
- $440,0002 bd3 ba1.4k sqft1727 Caddo St Unit 103, Dallas, TX 75204For Sale
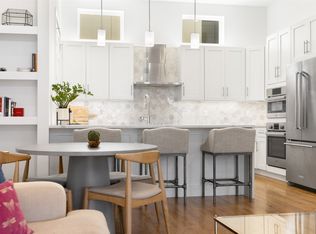 MLS ID #21064827, Christi Weinstein. NTREIS
 - $475,0003 bd4 ba1.7k sqft1510 N Washington Ave #203, Dallas, TX 75204For Sale
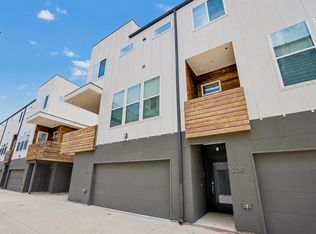 MLS ID #21316925, Alexander Hurley. NTREIS
 - $499,0002 bd3 ba2.1k sqft625 N Tyler St #402, Dallas, TX 75208For Sale
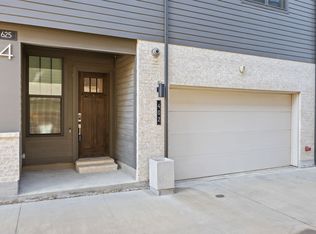 MLS ID #21345091, Julie Rado. NTREIS
 - $529,0002 bd3 ba1.9k sqft1920 Caddo St #204, Dallas, TX 75204For Sale
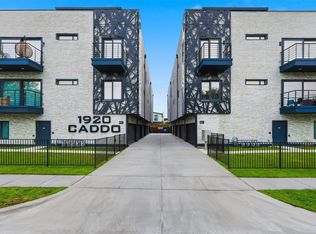 MLS ID #21228411, Fahri Olgundeney. NTREIS
 - $519,9002 bd3 ba1.6k sqft2603 Calvin St #103, Dallas, TX 75204For SaleMLS ID #21219304, Taylor Dixon. NTREIS
- $450,0002 bd3 ba1.6k sqft5710 McCommas Blvd Unit 101, Dallas, TX 75206For SaleMLS ID #21312626, Mysti Newberry Stewart. NTREIS
- $425,0002 bd3 ba1.5k sqft2611 Hondo Ave #102, Dallas, TX 75219For SaleMLS ID #21332901, Catriona McCarthy. NTREIS
- $689,0003 bd4 ba2.3k sqft3816 Roseland Ave #C300, Dallas, TX 75204For SaleMLS ID #21240878, Jake Inderman. NTREIS
- $550,0002 bd3 ba1.9k sqft3102 Pavonia Dr, Dallas, TX 75204For SaleMLS ID #21295223, Mike Mannion. NTREIS
- $549,9002 bd3 ba1.6k sqft4811 Manett St #101, Dallas, TX 75204For SaleMLS ID #21292348, Jeremy Larsen. NTREIS
- $575,0002 bd3 ba1.8k sqft4208 Live Oak St #104, Dallas, TX 75204For SaleMLS ID #21035812, Marc Vita. NTREIS
- $477,0002 bd3 ba1.6k sqft1147 N Madison Ave #107, Dallas, TX 75208For SaleMLS ID #21169371, Andy Scott. NTREIS
- $475,0002 bd3 ba1.2k sqft5647 Live Oak St #101, Dallas, TX 75206For SaleMLS ID #21267087, Jason Saucedo. NTREIS
- $470,0002 bd3 ba1.2k sqft7207 Gaston Ave Unit 903, Dallas, TX 75206For SaleMLS ID #21212672, Thomas Zepeda. NTREIS
- $595,0002 bd3 ba2k sqft4405 Roseland Ave, Dallas, TX 75204For SaleMLS ID #21339571, Brittney Warren. NTREIS
- $459,9002 bd3 ba1.7k sqft2906 Hawthorne Ave #104, Dallas, TX 75219For SaleMLS ID #21336800, Karen Collins. NTREIS
- $655,0003 bd3 ba2.3k sqft4703 Munger Ave #101, Dallas, TX 75204For SaleMLS ID #21208892, Heidi Loewinsohn. NTREIS
- $439,9002 bd3 ba1.5k sqft2611 Hondo Ave #101, Dallas, TX 75219For SaleMLS ID #21256139, David Wyrick. NTREIS
- $650,0002 bd3 ba1.4k sqft3923 Cole Ave #102, Dallas, TX 75204For SaleMLS ID #21334965, Ricky Brooks. NTREIS
- $538,0003 bd4 ba1.7k sqft4204 San Jacinto St #101, Dallas, TX 75204For SaleMLS ID #21016292, Kelli Seliger. NTREIS
