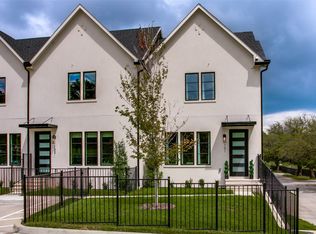
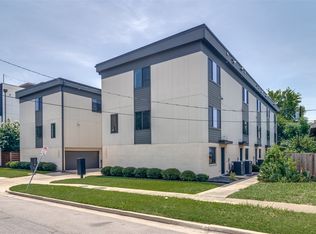
Situated in the heart of Lakewood, this beautifully designed condo blends modern style with effortless comfort in one of Dallas’ most desirable neighborhoods. Located just moments from the scenic trails and recreation of White Rock Lake, this home offers convenient access to miles of biking, running, kayaking, and outdoor exploration.
Inside, the light filled open layout showcases wide plank white oak flooring that flows seamlessly throughout, creating a warm and sophisticated feel. The kitchen is thoughtfully designed for both everyday living and entertaining, featuring a pristine white quartz island and countertops, decorative glazed tile backsplash, classic white shaker cabinetry, and premium stainless steel appliances including a Bertazzoni 36 inch French door refrigerator, induction range, undermount microwave, and sleek under mount sink.
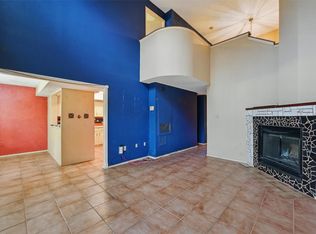
The inviting living area is bright and welcoming with abundant natural light and easy access to the private balcony. The spacious primary suite features a double vanity and an oversized glass walk in shower with designer tile finishes. The secondary bedroom offers architectural character with a striking vaulted ceiling.
The community offers direct access to the scenic Santa Fe Trail, connecting residents to the extensive trail system surrounding White Rock Lake and nearby outdoor destinations including the beautiful Dallas Arboretum and Botanical Garden.
Additional upgrades include Cat5 wiring, epoxy coated garage floor, and HOA coverage that includes water, trash, sewer, and internet. Conveniently located near neighborhood dining, shopping, and the prestigious Lakewood Country Club, this home offers the ideal combination of modern comfort, low maintenance living, and close proximity to everything that makes Lakewood one of Dallas’ most desirable neighborhoods.
For sale
Price cut: $2.5K (7/23)
$470,000
7207 Gaston Ave Unit 903, Dallas, TX 75206
2beds
1,288sqft
:
Get pre-qualified$3,843/mo
Condominium
Built in 2023
-- sqft lot
$463,200 Zestimate®
$365/sqft
$415/mo HOA
What's special
Premium stainless steel appliancesSleek under mount sinkBeautifully designed condoDecorative glazed tile backsplashUndermount microwaveInduction rangeDouble vanity
- 128 days |
- 259 |
- 11 |
Zillow last checked:
Listing updated:
Listed by:
Thomas Zepeda 0582788 214-572-1400,
Dave Perry Miller Real Estate 214-572-1400
Source: NTREIS,MLS#: 21212672
Facts & features
Interior
Bedrooms & bathrooms
- Bedrooms: 2
- Bathrooms: 3
- Full bathrooms: 2
- 1/2 bathrooms: 1
Primary bedroom
- Features: Built-in Features, Ceiling Fan(s), En Suite Bathroom
- Level: Third
- Dimensions: 12 x 13
Bedroom
- Features: Ceiling Fan(s), En Suite Bathroom, Walk-In Closet(s)
- Level: Third
- Dimensions: 12 x 13
Dining room
- Level: Second
- Dimensions: 8 x 18
Kitchen
- Features: Breakfast Bar, Built-in Features, Galley Kitchen, Kitchen Island, Stone Counters
- Level: Second
- Dimensions: 8 x 22
Laundry
- Level: Third
- Dimensions: 3 x 6
Living room
- Features: Ceiling Fan(s)
- Level: Second
- Dimensions: 15 x 20
Heating
- Central, Electric
Cooling
- Central Air, Ceiling Fan(s), Electric
Appliances
- Included: Convection Oven, Dishwasher, Electric Cooktop, Electric Oven, Electric Range, Disposal, Microwave, Washer
- Laundry: Washer Hookup, Dryer Hookup, ElectricDryer Hookup, In Hall, Stacked
Features
- Decorative/Designer Lighting Fixtures, Double Vanity, Eat-in Kitchen, High Speed Internet, Kitchen Island, Open Floorplan, Smart Home, Cable TV, Vaulted Ceiling(s), Wired for Data, Walk-In Closet(s), Wired for Sound
- Flooring: Ceramic Tile, Hardwood, Stone
- Has basement: No
- Has fireplace: No
Interior area
- Total interior livable area: 1,288 sqft
Video & virtual tour
Property
Parking
- Total spaces: 1
- Parking features: Additional Parking, Door-Single, Epoxy Flooring, Garage, Garage Door Opener, Guest, Garage Faces Rear
- Attached garage spaces: 1
Features
- Levels: Three Or More
- Patio & porch: Patio, See Remarks, Balcony
- Exterior features: Balcony, Lighting, Rain Gutters
- Pool features: None
- Fencing: Wrought Iron
- Body of water: White Rock
Lot
- Size: 4.95 Acres
Details
- Parcel number: 00C41860000900903
Construction
Type & style
- Home type: Condo
- Architectural style: Contemporary/Modern
- Property subtype: Condominium
- Attached to another structure: Yes
Materials
- Brick, Other
- Foundation: Slab
- Roof: Composition
Condition
- Year built: 2023
Utilities & green energy
- Sewer: Public Sewer
- Water: Public
- Utilities for property: Electricity Available, Sewer Available, Underground Utilities, Water Available, Cable Available
Green energy
- Energy efficient items: Appliances, HVAC, Insulation, Lighting, Thermostat, Windows
- Water conservation: Low-Flow Fixtures
Community & HOA
Community
- Features: Trails/Paths, Community Mailbox, Curbs
- Security: Prewired, Security System, Carbon Monoxide Detector(s), Fire Alarm, Fire Sprinkler System, Wireless
- Subdivision: Lakeside White Rock Bldg 9
HOA
- Has HOA: Yes
- Amenities included: Maintenance Front Yard
- Services included: Association Management, Insurance, Internet, Maintenance Grounds, Sewer, Trash, Water
- HOA fee: $415 monthly
- HOA name: Lakeside White Rock Condo
- HOA phone: 817-307-4356
Location
- Region: Dallas
Financial & listing details
- Price per square foot: $365/sqft
- Tax assessed value: $476,560
- Annual tax amount: $7,572
- Date on market: 3/19/2026
- Cumulative days on market: 252 days
- Listing terms: Cash,Conventional,Other
- Exclusions: TV's, SONOS SPEAKERS, (WASHER & DRYER ARE NEGOTIABLE)
Estimated market value
$463,200
$440,000 - $486,000
$2,850/mo
Price history
| Date | Event | Price |
|---|---|---|
| 7/23/2026 | Price change | $470,000-0.5%$365/sqft |
Source: NTREIS #21212672 Report a problem | ||
| 7/9/2026 | Price change | $472,500-3.4%$367/sqft |
Source: NTREIS #21212672 Report a problem | ||
| 6/10/2026 | Price change | $489,000-2%$380/sqft |
Source: NTREIS #21212672 Report a problem | ||
| 5/7/2026 | Price change | $499,000-2%$387/sqft |
Source: NTREIS #21212672 Report a problem | ||
| 3/19/2026 | Listed for sale | $509,000+2%$395/sqft |
Source: NTREIS #21212672 Report a problem | ||
| 2/18/2026 | Listing removed | $499,000$387/sqft |
Source: NTREIS #21088077 Report a problem | ||
| 10/16/2025 | Listed for sale | $499,000+0.2%$387/sqft |
Source: NTREIS #21088077 Report a problem | ||
| 12/4/2024 | Listing removed | $498,000$387/sqft |
Source: NTREIS #20788510 Report a problem | ||
| 12/4/2024 | Price change | $498,000-2.2%$387/sqft |
Source: NTREIS #20788510 Report a problem | ||
| 12/2/2024 | Listed for sale | $509,000+2%$395/sqft |
Source: NTREIS #20788510 Report a problem | ||
| 8/31/2024 | Listing removed | $499,000$387/sqft |
Source: NTREIS #20697352 Report a problem | ||
| 8/8/2024 | Listed for sale | $499,000$387/sqft |
Source: NTREIS #20697352 Report a problem | ||
Public tax history
| Year | Property taxes | Tax assessment |
|---|---|---|
| 2025 | $7,572 +78.2% | $476,560 +150.7% |
| 2024 | $4,249 | $190,110 |
Find assessor info on the county website
Monthly payment
Est. payment
Payment breakdown
Explore the cost of this home by adjusting the details. Changes won't be saved.Climate risks
Neighborhood: Lakewood
Nearby schools
GreatSchools rating
- 10/10Lakewood Elementary SchoolGrades: K-5Distance: 1.1 mi
- 6/10J L Long Middle SchoolGrades: 6-8Distance: 1.1 mi
- 5/10Woodrow Wilson High SchoolGrades: 9-12Distance: 1.2 mi
Schools provided by the listing agent
- Elementary: Lakewood
- Middle: Long
- High: Woodrow Wilson
- District: Dallas ISD
Source: NTREIS. This data may not be complete. We recommend contacting the local school district to confirm school assignments for this home.
- $--2 bd3 ba1.4k sqft7207 Gaston Ave #904, Dallas, TX 75206Sold
- $--3 bd3 ba1.6k sqft12931 Burninglog Ln, Dallas, TX 75243Sold
- $499,0002 bd3 ba1.4k sqft7207 Gaston Ave #203, Dallas, TX 75206Pending

- $--2 bd3 ba1.9k sqft7207 Gaston Ave #601, Dallas, TX 75206Sold
- $--2 bd3 ba1.8k sqft7207 Gaston Ave #503, Dallas, TX 75214Sold
- $659,0002 bd3 ba1.8k sqft7207 Gaston Ave #1303, Dallas, TX 75214For Sale
- $459,0002 bd3 ba1.3k sqft7207 Gaston Ave #902, Dallas, TX 75206For Sale
- $449,0002 bd3 ba1.3k sqft7207 Gaston Ave #1002, Dallas, TX 75206For Sale
A local agent can set up tours, give advice and negotiate with sellers.
A local lender can help you make sure your offer is ready when you are.
Similar homes
- $475,0002 bd3 ba1.2k sqft5647 Live Oak St #101, Dallas, TX 75206For Sale
 MLS ID #21267087, Jason Saucedo. NTREIS
 - $479,0002 bd3 ba1.5k sqft5820 Bryan Pkwy Unit 50, Dallas, TX 75206For Sale
 MLS ID #21281880, Chris Champion. NTREIS
 - $450,0002 bd3 ba1.6k sqft5710 McCommas Blvd Unit 101, Dallas, TX 75206For Sale
 MLS ID #21312626, Mysti Newberry Stewart. NTREIS
 - $499,5002 bd3 ba1.4k sqft5602 Lindell Ave #B, Dallas, TX 75206For Sale
 MLS ID #21131110, Lee Lamont. NTREIS
 - $445,0002 bd3 ba1.5k sqft1505 N Garrett Ave #105, Dallas, TX 75206For SaleMLS ID #21138144, Kelly Davis. NTREIS
- $550,0002 bd3 ba1.5k sqft5647 Live Oak St #103, Dallas, TX 75206For SaleMLS ID #21260904, Jason Saucedo. NTREIS
- $620,0002 bd3 ba1.6k sqft3210 Carlisle St Unit 48, Dallas, TX 75204For SaleMLS ID #21331098, Emily Roberts. NTREIS
- $440,0002 bd3 ba1.4k sqft1727 Caddo St Unit 103, Dallas, TX 75204For SaleMLS ID #21064827, Christi Weinstein. NTREIS
- $440,0002 bd3 ba1.2k sqft5702 Hudson St #6, Dallas, TX 75206For SaleMLS ID #21315429, Kam Kordi. NTREIS
- $659,0002 bd3 ba1.8k sqft7207 Gaston Ave #1303, Dallas, TX 75214For SaleMLS ID #21281001, Alan Nava. NTREIS
- $569,9002 bd3 ba1.5k sqft5647 Live Oak St #104, Dallas, TX 75206For SaleMLS ID #21270293, Jason Saucedo. NTREIS
- $575,0002 bd3 ba1.5k sqft5647 Live Oak St #105, Dallas, TX 75206For SaleMLS ID #21267740, Jason Saucedo. NTREIS
- $569,9002 bd3 ba1.5k sqft5647 Live Oak St #102, Dallas, TX 75206For SaleMLS ID #21267151, Jason Saucedo. NTREIS
- $389,9002 bd3 ba1.4k sqft1507 N Garrett Ave Suite 201, Dallas, TX 75206For SaleMLS ID #21252738, Jansen Klefeker. NTREIS
- $469,0002 bd3 ba1.7k sqft3204 Wycliff Ave #3216, Dallas, TX 75219For SaleMLS ID #21213085, Lance Blann. NTREIS
- $475,0003 bd4 ba1.7k sqft1510 N Washington Ave #203, Dallas, TX 75204For SaleMLS ID #21316925, Alexander Hurley. NTREIS
- $389,0001 bd2 ba1.1k sqft2222 Moser Ave #113, Dallas, TX 75206For SaleMLS ID #21317588, Keaton Livingston. NTREIS
- $425,0002 bd2 ba1.1k sqft3919 Cole Ave APT 101, Dallas, TX 75204For SaleMLS ID #21225689, Owen Tracy. NTREIS
- $589,0002 bd3 ba1.7k sqft2450 N Garrett Ave #14, Dallas, TX 75206For SaleMLS ID #21244131, Daniel Saldivar. NTREIS
- $565,0002 bd3 ba1.7k sqft4211 Rawlins St Unit 530, Dallas, TX 75219For SaleMLS ID #21215465, Amy Galley. NTREIS
