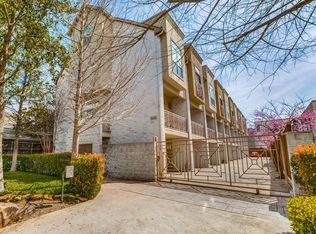
Priced for the 2026 market. The best value-per-square-foot in Oak Lawn. Low $379 dues INCLUDE gas for cooking and furnace, helping protect your budget from rising utility costs. High-end kitchen, private garage, and walkable to everything. Located in the heart of Oak Lawn, one of Dallas’ most sought-after central neighborhoods, this gated townhome-style condominium offers exceptional value and convenience.
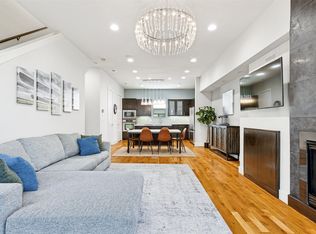
The home features an open-concept main level designed for entertaining, with a seamless flow between the kitchen, dining, and living areas, along with a private patio and a spacious half bath. The kitchen is updated with granite countertops, beautiful cabinetry, a gas range, and a functional serving bar.
Upstairs, the primary suite includes an ensuite bath with granite countertops and a standalone shower. The secondary bedroom offers a large walk-in closet and its own private bath, ideal for guests or roommates.
A versatile bonus level with a rooftop deck and low-maintenance artificial turf provides flexible space for a game room, office, additional living area, or even a third bedroom setup.
Additional highlights include a large garage with room for built-in storage and extra storage space under the stairs. HOA dues are $375 per month and include gas and water, which coupled with the listing price, creates a strong value for the area.
Garage is extra deep, offering a flex space for home gym or training area, extra storage, a workshop or hobby area while still accommodating vehicles.
Unbeatable location with walkable access to neighborhood favorites like Kroger, CVS Pharmacy, Gloria's Latin Cuisine, Uncle Julio's, and Bob's Steak & Chop House, along with the vibrant Cedar Springs nightlife. Conveniently located near the Katy Trail, Craddock Park, Dallas Love Field, and the Medical District. Quick access to the Dallas North Tollway, with nearby connections to US-75 and I-35, puts Downtown Dallas just minutes away.
For sale
Price cut: $16K (7/10)
$469,000
3204 Wycliff Ave #3216, Dallas, TX 75219
2beds
1,704sqft
:
Get pre-qualified$3,799/mo
Condominium
Built in 2004
-- sqft lot
$459,300 Zestimate®
$275/sqft
$379/mo HOA
What's special
Private patioGated townhome-style condominiumLow-maintenance artificial turfSpacious half bathPrivate garageHigh-end kitchenGas range
- 127 days |
- 274 |
- 24 |
Zillow last checked:
Listing updated:
Listed by:
Lance Blann 0513248 214-369-6000,
Dave Perry Miller Real Estate 214-369-6000
Source: NTREIS,MLS#: 21213085
Facts & features
Interior
Bedrooms & bathrooms
- Bedrooms: 2
- Bathrooms: 3
- Full bathrooms: 2
- 1/2 bathrooms: 1
Primary bedroom
- Features: En Suite Bathroom
- Level: Third
- Dimensions: 18 x 13
Living room
- Features: Fireplace
- Level: Second
- Dimensions: 16 x 14
Living room
- Features: Built-in Features
- Level: Fourth
- Dimensions: 20 x 13
Heating
- Central, Natural Gas
Cooling
- Central Air, Electric
Appliances
- Included: Built-In Gas Range, Dishwasher, Electric Water Heater, Disposal, Gas Oven, Tankless Water Heater
- Laundry: Washer Hookup, Dryer Hookup
Features
- Eat-in Kitchen, Granite Counters, High Speed Internet, Open Floorplan, Cable TV, Walk-In Closet(s)
- Flooring: Carpet, Wood
- Has basement: No
- Number of fireplaces: 1
- Fireplace features: Gas Log
Interior area
- Total interior livable area: 1,704 sqft
Video & virtual tour
Property
Parking
- Total spaces: 2
- Parking features: Garage, Garage Door Opener, Tandem
- Attached garage spaces: 2
Features
- Levels: Three Or More
- Patio & porch: Covered, Deck
- Pool features: None
Lot
- Size: 0.39 Acres
Details
- Parcel number: 00C83670000003216
Construction
Type & style
- Home type: Condo
- Architectural style: Contemporary/Modern,Traditional
- Property subtype: Condominium
- Attached to another structure: Yes
Materials
- Stucco
- Roof: Composition
Condition
- Year built: 2004
Utilities & green energy
- Sewer: Public Sewer
- Water: Public
- Utilities for property: Sewer Available, Water Available, Cable Available
Community & HOA
Community
- Features: Gated
- Subdivision: Wycliff Heights Condo
HOA
- Has HOA: Yes
- Amenities included: Maintenance Front Yard
- Services included: Association Management, Gas, Maintenance Grounds, Maintenance Structure, Sewer, Trash, Water
- HOA fee: $379 monthly
- HOA name: Accosia
- HOA phone: 214-239-4530
Location
- Region: Dallas
Financial & listing details
- Price per square foot: $275/sqft
- Tax assessed value: $499,000
- Annual tax amount: $11,111
- Date on market: 3/19/2026
- Cumulative days on market: 128 days
- Listing terms: Cash,Conventional
Estimated market value
$459,300
$436,000 - $482,000
$3,316/mo
Price history
| Date | Event | Price |
|---|---|---|
| 7/10/2026 | Price change | $469,000-3.3%$275/sqft |
Source: NTREIS #21213085 Report a problem | ||
| 5/15/2026 | Price change | $485,000-2.8%$285/sqft |
Source: NTREIS #21213085 Report a problem | ||
| 3/19/2026 | Listed for sale | $499,000-2.1%$293/sqft |
Source: NTREIS #21213085 Report a problem | ||
| 2/1/2026 | Listing removed | $509,900$299/sqft |
Source: NTREIS #20939597 Report a problem | ||
| 9/25/2025 | Price change | $509,900-2.9%$299/sqft |
Source: NTREIS #20939597 Report a problem | ||
| 9/3/2025 | Price change | $524,900-1.9%$308/sqft |
Source: NTREIS #20939597 Report a problem | ||
| 8/14/2025 | Listed for sale | $534,999$314/sqft |
Source: NTREIS #20939597 Report a problem | ||
| 8/4/2025 | Pending sale | $534,999$314/sqft |
Source: NTREIS #20939597 Report a problem | ||
| 7/7/2025 | Price change | $534,999-0.7%$314/sqft |
Source: NTREIS #20939597 Report a problem | ||
| 6/5/2025 | Price change | $539,000-1.1%$316/sqft |
Source: NTREIS #20939597 Report a problem | ||
| 5/23/2025 | Listed for sale | $545,000+103.7%$320/sqft |
Source: NTREIS #20939597 Report a problem | ||
| 4/1/2014 | Sold | -- |
Source: Agent Provided Report a problem | ||
| 2/26/2014 | Listed for sale | $267,500-0.9%$157/sqft |
Source: Clay Stapp + Co #12096220 Report a problem | ||
| 12/5/2013 | Listing removed | $269,900$158/sqft |
Source: CLAY STAPP + CO #12010508 Report a problem | ||
| 9/30/2013 | Price change | $269,900-1.7%$158/sqft |
Source: CLAY STAPP + CO #12010508 Report a problem | ||
| 8/17/2013 | Listed for sale | $274,500+9.8%$161/sqft |
Source: Clay Stapp + Co #12010508 Report a problem | ||
| 6/9/2010 | Sold | -- |
Source: Agent Provided Report a problem | ||
| 1/31/2010 | Price change | $250,000-2%$147/sqft |
Source: Corporate Relocation, Inc. #11197284 Report a problem | ||
| 1/13/2010 | Price change | $255,000-4.5%$150/sqft |
Source: Corporate Relocation, Inc. #11197284 Report a problem | ||
| 10/19/2009 | Price change | $267,000-2%$157/sqft |
Source: Corporate Relocation, Inc. #11197284 Report a problem | ||
| 8/14/2009 | Price change | $272,500-0.9%$160/sqft |
Source: Corporate Relocation, Inc. #11197284 Report a problem | ||
| 7/18/2009 | Listed for sale | $275,000$161/sqft |
Source: Corporate Relocation, Inc. #11197284 Report a problem | ||
Public tax history
| Year | Property taxes | Tax assessment |
|---|---|---|
| 2025 | $7,353 +5.3% | $499,000 |
| 2024 | $6,982 +8.6% | $499,000 +12.6% |
| 2023 | $6,430 -7.6% | $443,040 +26.8% |
| 2022 | $6,955 -7.2% | $349,320 |
| 2021 | $7,496 -2.8% | $349,320 |
| 2020 | $7,710 -0.8% | $349,320 |
| 2019 | $7,769 +2.5% | $349,320 |
| 2018 | $7,577 +15.7% | $349,320 +17.1% |
| 2017 | $6,549 +4% | $298,200 |
| 2016 | $6,299 +7.2% | $298,200 +14.1% |
| 2015 | $5,875 | $261,240 |
| 2014 | $5,875 | $261,240 |
| 2013 | -- | -- |
| 2012 | -- | -- |
| 2011 | -- | -- |
| 2010 | -- | -- |
| 2009 | -- | -- |
| 2008 | -- | -- |
| 2007 | -- | -- |
| 2005 | -- | -- |
Find assessor info on the county website
Monthly payment
Est. payment
Payment breakdown
Explore the cost of this home by adjusting the details. Changes won't be saved.Climate risks
Neighborhood: 75219
Nearby schools
GreatSchools rating
- 5/10Esperanza Hope Medrano Elementary SchoolGrades: PK-5Distance: 0.8 mi
- 4/10Thomas J Rusk Middle SchoolGrades: 6-8Distance: 1.4 mi
- 3/10North Dallas High SchoolGrades: 9-12Distance: 1.1 mi
Schools provided by the listing agent
- Elementary: Esperanza Medrano
- Middle: Rusk
- High: North Dallas
- District: Dallas ISD
Source: NTREIS. This data may not be complete. We recommend contacting the local school district to confirm school assignments for this home.
- $521,3002 bd3 ba1.8k sqft3204 Wycliff Ave, Dallas, TX 75219Off Market

- $514,4002 bd3 ba1.7k sqft3210 Wycliff Ave, Dallas, TX 75219Off Market
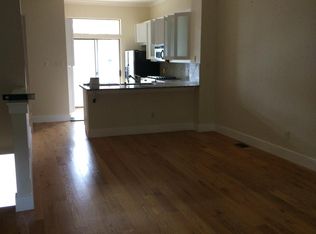
- $483,0002 bd4 ba1.7k sqft3212 Wycliff Ave, Dallas, TX 75219Off Market
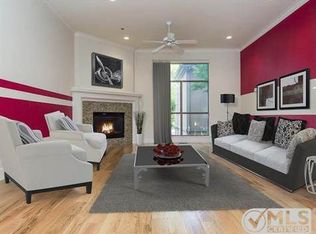
- $475,6002 bd3 ba1.7k sqft3214 Wycliff Ave, Dallas, TX 75219Off Market
- $478,5002 bd3 ba1.7k sqft3218 Wycliff Ave, Dallas, TX 75219Off Market
- $486,8002 bd3 ba1.7k sqft3220 Wycliff Ave, Dallas, TX 75219Off Market
- $507,8002 bd3 ba1.7k sqft3222 Wycliff Ave, Dallas, TX 75219Off Market
- $508,9002 bd2 ba1.7k sqft3224 Wycliff Ave, Dallas, TX 75219Off Market
A local agent can set up tours, give advice and negotiate with sellers.
Similar homes
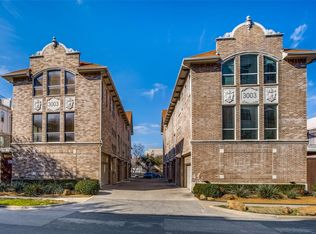
- $425,0002 bd3 ba1.5k sqft3003 Douglas Ave Unit 29, Dallas, TX 75219For Sale
 MLS ID #21264677, Todd Tramonte. NTREIS
 - $459,0002 bd3 ba1.6k sqft4618 Cedar Springs Rd APT B, Dallas, TX 75219For Sale
 MLS ID #21195562, Cristal Gonzalez. NTREIS
 - $565,0002 bd3 ba1.7k sqft4211 Rawlins St Unit 530, Dallas, TX 75219For Sale
 MLS ID #21215465, Amy Galley. NTREIS
 - $399,9992 bd3 ba2.2k sqft4830 Cedar Springs Rd APT 32, Dallas, TX 75219For Sale
 MLS ID #21232435, Rebecca Levy. NTREIS
 - $564,9002 bd3 ba2k sqft4211 Rawlins St Unit 420, Dallas, TX 75219For SaleMLS ID #21277674, Katherine Meyers. NTREIS
- $469,0003 bd3 ba2k sqft3200 Ross Ave APT 28, Dallas, TX 75204For SaleMLS ID #21318489, Chase Bray. NTREIS
- $559,0003 bd4 ba1.9k sqft4211 Rawlins St Unit 252, Dallas, TX 75219For SaleMLS ID #21261396, Katherine Meyers. NTREIS
- $449,9952 bd3 ba1.8k sqft4605 Lester Dr, Dallas, TX 75219For SaleMLS ID #21285105, Seychelle Van Poole. NTREIS
- $375,0002 bd3 ba1.3k sqft4533 Rawlins St #C, Dallas, TX 75219For SaleMLS ID #21271162, Catherine Osborne. NTREIS
- $479,0002 bd3 ba1.5k sqft5820 Bryan Pkwy Unit 50, Dallas, TX 75206For SaleMLS ID #21281880, Chris Champion. NTREIS
- $345,0002 bd2 ba931 sqft3623 Hawthorne Ave, Dallas, TX 75219For SaleMLS ID #21188095, Kyle Boehme. NTREIS
- $379,0002 bd2 ba1k sqft4111 Cole Ave APT 40, Dallas, TX 75204For SaleMLS ID #21306297, Kasey Coats. NTREIS
- $489,0002 bd3 ba1.8k sqft2715 Kimsey Dr #102, Dallas, TX 75235For SaleMLS ID #21236977, Kathy Murray. NTREIS
- $477,0002 bd3 ba1.6k sqft1147 N Madison Ave #107, Dallas, TX 75208For SaleMLS ID #21169371, Andy Scott. NTREIS
- $499,5002 bd3 ba1.4k sqft5602 Lindell Ave #B, Dallas, TX 75206For SaleMLS ID #21131110, Lee Lamont. NTREIS
- $475,0002 bd3 ba1.2k sqft5647 Live Oak St #101, Dallas, TX 75206For SaleMLS ID #21267087, Jason Saucedo. NTREIS
- $527,0003 bd4 ba2.1k sqft4610 Steel St, Dallas, TX 75219For SaleMLS ID #21268727, Christy Berry. NTREIS
- $445,0002 bd3 ba1.4k sqft1900 Caddo St Unit 2, Dallas, TX 75204For SaleMLS ID #21311450, Taffney Wilson. NTREIS
- $449,9003 bd3 ba1.9k sqft7333 Valley View Ln #304, Dallas, TX 75240For SaleMLS ID #21301893, Philip Hobson. NTREIS
- $587,5003 bd3 ba2.1k sqft2328 Throckmorton St, Dallas, TX 75219For SaleMLS ID #21293624, Corey Martin. NTREIS
