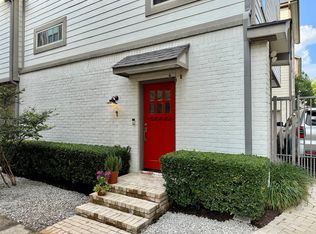
Modern corner-unit condo in the heart of East Dallas with private outdoor space and exceptional natural light. This sophisticated 3-story residence in Bryan Parkway Place offers 2 bedrooms, 2.5 baths, approximately 1,582 square feet, and an attached 2-car garage.
A gated front yard and welcoming entry create a rare single-family feel, while the open-concept second level is designed for both everyday living and entertaining. Rich hardwood flooring flows throughout the main living areas, complemented by oversized windows, soaring ceilings, and a seamless indoor-outdoor connection to the expansive covered balcony. The chef-inspired kitchen features granite countertops, dark custom cabinetry, stainless steel appliances, gas cooking, a statement vent hood, subway tile backsplash, generous prep space, and a large breakfast bar overlooking the living and dining spaces.
The private primary retreat occupies its own level and includes a wall of windows, built-in window seating, oversized walk-in closet, and spacious ensuite bath with dual vanities and an oversized glass-enclosed shower. A secondary bedroom with ensuite bath provides flexibility for guests, roommates, or work-from-home living. Additional highlights include abundant storage, dedicated utility area, wired media capabilities, zoned HVAC, and low-maintenance lock-and-leave convenience.
Located just minutes from Lower Greenville, Lakewood, Knox-Henderson, Downtown Dallas, and some of the city’s best dining, shopping, and entertainment, this move-in-ready residence delivers the ideal blend of modern design, urban convenience, and comfortable living.
For sale
Price cut: $20K (6/27)
$479,000
5820 Bryan Pkwy Unit 50, Dallas, TX 75206
2beds
1,582sqft
:
Get pre-qualified$3,843/mo
Condominium
Built in 2013
-- sqft lot
$-- Zestimate®
$303/sqft
$350/mo HOA
What's special
Expansive covered balconyGas cookingSeamless indoor-outdoor connectionOversized windowsWelcoming entryRich hardwood flooringWall of windows
- 57 days |
- 201 |
- 14 |
Zillow last checked:
Listing updated:
Listed by:
Chris Champion 0766801,
Christie's Lone Star 214-821-3336
Source: NTREIS,MLS#: 21281880
Facts & features
Interior
Bedrooms & bathrooms
- Bedrooms: 2
- Bathrooms: 3
- Full bathrooms: 2
- 1/2 bathrooms: 1
Primary bedroom
- Features: Ceiling Fan(s), En Suite Bathroom, Walk-In Closet(s)
- Level: Third
- Dimensions: 15 x 12
Bedroom
- Features: Ceiling Fan(s), En Suite Bathroom, Walk-In Closet(s)
- Level: Fourth
- Dimensions: 14 x 11
Primary bathroom
- Features: Built-in Features, Dual Sinks, En Suite Bathroom, Granite Counters, Separate Shower
- Level: Third
- Dimensions: 8 x 6
Bonus room
- Level: Fourth
- Dimensions: 6 x 10
Other
- Features: Built-in Features, En Suite Bathroom
- Level: Fourth
- Dimensions: 7 x 6
Half bath
- Features: Granite Counters
- Level: Second
- Dimensions: 5 x 5
Kitchen
- Features: Breakfast Bar, Built-in Features, Eat-in Kitchen, Kitchen Island, Stone Counters
- Level: Second
- Dimensions: 13 x 9
Living room
- Features: Ceiling Fan(s)
- Level: Second
- Dimensions: 17 x 11
Utility room
- Level: Fourth
- Dimensions: 0 x 0
Heating
- Central, Electric
Cooling
- Central Air, Ceiling Fan(s), Electric, Zoned
Appliances
- Included: Dishwasher, Electric Water Heater, Disposal, Gas Range, Microwave, Refrigerator, Vented Exhaust Fan
- Laundry: Laundry in Utility Room
Features
- Granite Counters, High Speed Internet, Kitchen Island, Cable TV, Wired for Sound
- Flooring: Ceramic Tile, Hardwood
- Windows: Window Coverings
- Has basement: No
- Has fireplace: No
Interior area
- Total interior livable area: 1,582 sqft
Video & virtual tour
Property
Parking
- Total spaces: 4
- Parking features: Garage
- Attached garage spaces: 2
- Carport spaces: 2
Features
- Levels: Three Or More
- Patio & porch: Balcony
- Exterior features: Balcony, Lighting
- Pool features: None
Lot
- Size: 0.33 Acres
- Features: Landscaped, Few Trees, Zero Lot Line
Details
- Parcel number: 00C06620000A00050
Construction
Type & style
- Home type: Condo
- Architectural style: Traditional
- Property subtype: Condominium
- Attached to another structure: Yes
Materials
- Brick, Fiber Cement
- Foundation: Slab
- Roof: Composition
Condition
- Year built: 2013
Utilities & green energy
- Sewer: Public Sewer
- Water: Public
- Utilities for property: Sewer Available, Water Available, Cable Available
Community & HOA
Community
- Features: Community Mailbox
- Security: Smoke Detector(s)
- Subdivision: Bryan Pkwy Place
HOA
- Has HOA: Yes
- Services included: Association Management, Insurance, Maintenance Grounds, Maintenance Structure, Sewer, Water
- HOA fee: $350 monthly
- HOA name: Proper Hoa Company
- HOA phone: 214-378-1112
Location
- Region: Dallas
Financial & listing details
- Price per square foot: $303/sqft
- Tax assessed value: $506,240
- Annual tax amount: $11,272
- Date on market: 5/28/2026
- Cumulative days on market: 59 days
- Listing terms: Cash,Conventional,FHA,VA Loan
Estimated market value
Not available
Estimated sales range
Not available
Not available
Price history
| Date | Event | Price |
|---|---|---|
| 6/27/2026 | Price change | $479,000-4%$303/sqft |
Source: NTREIS #21281880 Report a problem | ||
| 5/28/2026 | Listed for sale | $499,000$315/sqft |
Source: NTREIS #21281880 Report a problem | ||
| 6/12/2023 | Sold | -- |
Source: NTREIS #20321480 Report a problem | ||
| 5/22/2023 | Pending sale | $499,000$315/sqft |
Source: NTREIS #20321480 Report a problem | ||
| 5/16/2023 | Contingent | $499,000$315/sqft |
Source: NTREIS #20321480 Report a problem | ||
| 5/8/2023 | Listed for sale | $499,000$315/sqft |
Source: NTREIS #20321480 Report a problem | ||
Public tax history
| Year | Property taxes | Tax assessment |
|---|---|---|
| 2025 | $11,272 -0.4% | $506,240 |
| 2024 | $11,315 +78.4% | $506,240 +33.3% |
| 2023 | $6,341 -16.6% | $379,680 |
| 2022 | $7,601 -7% | $379,680 |
| 2021 | $8,175 -2.8% | $379,680 |
| 2020 | $8,408 -0.8% | $379,680 |
| 2019 | $8,473 -18.2% | $379,680 +4.3% |
| 2018 | $10,353 +26.7% | $363,860 +21.1% |
| 2017 | $8,173 0% | $300,580 |
| 2016 | $8,174 | $300,580 +2.4% |
| 2015 | -- | $293,460 |
Find assessor info on the county website
Monthly payment
Est. payment
Payment breakdown
Explore the cost of this home by adjusting the details. Changes won't be saved.Climate risks
Neighborhood: 75206
Nearby schools
GreatSchools rating
- 7/10Geneva Heights ElementaryGrades: PK-5Distance: 1.1 mi
- 6/10J L Long Middle SchoolGrades: 6-8Distance: 1 mi
- 5/10Woodrow Wilson High SchoolGrades: 9-12Distance: 1 mi
Schools provided by the listing agent
- Elementary: Lipscomb
- Middle: Long
- High: Woodrow Wilson
- District: Dallas ISD
Source: NTREIS. This data may not be complete. We recommend contacting the local school district to confirm school assignments for this home.
- $--2 bd3 ba1.5k sqft5820 Bryan Pkwy, Dallas, TX 75206Off Market
- $478,7002 bd3 ba1.5k sqft5814 Bryan Pkwy UNIT 40, Dallas, TX 75206Off Market
- $499,1002 bd3 ba1.5k sqft5820 Bryan Pkwy UNIT 40, Dallas, TX 75206Off Market
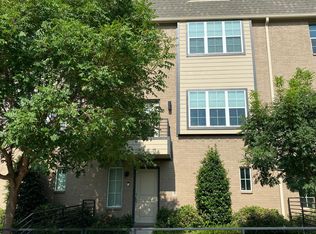
- $460,9002 bd3 ba1.5k sqft5814 Bryan Pkwy UNIT 20, Dallas, TX 75206Off Market
- $477,5002 bd2 ba1.5k sqft5814 Bryan Pkwy UNIT 30, Dallas, TX 75206Off Market
- $471,2002 bd3 ba1.5k sqft5814 Bryan Pkwy UNIT 10, Dallas, TX 75206Off Market
- $478,2002 bd3 ba1.5k sqft5814 Bryan Pkwy UNIT 50, Dallas, TX 75206Off Market
- $471,7002 bd3 ba1.5k sqft5820 Bryan Pkwy UNIT 30, Dallas, TX 75206Off Market
A local agent can set up tours, give advice and negotiate with sellers.
A local lender can help you make sure your offer is ready when you are.
Similar homes
- $499,5002 bd3 ba1.4k sqft5602 Lindell Ave #B, Dallas, TX 75206For Sale
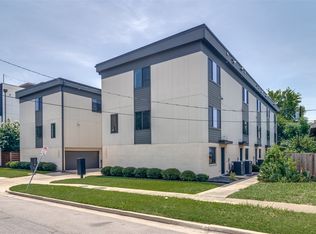 MLS ID #21131110, Lee Lamont. NTREIS
 - $460,0002 bd3 ba1.2k sqft5702 Hudson St #A, Dallas, TX 75206For Sale
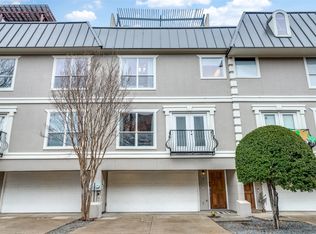 MLS ID #21311258, Kam Kordi. NTREIS
 - $410,0002 bd3 ba1.6k sqft5618 Lindell Ave #7, Dallas, TX 75206For Sale
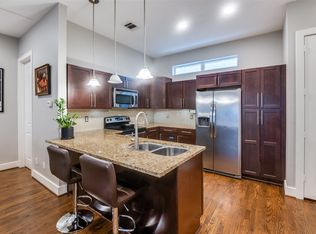 MLS ID #21163400, Steve Atkinson. NTREIS
 - $439,0002 bd3 ba1.2k sqft5922 Hudson St Unit 4, Dallas, TX 75206For Sale
 MLS ID #21295207, Kyle Rovinsky. NTREIS
 - $469,0003 bd3 ba2k sqft3200 Ross Ave APT 28, Dallas, TX 75204For SaleMLS ID #21318489, Chase Bray. NTREIS
- $399,9992 bd2 ba1.6k sqft5710 McCommas Blvd #103, Dallas, TX 75206For SaleMLS ID #21297070, Laura Reynolds. NTREIS
- $599,9952 bd3 ba1.7k sqft5734 Oram St Unit 102, Dallas, TX 75206For SaleMLS ID #21282473, Carter Ullmann. NTREIS
- $469,9002 bd3 ba1.5k sqft5065 Gaston Ave APT 101, Dallas, TX 75214For SaleMLS ID #21155945, Warren Sibley. NTREIS
- $499,0002 bd3 ba2k sqft3170 Carmel St #103, Dallas, TX 75204For SaleMLS ID #21268324, Samuel Dickie. NTREIS
- $469,0002 bd3 ba1.7k sqft3204 Wycliff Ave #3216, Dallas, TX 75219For SaleMLS ID #21213085, Lance Blann. NTREIS
- $675,0002 bd4 ba2.1k sqft5907 Lindell Ave Unit A, Dallas, TX 75206For SaleMLS ID #21246132, Santina Kornajcik. NTREIS
- $545,0003 bd4 ba1.7k sqft4713 Asher Pl, Dallas, TX 75204For SaleMLS ID #21338193, Brandon Carrington. NTREIS
- $379,0002 bd2 ba1k sqft4111 Cole Ave APT 40, Dallas, TX 75204For SaleMLS ID #21306297, Kasey Coats. NTREIS
- $410,0002 bd2 ba1.3k sqft2502 Live Oak St APT 235, Dallas, TX 75204For SaleMLS ID #21320989, Paul Singh. NTREIS
- $445,0002 bd3 ba1.4k sqft1900 Caddo St Unit 2, Dallas, TX 75204For SaleMLS ID #21311450, Taffney Wilson. NTREIS
- $425,0002 bd3 ba1.5k sqft3003 Douglas Ave Unit 29, Dallas, TX 75219For SaleMLS ID #21264677, Todd Tramonte. NTREIS
- $575,0003 bd3 ba1.8k sqft4914 Dartford Drive, Dallas, TX 75204For Sale
 MLS ID #178795, Terri H Kuenstler, All American Home & Ranch Sale. HLMLS as distributed by MLS GRID
 - $549,9002 bd3 ba1.6k sqft4811 Manett St #101, Dallas, TX 75204For SaleMLS ID #21292348, Jeremy Larsen. NTREIS
- $490,0002 bd3 ba1.6k sqft4123 Lafayette St, Dallas, TX 75204For SaleMLS ID #21241448, Frankie Arthur. NTREIS
- $477,0002 bd3 ba1.6k sqft1147 N Madison Ave #107, Dallas, TX 75208For SaleMLS ID #21169371, Andy Scott. NTREIS
