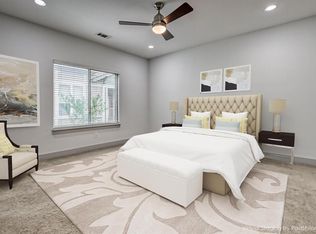
One of East Dallas’ best blocks — quiet, tree-lined, and walkable to Greenville, Henderson, White Rock, and Swiss Avenue. This well kept 2 bed, 2.5 bath end unit is exceptionally bright, with natural light pouring in from windows on three sides of the open plan. Hardwoods, granite kitchen, and stainless appliances throughout. Both suites newly renovated with walk-in closets and infinity glass showers. Brand new HVAC and garage door system with smart home connectivity mean zero maintenance for years to come. Private gated courtyard with coded entry is perfect for pets. Two-car garage and reserved guest parking offer exceptional convenience. Turnkey unit offered with all appliances included if desired.
Sold
Street View
Price history
| Date | Event | Price |
|---|---|---|
| 9/17/2026 | Sold | -- |
Source: NTREIS #21295207 Report a problem | ||
| 9/7/2026 | Listing removed | $2,750$2/sqft |
Source: Zillow Rentals #21361088 Report a problem | ||
| 9/6/2026 | Pending sale | $399,900$312/sqft |
Source: NTREIS #21295207 Report a problem | ||
| 8/23/2026 | Price change | $2,750-8.3%$2/sqft |
Source: Zillow Rentals #21361088 Report a problem | ||
| 8/23/2026 | Price change | $399,900-7%$312/sqft |
Source: NTREIS #21295207 Report a problem | ||
| 8/16/2026 | Listed for rent | $2,999+7.1%$2/sqft |
Source: Zillow Rentals #21361088 Report a problem | ||
| 8/16/2026 | Price change | $430,000-2.1%$335/sqft |
Source: NTREIS #21295207 Report a problem | ||
| 6/11/2026 | Listed for sale | $439,000-5.6%$342/sqft |
Source: NTREIS #21295207 Report a problem | ||
| 6/17/2025 | Listing removed | $465,000$362/sqft |
Source: NTREIS #20950942 Report a problem | ||
| 6/11/2025 | Listing removed | $2,800$2/sqft |
Source: Zillow Rentals Report a problem | ||
| 6/2/2025 | Listed for sale | $465,000-7%$362/sqft |
Source: NTREIS #20950942 Report a problem | ||
| 5/25/2025 | Price change | $2,800-6.6%$2/sqft |
Source: Zillow Rentals Report a problem | ||
| 5/13/2025 | Price change | $2,999-6.3%$2/sqft |
Source: Zillow Rentals Report a problem | ||
| 5/10/2025 | Listed for rent | $3,200$2/sqft |
Source: Zillow Rentals Report a problem | ||
| 5/8/2025 | Listing removed | $499,950$390/sqft |
Source:  Dave Perry Miller & Associates - An Ebby Halliday Company #20886873 Report a problem Dave Perry Miller & Associates - An Ebby Halliday Company #20886873 Report a problem | ||
| 4/4/2025 | Listed for sale | $499,950+11.3%$390/sqft |
Source: NTREIS #20886873 Report a problem | ||
| 9/24/2024 | Listing removed | $3,200+6.7%$2/sqft |
Source: Zillow Rentals Report a problem | ||
| 9/18/2024 | Price change | $3,000-13%$2/sqft |
Source: Zillow Rentals Report a problem | ||
| 9/10/2024 | Listed for rent | $3,450$3/sqft |
Source: Zillow Rentals Report a problem | ||
| 6/6/2022 | Sold | -- |
Source: NTREIS #20046894 Report a problem | ||
| 5/17/2022 | Pending sale | $449,000$350/sqft |
Source: NTREIS #20046894 Report a problem | ||
| 5/16/2022 | Contingent | $449,000$350/sqft |
Source: NTREIS #20046894 Report a problem | ||
| 5/11/2022 | Listed for sale | $449,000$350/sqft |
Source: NTREIS #20046894 Report a problem | ||



Get a cash offer in 3 minutes
Find out how much your home could sell for in as little as 3 minutes with a no-obligation cash offer.
Estimated market value
$394,900
