Just blocks away from the excitement of Greenville Avenue, tucked along a quiet, tree-lined bend, this charming townhome blends timeless architecture with modern comfort. Met by beautiful white bricks and a stylish front door, you enter through the private courtyard to discover a bright, open floor-plan with new, luxurious laminate floors throughout.
The kitchen features updated cabinetry, chic hardware and lighting, granite countertops, and fantastic appliances, as it flows seamlessly into the dining area with built-in shelving, dry bar, and spacious living room — large enough to fit a full sectional sofa and host gatherings with ease.
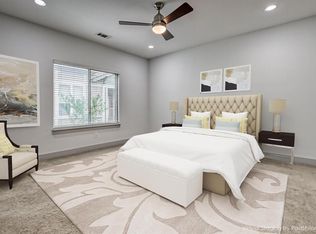
Upstairs, the thoughtful layout continues: a private guest room sits just off the staircase with its own beautifully designed en-suite bathroom. A dedicated office or third bedroom provides the perfect work-from-home setup, while the oversized laundry room offers built-in shelving for added function. The primary suite is a true retreat, complete with a spacious sitting area, two large walk-in closets, and a spa-like bathroom with a soaking tub and elegant finishes.
An attached two-car garage adds convenience, storage and security, while the surrounding neighborhood offers excellent walkability and a unique blend of historic charm and modern energy. This is a rare opportunity to own a home that balances location, livability, and timeless appeal in one of Dallas’ most beloved areas.
Sold
Price Unknown
5922 Hudson St Unit 3, Dallas, TX 75206
3beds
1,756sqft
Condominium
Built in 2010
-- sqft lot
$583,400 Zestimate®
$--/sqft
$3,314 Estimated rent
Home value
$583,400
$525,000 - $648,000
$3,314/mo
Zestimate® history
Owner options
List your home for rent
$3,314/mo
Rent Zestimate®
Find your next renter with Zillow Rental Manager. Plus, with online applications, you can quickly screen prospective tenants – for free.
$3,314/mo
Rent Zestimate®
Refinance and save
$233/mo
Est. payment
Refinancing to a lower rate could help reduce your monthly payments and save thousands over the life of the loan.
$233/mo
Est. payment
Explore your selling options
Work with a Zillow partner agent
Leverage their expertise and Zillow's premium Showcase listings to get your home seen by more buyers.
Get startedList with your own agent
Get your home in front of millions of buyers by listing it on Zillow.
Learn how to do itSell it yourself
Take full control of how buyers see your home on Zillow by listing For Sale by Owner (FSBO).
List your homeWhat's special
Private courtyardOpen floor-planDedicated officeNew luxurious laminate floorsUpdated cabinetryBuilt-in shelvingGranite countertops
Zillow last checked:
Listing updated:
Listed by:
Alli Caudle 0747001 806-239-1585,
Briggs Freeman Sotheby's Int'l 214-350-0400,
Cindi Caudle 0581125 214-991-2990,
Briggs Freeman Sotheby's Int'l
Bought with:
Katherine Sundby
Compass RE Texas, LLC.
Source: NTREIS,MLS#: 20944868
Facts & features
Interior
Bedrooms & bathrooms
- Bedrooms: 3
- Bathrooms: 3
- Full bathrooms: 2
- 1/2 bathrooms: 1
Primary bedroom
- Features: Dual Sinks, En Suite Bathroom, Sitting Area in Primary, Separate Shower, Walk-In Closet(s)
- Level: Second
- Dimensions: 0 x 0
Bedroom
- Features: Ceiling Fan(s), En Suite Bathroom
- Level: Second
- Dimensions: 0 x 0
Bedroom
- Features: Ceiling Fan(s), Walk-In Closet(s)
- Level: Second
- Dimensions: 0 x 0
Primary bathroom
- Features: Built-in Features, Dual Sinks, En Suite Bathroom, Granite Counters, Linen Closet, Separate Shower
- Level: Second
- Dimensions: 0 x 0
Dining room
- Level: First
- Dimensions: 0 x 0
Other
- Features: En Suite Bathroom, Separate Shower
- Level: Second
- Dimensions: 0 x 0
Half bath
- Level: First
- Dimensions: 0 x 0
Kitchen
- Features: Breakfast Bar, Built-in Features, Granite Counters, Pantry
- Level: First
- Dimensions: 0 x 0
Living room
- Level: First
- Dimensions: 0 x 0
Utility room
- Features: Other, Utility Room
- Level: Second
- Dimensions: 0 x 0
Heating
- Central, Electric
Cooling
- Central Air, Ceiling Fan(s), Electric
Appliances
- Included: Dryer, Dishwasher, Electric Cooktop, Electric Oven, Disposal, Microwave, Refrigerator, Washer
- Laundry: Electric Dryer Hookup, Laundry in Utility Room
Features
- Built-in Features, Dry Bar, Decorative/Designer Lighting Fixtures, Granite Counters, High Speed Internet, Kitchen Island, Pantry, Cable TV, Walk-In Closet(s)
- Flooring: Laminate
- Has basement: No
- Has fireplace: No
Interior area
- Total interior livable area: 1,756 sqft
Property
Parking
- Total spaces: 2
- Parking features: Garage
- Attached garage spaces: 2
Features
- Levels: Two
- Stories: 2
- Patio & porch: Front Porch
- Pool features: None
- Fencing: Metal
Lot
- Size: 8,929 Square Feet
Details
- Parcel number: 00C31800592200003
Construction
Type & style
- Home type: Condo
- Architectural style: Contemporary/Modern,Traditional
- Property subtype: Condominium
- Attached to another structure: Yes
Materials
- Brick, Frame, Other
- Foundation: Slab
- Roof: Composition,Other,Shingle
Condition
- Year built: 2010
Utilities & green energy
- Sewer: Public Sewer
- Water: Public
- Utilities for property: Sewer Available, Water Available, Cable Available
Community & HOA
Community
- Features: Sidewalks
- Security: Carbon Monoxide Detector(s), Smoke Detector(s)
- Subdivision: 5922 Hudson Street Condos
HOA
- Has HOA: Yes
- Services included: Association Management, Maintenance Grounds, Sewer, Trash, Water
- HOA fee: $233 monthly
- HOA name: 5922 Hudson HOA
Location
- Region: Dallas
Financial & listing details
- Tax assessed value: $540,650
- Annual tax amount: $8,777
- Date on market: 5/22/2025
- Cumulative days on market: 7 days
- Listing terms: Cash,Conventional,Other,VA Loan
- Exclusions: None
Price history
| Date | Event | Price |
|---|---|---|
| 6/27/2025 | Sold | -- |
Source: NTREIS #20944868 Report a problem | ||
| 6/6/2025 | Pending sale | $599,000$341/sqft |
Source: NTREIS #20944868 Report a problem | ||
| 6/2/2025 | Contingent | $599,000$341/sqft |
Source: NTREIS #20944868 Report a problem | ||
| 5/22/2025 | Listed for sale | $599,000+24.8%$341/sqft |
Source: NTREIS #20944868 Report a problem | ||
| 3/24/2022 | Sold | -- |
Source: NTREIS #14759852 Report a problem | ||
| 3/4/2022 | Pending sale | $480,000$273/sqft |
Source: NTREIS #14759852 Report a problem | ||
| 2/22/2022 | Contingent | $480,000$273/sqft |
Source: NTREIS #14759852 Report a problem | ||
| 2/17/2022 | Listed for sale | $480,000$273/sqft |
Source: NTREIS #14759852 Report a problem | ||
Public tax history
| Year | Property taxes | Tax assessment |
|---|---|---|
| 2025 | $8,777 -5.4% | $540,650 -0.7% |
| 2024 | $9,279 -2.7% | $544,360 |
| 2023 | $9,532 +11.5% | $544,360 +36.1% |
| 2022 | $8,545 -1% | $400,000 |
| 2021 | $8,629 +1.8% | $400,000 |
| 2020 | $8,472 +9.6% | $400,000 |
| 2019 | $7,732 +6.1% | $400,000 +26.6% |
| 2018 | $7,288 +4.7% | $316,080 |
| 2017 | $6,961 0% | $316,080 |
| 2016 | $6,961 +21.7% | $316,080 |
| 2015 | $5,721 | $316,080 +24.1% |
| 2014 | $5,721 | $254,620 |
| 2013 | -- | -- |
| 2012 | -- | -- |
Find assessor info on the county website
Neighborhood: 75206
Nearby homes
- $--3 bd3 ba1.7k sqft5922 Hudson St UNIT 1, Dallas, TX 75206Sold

- $503,8003 bd3 ba1.7k sqft5922 Hudson St #2, Dallas, TX 75206Off Market
- $--2 bd3 ba1.2k sqft5922 Hudson St UNIT 4, Dallas, TX 75206Sold
- $416,1002 bd3 ba1.2k sqft5924 Hudson St UNIT G, Dallas, TX 75206Off Market

- $--2 bd3 ba1.2k sqft5924 Hudson St UNIT E, Dallas, TX 75206Sold
- $415,7002 bd3 ba1.2k sqft5924 Hudson St UNIT F, Dallas, TX 75206Off Market
- $--2 bd2 ba1.2k sqft5924 Hudson St, Dallas, TX 75206Off Market
- $409,6002 bd3 ba1.2k sqft5924 Hudson St UNIT A, Dallas, TX 75206Off Market
Nearby schools
GreatSchools rating
- 7/10Geneva Heights ElementaryGrades: PK-5Distance: 1 mi
- 6/10J L Long Middle SchoolGrades: 6-8Distance: 1 mi
- 5/10Woodrow Wilson High SchoolGrades: 9-12Distance: 0.9 mi
Schools provided by the listing agent
- Elementary: Geneva Heights
- Middle: Long
- High: Woodrow Wilson
- District: Dallas ISD
Source: NTREIS. This data may not be complete. We recommend contacting the local school district to confirm school assignments for this home.
Get a cash offer in 3 minutes
Find out how much your home could sell for in as little as 3 minutes with a no-obligation cash offer.
Estimated market value
$583,400
Get a cash offer in 3 minutes
Find out how much your home could sell for in as little as 3 minutes with a no-obligation cash offer.
Estimated market value
$583,400
- Texas
- Dallas County
- Dallas
- 75206
- 5922 Hudson St Unit 3
