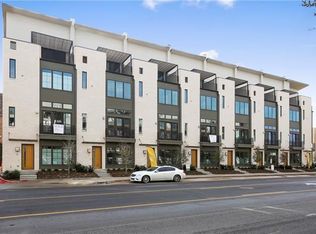
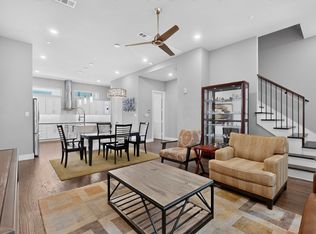
Back on market with no fault to the seller! This three-bedroom, two-and-a-half-bathroom condo is located on Ross Avenue in Dallas, situated within one of the city's established urban corridors with access to dining, cultural venues, and major transportation routes throughout the metroplex. The interior features an open layout that connects the main living areas, providing a floor plan suited to both daily use and hosting guests. The living spaces flow into one another without hard separations, allowing flexibility in how the rooms are arranged and used throughout the day. The kitchen is centrally positioned within the home, serving as a functional space for meal preparation and casual gathering. It connects directly to the main living area, keeping cooking and socializing in close proximity. The upper level houses the primary bedroom, which includes a private bathroom with its own fixtures and entry, separating it from the shared spaces below. Two additional bedrooms occupy the same level, each capable of serving as guest rooms, a home office, or a secondary living space depending on the owner's needs. A half bathroom is located on the main level, providing a dedicated restroom for guests without requiring access to the upper-floor bedrooms. The property is positioned near restaurants, retail, and cultural destinations along the Ross Avenue corridor, with connections to Downtown Dallas and surrounding areas of the metroplex accessible via nearby roadways. Location seals the deal. Positioned in one of the city's most dynamic corridors, you are surrounded by acclaimed restaurants, cultural landmarks, and effortless connectivity to everything the metroplex offers. Walking out your front door feels like stepping onto a stage already set for adventure. Condos offering this combination of polish and prime positioning move quickly. Schedule your private tour today and experience what living here truly feels like.
For sale
Price cut: $20K (8/11)
$449,000
3200 Ross Ave APT 28, Dallas, TX 75204
3beds
2,042sqft
Condominium
Built in 2011
-- sqft lot
$442,600 Zestimate®
$220/sqft
$320/mo HOA
What's special
- 94 days
- 327
- 28
Zillow last checked:
Listing updated:
Listed by:
Chase Bray 0679083 512-808-6122,
Compass RE Texas, LLC. 214-814-8100
Source: NTREIS,MLS#: 21318489
Facts & features
Interior
Bedrooms & bathrooms
- Bedrooms: 3
- Bathrooms: 3
- Full bathrooms: 2
- 1/2 bathrooms: 1
Primary bedroom
- Level: Third
- Dimensions: 15 x 14
Bedroom
- Level: Third
- Dimensions: 8 x 11
Bedroom
- Level: First
- Dimensions: 11 x 9
Dining room
- Level: Second
- Dimensions: 18 x 13
Other
- Level: Third
- Dimensions: 11 x 11
Other
- Level: First
- Dimensions: 8 x 5
Half bath
- Level: Second
- Dimensions: 3 x 6
Kitchen
- Level: Second
- Dimensions: 15 x 11
Living room
- Level: Second
- Dimensions: 18 x 13
Heating
- Central, Electric
Cooling
- Central Air, Ceiling Fan(s), Electric
Appliances
- Included: Dishwasher, Electric Oven, Disposal, Gas Range, Microwave, Refrigerator
Features
- Built-in Features, Decorative/Designer Lighting Fixtures, Eat-in Kitchen, Granite Counters, High Speed Internet, Open Floorplan, Cable TV
- Flooring: Carpet, Hardwood, Tile
- Has basement: No
- Has fireplace: No
Interior area
- Total interior livable area: 2,042 sqft
Video & virtual tour
Property
Parking
- Total spaces: 2
- Parking features: Garage, Garage Faces Rear
- Attached garage spaces: 2
Features
- Levels: Three Or More
- Pool features: None
Lot
- Size: 0.82 Acres
Details
- Parcel number: 00C62460000000028
Construction
Type & style
- Home type: Condo
- Property subtype: Condominium
Condition
- Year built: 2011
Utilities & green energy
- Sewer: Public Sewer
- Water: Public
- Utilities for property: Natural Gas Available, Sewer Available, Separate Meters, Water Available, Cable Available
Community & HOA
Community
- Subdivision: Ross Ave Brownstones
HOA
- Has HOA: Yes
- Services included: Association Management, Maintenance Grounds, Maintenance Structure
- HOA fee: $320 monthly
- HOA name: Ross Ave Brownstone Condo Association
- HOA phone: 214-378-1112
Location
- Region: Dallas
Financial & listing details
- Price per square foot: $220/sqft
- Tax assessed value: $450,000
- Annual tax amount: $10,020
- Date on market: 7/9/2026
- Cumulative days on market: 95 days
- Listing terms: Cash,Conventional,FHA,VA Loan
Estimated market value
$442,600
$420,000 - $465,000
$3,300/mo
Price history
| Date | Event | Price |
|---|---|---|
| 9/21/2026 | Listed for sale | $449,000$220/sqft |
Source: NTREIS #21318489 Report a problem | ||
| 9/17/2026 | Contingent | $449,000$220/sqft |
Source: NTREIS #21318489 Report a problem | ||
| 9/10/2026 | Listed for rent | $3,199-5.9%$2/sqft |
Source: Zillow Rentals Report a problem | ||
| 8/11/2026 | Price change | $449,000-4.3%$220/sqft |
Source: NTREIS #21318489 Report a problem | ||
| 7/9/2026 | Listed for sale | $469,000-1.1%$230/sqft |
Source: NTREIS #21318489 Report a problem | ||
| 6/3/2026 | Listing removed | $474,000$232/sqft |
Source: NTREIS #21170112 Report a problem | ||
| 5/26/2026 | Price change | $474,000-0.2%$232/sqft |
Source: NTREIS #21170112 Report a problem | ||
| 5/14/2026 | Price change | $474,9990%$233/sqft |
Source: NTREIS #21170112 Report a problem | ||
| 4/29/2026 | Price change | $475,000-1.9%$233/sqft |
Source: NTREIS #21170112 Report a problem | ||
| 4/22/2026 | Price change | $484,000-0.2%$237/sqft |
Source: NTREIS #21170112 Report a problem | ||
| 4/8/2026 | Price change | $484,9990%$238/sqft |
Source: NTREIS #21170112 Report a problem | ||
| 3/20/2026 | Price change | $485,000-0.8%$238/sqft |
Source: NTREIS #21170112 Report a problem | ||
| 2/26/2026 | Price change | $489,000-0.2%$239/sqft |
Source: NTREIS #21170112 Report a problem | ||
| 2/6/2026 | Listed for sale | $489,999+0.4%$240/sqft |
Source: NTREIS #21170112 Report a problem | ||
| 12/31/2025 | Listing removed | $488,000$239/sqft |
Source: NTREIS #21013146 Report a problem | ||
| 12/11/2025 | Price change | $488,000-0.2%$239/sqft |
Source: NTREIS #21013146 Report a problem | ||
| 11/29/2025 | Price change | $488,9990%$239/sqft |
Source: NTREIS #21013146 Report a problem | ||
| 11/12/2025 | Price change | $489,000+0%$239/sqft |
Source: NTREIS #21013146 Report a problem | ||
| 11/10/2025 | Price change | $488,999+0.2%$239/sqft |
Source: NTREIS #21013146 Report a problem | ||
| 10/13/2025 | Price change | $488,000-0.2%$239/sqft |
Source: NTREIS #21013146 Report a problem | ||
| 9/26/2025 | Price change | $489,000-1.8%$239/sqft |
Source: NTREIS #21013146 Report a problem | ||
| 9/14/2025 | Listing removed | $3,400$2/sqft |
Source: Zillow Rentals Report a problem | ||
| 9/12/2025 | Price change | $497,9990%$244/sqft |
Source: NTREIS #21013146 Report a problem | ||
| 9/5/2025 | Listed for sale | $498,000$244/sqft |
Source: NTREIS #21013146 Report a problem | ||
| 9/3/2025 | Listed for rent | $3,400$2/sqft |
Source: Zillow Rentals Report a problem | ||
| 9/15/2015 | Sold | -- |
Source: Agent Provided Report a problem | ||
| 12/19/2012 | Sold | -- |
Source: Agent Provided Report a problem | ||
Public tax history
| Year | Property taxes | Tax assessment |
|---|---|---|
| 2025 | $10,020 -0.4% | $450,000 |
| 2024 | $10,058 +7.3% | $450,000 +10.2% |
| 2023 | $9,372 -8.6% | $408,400 |
| 2022 | $10,252 +29.7% | $408,400 +11.1% |
| 2021 | $7,904 -2.8% | $367,560 |
| 2020 | $8,130 -0.8% | $367,560 |
| 2019 | $8,192 -6.7% | $367,560 -2.7% |
| 2018 | $8,779 +14.4% | $377,770 +8.8% |
| 2017 | $7,676 0% | $347,140 |
| 2016 | $7,676 +0.7% | $347,140 +12.4% |
| 2015 | $7,623 | $308,850 +11.1% |
| 2014 | $7,623 | $277,920 |
| 2013 | -- | -- |
| 2012 | -- | -- |
| 2011 | -- | -- |
| 2010 | -- | -- |
| 2009 | -- | -- |
| 2008 | -- | -- |
Find assessor info on the county website
Monthly payment
Est. payment
Payment breakdown
Explore the cost of this home by adjusting the details. Changes won't be saved.Climate risks
Neighborhood: Bryan Place
Nearby schools
Schools provided by the listing agent
- Elementary: Ray
- Middle: Spence
- High: North Dallas
- District: Dallas ISD
Source: NTREIS. This data may not be complete. We recommend contacting the local school district to confirm school assignments for this home.


Similar homes
- $450,0002 bd3 ba1.5k sqft1910 Caddo St #B102, Dallas, TX 75204For Sale
 MLS ID #21357462, Kandace Thompson. NTREIS
 - $425,0002 bd3 ba1.4k sqft1900 Caddo St Unit 2, Dallas, TX 75204For Sale
 MLS ID #21366588, Taffney Wilson. NTREIS
 - $625,0003 bd4 ba2.4k sqft3200 Ross Ave #37, Dallas, TX 75204For Sale
 MLS ID #21356269, Amy Sack. NTREIS
 - $575,0002 bd3 ba2.4k sqft3170 Carmel St Unit 106, Dallas, TX 75204For Sale
 MLS ID #21335910, Alex Mauricio. NTREIS
