Corner lot townhome with a private fenced yard in the heart of Old East Dallas, offering soaring ceilings, natural light, and one of the largest outdoor living spaces you'll find in this location. The open-concept floor plan is designed for both everyday living and entertaining, seamlessly connecting the living area to an updated kitchen featuring quartz countertops, designer backsplash, stainless steel appliances, a spacious island, and refrigerator included.
The entire third floor is dedicated to a private primary retreat complete with dual closets and a spa-inspired ensuite bath featuring a tub, double vanity, oversized walk-in shower, and dual shower heads.
On the first floor, you'll find a private guest suite with a full bath, along with a versatile flex space ideal for a home office, gym, nursery, or additional storage.
Perfectly positioned near Lower Greenville, Downtown, Uptown, Baylor Medical District, Ross Avenue, and major highways, this home offers convenient access to some of Dallas' most popular dining, entertainment, and employment hubs while simplifying your daily commute.
Thoughtfully priced to deliver exceptional value, this distinctive East Dallas townhome offers the ideal blend of location, private outdoor living, and everyday functionality.
For sale
Price cut: $5K (10/13)
$425,000
3828 San Jacinto St, Dallas, TX 75204
2beds
1,780sqft
Townhouse
Built in 2003
2,918 Square Feet Lot
$422,700 Zestimate®
$239/sqft
$154/mo HOA
What's special
Private outdoor livingOpen-concept floor planPrivate fenced yardStainless steel appliancesPrivate primary retreatQuartz countertopsNatural light
- 119 days
- 425
- 45
Zillow last checked:
Listing updated:
Listed by:
Nathan Hemby 0827436 620-704-9267,
Compass RE Texas, LLC 214-814-8100,
Valerie Rivas 0786111 479-200-5818,
Compass RE Texas, LLC
Source: NTREIS,MLS#: 21307383
Facts & features
Interior
Bedrooms & bathrooms
- Bedrooms: 2
- Bathrooms: 2
- Full bathrooms: 2
Primary bedroom
- Features: Built-in Features, Closet Cabinetry, Ceiling Fan(s), En Suite Bathroom, Separate Shower, Walk-In Closet(s)
- Level: Third
- Dimensions: 19 x 13
Bedroom
- Features: Ceiling Fan(s), En Suite Bathroom, Walk-In Closet(s)
- Level: First
- Dimensions: 12 x 10
Primary bathroom
- Features: Built-in Features, Dual Sinks, En Suite Bathroom, Separate Shower
- Level: Third
- Dimensions: 15 x 5
Dining room
- Level: Second
- Dimensions: 15 x 9
Other
- Features: Built-in Features, Dual Sinks, Double Vanity, En Suite Bathroom, Separate Shower
- Level: First
- Dimensions: 7 x 5
Kitchen
- Features: Breakfast Bar, Built-in Features, Eat-in Kitchen, Kitchen Island, Pantry
- Level: Second
- Dimensions: 15 x 9
Living room
- Features: Built-in Features, Ceiling Fan(s), Fireplace
- Level: Second
- Dimensions: 19 x 18
Heating
- Central
Cooling
- Central Air, Ceiling Fan(s)
Appliances
- Included: Some Gas Appliances, Dishwasher, Disposal, Gas Oven, Gas Range, Microwave, Plumbed For Gas, Refrigerator
- Laundry: Washer Hookup, Dryer Hookup, In Hall
Features
- Built-in Features, Cathedral Ceiling(s), Decorative/Designer Lighting Fixtures, Double Vanity, Eat-in Kitchen, High Speed Internet, Kitchen Island, Multiple Master Suites, Multiple Staircases, Pantry, Vaulted Ceiling(s), Walk-In Closet(s)
- Windows: Skylight(s)
- Has basement: No
- Number of fireplaces: 1
- Fireplace features: Living Room
Interior area
- Total interior livable area: 1,780 sqft
Video & virtual tour
Property
Parking
- Total spaces: 2
- Parking features: Additional Parking
- Attached garage spaces: 2
Features
- Levels: Three Or More
- Patio & porch: Balcony
- Exterior features: Balcony, Dog Run
- Pool features: None
- Fencing: Back Yard,Fenced,Gate,High Fence,Metal,Privacy,Wood
Lot
- Size: 2,918 Square Feet
- Features: Corner Lot
Details
- Parcel number: 00064200030060000
Construction
Type & style
- Home type: Townhouse
- Property subtype: Townhouse
- Attached to another structure: Yes
Materials
- Foundation: Slab
- Roof: Metal
Condition
- Year built: 2003
Utilities & green energy
- Sewer: Public Sewer
- Water: Public
- Utilities for property: Sewer Available, Water Available
Community & HOA
Community
- Features: Gated
- Subdivision: San Jacinto Street Twnhms
HOA
- Has HOA: Yes
- Amenities included: Maintenance Front Yard
- Services included: Association Management, Maintenance Grounds, Maintenance Structure
- HOA fee: $1,850 annually
- HOA name: Proper Hoa Management
- HOA phone: 214-378-1112
Location
- Region: Dallas
Financial & listing details
- Price per square foot: $239/sqft
- Tax assessed value: $490,200
- Annual tax amount: $10,915
- Date on market: 6/19/2026
- Cumulative days on market: 119 days
- Listing terms: Cash,Conventional,FHA 203(k),FHA,VA Loan
Estimated market value
$422,700
$402,000 - $444,000
$2,761/mo
Price history
| Date | Event | Price |
|---|---|---|
| 10/13/2026 | Price change | $425,000-1.2%$239/sqft |
Source: NTREIS #21307383 Report a problem | ||
| 10/1/2026 | Listed for rent | $3,200-3%$2/sqft |
Source: Zillow Rentals Report a problem | ||
| 9/23/2026 | Price change | $429,999-1.4%$242/sqft |
Source: NTREIS #21307383 Report a problem | ||
| 9/15/2026 | Price change | $435,999-0.5%$245/sqft |
Source: NTREIS #21307383 Report a problem | ||
| 9/3/2026 | Price change | $437,999-0.5%$246/sqft |
Source: NTREIS #21307383 Report a problem | ||
| 8/11/2026 | Price change | $439,999-2.2%$247/sqft |
Source: NTREIS #21307383 Report a problem | ||
| 7/25/2026 | Listed for sale | $449,900$253/sqft |
Source: NTREIS #21307383 Report a problem | ||
| 7/22/2026 | Contingent | $449,900$253/sqft |
Source: NTREIS #21307383 Report a problem | ||
| 6/22/2026 | Listed for sale | $449,900-5.3%$253/sqft |
Source: NTREIS #21307383 Report a problem | ||
| 5/19/2026 | Listing removed | $475,000$267/sqft |
Source:  Dave Perry Miller & Associates - An Ebby Halliday Company #21157896 Report a problem Dave Perry Miller & Associates - An Ebby Halliday Company #21157896 Report a problem | ||
| 5/14/2026 | Price change | $475,000-2.1%$267/sqft |
Source: NTREIS #21157896 Report a problem | ||
| 3/19/2026 | Price change | $485,000-1%$272/sqft |
Source: NTREIS #21157896 Report a problem | ||
| 1/21/2026 | Listed for sale | $490,000+34.2%$275/sqft |
Source: NTREIS #21157896 Report a problem | ||
| 9/2/2021 | Listing removed | -- |
Source: Zillow Rental Manager Report a problem | ||
| 8/27/2021 | Price change | $3,300-5.7%$2/sqft |
Source: Zillow Rental Manager Report a problem | ||
| 7/31/2021 | Listed for rent | $3,500+45.9%$2/sqft |
Source: Zillow Rental Manager Report a problem | ||
| 8/7/2020 | Sold | -- |
Source: eXp Realty #163227110 Report a problem | ||
| 7/11/2020 | Pending sale | $365,000$205/sqft |
Source: eXp Realty LLC #14375277 Report a problem | ||
| 6/27/2020 | Listed for sale | $365,000+1.4%$205/sqft |
Source: eXp Realty LLC #14375277 Report a problem | ||
| 6/3/2019 | Listing removed | $2,399$1/sqft |
Source: Zillow Rental Network Report a problem | ||
| 5/28/2019 | Listing removed | $359,900$202/sqft |
Source: Door Texas Realty, LLC #14001365 Report a problem | ||
| 5/3/2019 | Listed for rent | $2,399$1/sqft |
Source: Zillow Rental Network Report a problem | ||
| 3/21/2019 | Price change | $359,900-1.4%$202/sqft |
Source: Door Texas Realty, LLC #14001365 Report a problem | ||
| 1/11/2019 | Listed for sale | $364,900$205/sqft |
Source: Door Texas Realty, LLC #14001365 Report a problem | ||
| 12/16/2018 | Listing removed | $2,399$1/sqft |
Source: Modtown Realty #13911750 Report a problem | ||
| 6/6/2018 | Sold | -- |
Source: Agent Provided Report a problem | ||
| 5/1/2014 | Sold | -- |
Source: Agent Provided Report a problem | ||
Public tax history
| Year | Property taxes | Tax assessment |
|---|---|---|
| 2025 | $7,261 +5.3% | $490,200 +17.2% |
| 2024 | $6,898 -2.7% | $418,240 |
| 2023 | $7,088 -15.8% | $418,240 |
| 2022 | $8,421 -8.2% | $418,240 +20.3% |
| 2021 | $9,172 -2.8% | $347,670 |
| 2020 | $9,432 -0.8% | $347,670 |
| 2019 | $9,504 +28.6% | $347,670 +8.5% |
| 2018 | $7,392 +9.1% | $320,400 +2.9% |
| 2017 | $6,774 +10.5% | $311,500 |
| 2016 | $6,130 +17.8% | $311,500 +22.4% |
| 2015 | $5,203 | $254,540 +9.6% |
| 2014 | $5,203 | $232,290 |
| 2013 | -- | -- |
| 2012 | -- | -- |
| 2011 | -- | -- |
| 2010 | -- | -- |
| 2009 | -- | -- |
| 2008 | -- | -- |
| 2007 | -- | -- |
| 2005 | -- | -- |
| 2004 | -- | -- |
| 2003 | -- | -- |
Find assessor info on the county website
Monthly payment
Est. payment
Payment breakdown
Explore the cost of this home by adjusting the details. Changes won't be saved.Climate risks
Neighborhood: 75204
Nearby schools
Schools provided by the listing agent
- Elementary: Ray
- Middle: Spence
- High: North Dallas
- District: Dallas ISD
Source: NTREIS. This data may not be complete. We recommend contacting the local school district to confirm school assignments for this home.


Similar homes
- $415,0002 bd2 ba1.9k sqft3836 San Jacinto St, Dallas, TX 75204For Sale
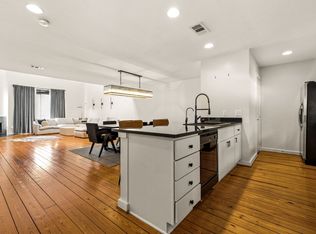 MLS ID #21286347, Eric Narosov. NTREIS
 - $449,0003 bd3 ba2k sqft3200 Ross Ave APT 28, Dallas, TX 75204For Sale
 MLS ID #21318489, Chase Bray. NTREIS
 - $405,0002 bd3 ba1.5k sqft1430 Grigsby Ave APT 103, Dallas, TX 75204For Sale
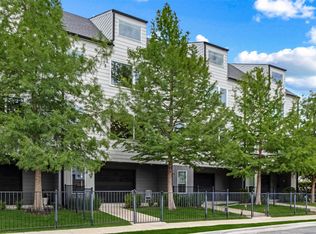 MLS ID #21398761, Alex Lazcano. NTREIS
 - $479,5002 bd3 ba1.8k sqft1901 N Carroll Ave #104, Dallas, TX 75204For Sale
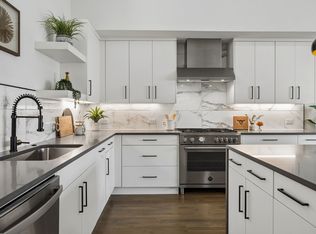 MLS ID #21357264, Brad Piper. NTREIS
