Stunning three-story townhome in an incredible location just blocks from Knox-Henderson! Enjoy easy access to some of Dallas’ best shops, restaurants, nightlife, and entertainment, with the city’s top destinations just minutes away.
Enter through the gated driveway, offering secure visitor parking, and pull directly into the attached garage. The first floor features a private bedroom with an ensuite bath and direct access to a private turfed yard space—ideal for guests, a home office, or flexible living.
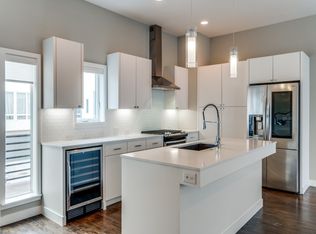
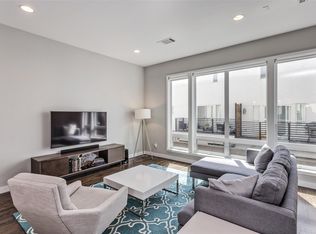
The second floor is designed for effortless entertaining, with a spacious kitchen opening to the light-filled living area. Beautiful natural light enhances the clean, contemporary finishes, while the living room and kitchen seamlessly extend to a private balcony through a convenient screen door.
Upstairs, the primary suite offers a relaxing retreat with a separate soaking tub and shower, dual vanities, and a generous walk-in closet. A third-floor office with a closet provides additional flexibility, along with a conveniently located laundry area.
Thoughtfully designed throughout, this home features clean lines, gorgeous hardwood floors, quartz countertops, and an ideal combination of style, functionality, and location. A fantastic opportunity to enjoy elevated urban living in the heart of Dallas.
For sale
$600,000
4935 Flitwick Ct, Dallas, TX 75204
2beds
1,876sqft
Townhouse
Built in 2015
1,176 Square Feet Lot
$-- Zestimate®
$320/sqft
$165/mo HOA
What's special
Attached garageClean contemporary finishesClean linesGorgeous hardwood floorsQuartz countertopsBeautiful natural lightGenerous walk-in closet
- 30 days
- 464
- 23
Zillow last checked:
Listing updated:
Listed by:
Annalee Aston 0677648 214-728-4222,
Compass RE Texas, LLC. 214-814-8100
Source: NTREIS,MLS#: 21383413
Facts & features
Interior
Bedrooms & bathrooms
- Bedrooms: 2
- Bathrooms: 3
- Full bathrooms: 2
- 1/2 bathrooms: 1
Primary bedroom
- Features: Dual Sinks, En Suite Bathroom, Separate Shower, Walk-In Closet(s)
- Level: Third
- Dimensions: 12 x 17
Bedroom
- Features: En Suite Bathroom
- Level: First
- Dimensions: 14 x 16
Bedroom
- Level: Third
- Dimensions: 10 x 10
Dining room
- Level: Second
- Dimensions: 12 x 14
Kitchen
- Features: Built-in Features, Eat-in Kitchen, Kitchen Island, Stone Counters
- Level: Second
- Dimensions: 14 x 10
Living room
- Level: Second
- Dimensions: 22 x 17
Heating
- Central, Natural Gas, Zoned
Cooling
- Central Air, Electric, Zoned
Appliances
- Included: Some Gas Appliances, Built-In Gas Range, Dishwasher, Disposal, Gas Oven, Microwave, Plumbed For Gas, Vented Exhaust Fan, Wine Cooler
Features
- Decorative/Designer Lighting Fixtures, High Speed Internet, Other, Cable TV, Vaulted Ceiling(s), Wired for Sound
- Flooring: Concrete, Marble, Wood
- Has basement: No
- Has fireplace: No
Interior area
- Total interior livable area: 1,876 sqft
Video & virtual tour
Property
Parking
- Total spaces: 2
- Parking features: Garage Faces Front, Garage
- Attached garage spaces: 2
Features
- Levels: Three Or More
- Patio & porch: Deck, Balcony
- Exterior features: Balcony
- Pool features: None
- Fencing: Gate,Wood
Lot
- Size: 1,176 Square Feet
- Features: Interior Lot, Sprinkler System
Details
- Parcel number: 001990000D22C0000
Construction
Type & style
- Home type: Townhouse
- Architectural style: Contemporary/Modern
- Property subtype: Townhouse
Materials
- Brick
- Foundation: Slab
- Roof: Composition
Condition
- Year built: 2015
Utilities & green energy
- Sewer: Public Sewer
- Water: Public
- Utilities for property: Sewer Available, Water Available, Cable Available
Community & HOA
Community
- Features: Fenced Yard, Gated, Curbs, Sidewalks
- Security: Prewired, Security System Leased, Fire Alarm, Smoke Detector(s)
- Subdivision: Larkspur Ivy 2 Add
HOA
- Has HOA: Yes
- Services included: Maintenance Structure
- HOA fee: $165 monthly
- HOA name: See Agent
- HOA phone: 000-000-0000
Location
- Region: Dallas
Financial & listing details
- Price per square foot: $320/sqft
- Tax assessed value: $548,000
- Annual tax amount: $12,202
- Date on market: 9/10/2026
- Cumulative days on market: 30 days
- Listing terms: Cash,Conventional
Estimated market value
Not available
Estimated sales range
Not available
Not available
Price history
| Date | Event | Price |
|---|---|---|
| 9/10/2026 | Listed for sale | $600,000+37.9%$320/sqft |
Source: NTREIS #21383413 Report a problem | ||
| 9/25/2020 | Sold | -- |
Source: Agent Provided Report a problem | ||
| 9/3/2020 | Pending sale | $435,000$232/sqft |
Source: CLAY STAPP + CO #14403913 Report a problem | ||
| 8/3/2020 | Listed for sale | $435,000$232/sqft |
Source: CLAY STAPP + CO #14403913 Report a problem | ||
Public tax history
| Year | Property taxes | Tax assessment |
|---|---|---|
| 2025 | $8,915 -9.4% | $548,000 -10% |
| 2024 | $9,844 +8.2% | $608,690 |
| 2023 | $9,100 -5.4% | $608,690 +27.3% |
| 2022 | $9,620 +3.1% | $478,260 +10.8% |
| 2021 | $9,332 -20.3% | $431,480 |
| 2020 | $11,706 -0.8% | $431,480 |
| 2019 | $11,795 -3.9% | $431,480 |
| 2018 | $12,277 +4.6% | $431,480 |
| 2017 | $11,733 +538.8% | $431,480 +538.9% |
| 2016 | $1,837 | $67,540 |
Find assessor info on the county website
Monthly payment
Est. payment
Payment breakdown
Explore the cost of this home by adjusting the details. Changes won't be saved.Climate risks
Neighborhood: 75204
Nearby schools
Schools provided by the listing agent
- Elementary: Chavez
- Middle: Spence
- High: North Dallas
- District: Dallas ISD
Source: NTREIS. This data may not be complete. We recommend contacting the local school district to confirm school assignments for this home.

Similar homes
- $599,0003 bd4 ba2k sqft4935 Zuma Ct, Dallas, TX 75206For Sale
 MLS ID #21307731, Joshua Sprague. NTREIS
 - $625,0003 bd3 ba2.3k sqft4703 Munger Ave #101, Dallas, TX 75204For Sale
 MLS ID #21386113, Heidi Loewinsohn. NTREIS
 - $550,0002 bd3 ba2k sqft4522 Deere St APT 102, Dallas, TX 75204For Sale
 MLS ID #21363800, Morgan Schneider. NTREIS
 - $559,0002 bd3 ba1.7k sqft4631 Belmont Ave #202, Dallas, TX 75204For Sale
 MLS ID #21373364, Monica Quiros. NTREIS
