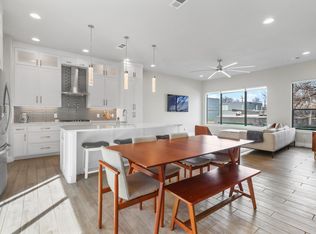
Downtown views from your own rooftop deck. Need we say more? This three story townhome-style condo is the kind of space that makes you want to cancel your weekend plans and just stay home. Oversized commercial windows and 10' ceilings fill the main living area with light and an airy, open feel, and custom automatic shades on every window make it just as easy to dial things down when you want privacy. The kitchen is made for entertaining, with quartz countertops, stainless steel appliances, and upgraded lighting that make everyday cooking feel a little more special. Downstairs, a built-in Murphy bed turns the second bedroom into a work-from-home dream that flexes into guest space in seconds. The primary suite feels more like a retreat than a bedroom, with room to unwind and a spa-worthy bath finished in Carrara marble tile with a floating double vanity and large walk-in closet. Even the laundry room is smartly placed right off the primary bath, because good design should make life easier, not harder. Then there's the rooftop, the real reason you're going to fall for this one. A built-in wet bar for entertaining, downtown skyline views, and automatic rolling storm doors that keep the space fully protected, rain or shine. Homes like this don't come around often!
For sale
$550,000
4522 Deere St APT 102, Dallas, TX 75204
2beds
2,013sqft
Condominium
Built in 2017
-- sqft lot
$535,300 Zestimate®
$273/sqft
$325/mo HOA
What's special
Stainless steel appliancesBuilt-in murphy bedQuartz countertopsOversized commercial windowsLarge walk-in closetDowntown skyline viewsFloating double vanity
- 21 days
- 645
- 76
Likely to sell faster than
Zillow last checked:
Listing updated:
Listed by:
Morgan Schneider 0771071 214-733-3797,
Compass RE Texas, LLC. 214-814-8100,
Gayle Schneider 0624237 214-563-7755,
Compass RE Texas, LLC.
Source: NTREIS,MLS#: 21363800
Facts & features
Interior
Bedrooms & bathrooms
- Bedrooms: 2
- Bathrooms: 3
- Full bathrooms: 2
- 1/2 bathrooms: 1
Primary bedroom
- Features: Closet Cabinetry, Ceiling Fan(s), Dual Sinks, En Suite Bathroom, Walk-In Closet(s)
- Level: Third
- Dimensions: 17 x 14
Living room
- Features: Ceiling Fan(s)
- Level: Second
- Dimensions: 18 x 16
Heating
- Central, Electric
Cooling
- Central Air, Ceiling Fan(s), Electric
Appliances
- Included: Dryer, Dishwasher, Electric Oven, Gas Cooktop, Disposal, Microwave, Refrigerator, Tankless Water Heater, Washer
Features
- Wet Bar, Built-in Features, Decorative/Designer Lighting Fixtures, Double Vanity, Kitchen Island, Open Floorplan, Walk-In Closet(s)
- Flooring: Ceramic Tile
- Has basement: No
- Has fireplace: No
Interior area
- Total interior livable area: 2,013 sqft
Video & virtual tour
Property
Parking
- Total spaces: 2
- Parking features: Garage
- Attached garage spaces: 2
Features
- Levels: Three Or More
- Pool features: None
Lot
- Size: 8,494 Square Feet
Details
- Parcel number: 00C13240000000102
Construction
Type & style
- Home type: Condo
- Property subtype: Condominium
- Attached to another structure: Yes
Materials
- Foundation: Slab
- Roof: Other
Condition
- Resale
- Year built: 2017
Utilities & green energy
- Sewer: Public Sewer
- Utilities for property: Sewer Available, Underground Utilities
Community & HOA
Community
- Features: Gated, Sidewalks
- Security: Fire Alarm, Security Gate
- Subdivision: Deere Street Collection Condos
HOA
- Has HOA: Yes
- Services included: Insurance, Sewer, Trash, Water
- HOA fee: $325 monthly
- HOA name: Deere Street Homeowners Assoc.
- HOA phone: 941-960-5000
Location
- Region: Dallas
Financial & listing details
- Price per square foot: $273/sqft
- Tax assessed value: $624,030
- Annual tax amount: $13,895
- Date on market: 9/18/2026
- Cumulative days on market: 22 days
- Exclusions: TV in living room
- Road surface type: Asphalt
Estimated market value
$535,300
$509,000 - $562,000
$4,434/mo
Price history
| Date | Event | Price |
|---|---|---|
| 9/18/2026 | Listed for sale | $550,000$273/sqft |
Source: NTREIS #21363800 Report a problem | ||
Public tax history
| Year | Property taxes | Tax assessment |
|---|---|---|
| 2025 | $13,895 -0.4% | $624,030 |
| 2024 | $13,947 +5.9% | $624,030 +8.8% |
| 2023 | $13,165 +8.6% | $573,710 +18.8% |
| 2022 | $12,128 -4.8% | $483,120 |
| 2021 | $12,745 -2.8% | $483,120 |
| 2020 | $13,106 +101.5% | $483,120 +103% |
| 2019 | $6,506 | $238,000 |
Find assessor info on the county website
Monthly payment
Est. payment
Payment breakdown
Explore the cost of this home by adjusting the details. Changes won't be saved.Climate risks
Neighborhood: 75204
Nearby schools
Schools provided by the listing agent
- Elementary: Chavez
- Middle: Spence
- High: North Dallas
- District: Dallas ISD
Source: NTREIS. This data may not be complete. We recommend contacting the local school district to confirm school assignments for this home.

Similar homes
- $559,0002 bd3 ba1.7k sqft4631 Belmont Ave #202, Dallas, TX 75204For Sale
 MLS ID #21373364, Monica Quiros. NTREIS
 - $499,0002 bd3 ba1.8k sqft2118 N Carroll Ave #101, Dallas, TX 75204For Sale
 MLS ID #21372893, Rick Kovalski. NTREIS
 - $520,0002 bd3 ba1.6k sqft4726 Manett St #103, Dallas, TX 75204For Sale
 MLS ID #21373801, Holly Bell. NTREIS
 - $625,0003 bd3 ba2.3k sqft4703 Munger Ave #101, Dallas, TX 75204For Sale
 MLS ID #21386113, Heidi Loewinsohn. NTREIS
