This light-filled condo townhome with treetop views is move-in ready and filled with thoughtful upgrades. Beautiful wood floors extend throughout the living areas and bedrooms. Additional features include motorized shades, custom cabinetry finished in designer cobalt blue with brushed gold hardware and extra sound insulation between bedrooms. The spacious two-car garage features epoxy floors and a ceiling-mounted lift for additional storage.
High ceilings and abundant natural light complement the open floor plan. The kitchen features stainless steel appliances, gas cooking, quartz countertops and under-cabinet lighting. The primary suite offers vaulted ceilings, tall windows overlooking the treetops, a generous walk-in closet and a beautifully appointed bath with a separate water closet. A spacious balcony off the dining area provides the perfect setting for morning coffee or an evening glass of wine. Ideally located near the restaurants, shopping and entertainment of Knox Henderson and Lower Greenville, this home offers comfort, style and convenience in one of Dallas' most desirable areas!
For sale
$549,000
2103 Bennett Ave Unit 40, Dallas, TX 75205
2beds
1,610sqft
Condominium
Built in 2016
-- sqft lot
$-- Zestimate®
$341/sqft
$260/mo HOA
What's special
Open floor planGas cookingHigh ceilingsAbundant natural lightLight-filled condo townhomeQuartz countertopsTreetop views
- 15 hours
- 31
- 9
Zillow last checked:
Listing updated:
Listed by:
Michael Mccray 0740509 214-405-3095,
Allie Beth Allman & Assoc. 214-521-7355
Source: NTREIS,MLS#: 21426586
Facts & features
Interior
Bedrooms & bathrooms
- Bedrooms: 2
- Bathrooms: 3
- Full bathrooms: 2
- 1/2 bathrooms: 1
Primary bedroom
- Features: Dual Sinks, En Suite Bathroom, Walk-In Closet(s)
- Level: Third
- Dimensions: 15 x 14
Bedroom
- Features: En Suite Bathroom
- Level: Second
- Dimensions: 13 x 11
Primary bathroom
- Features: Built-in Features, Dual Sinks, Granite Counters
- Level: Second
- Dimensions: 11 x 6
Dining room
- Level: Second
- Dimensions: 12 x 6
Other
- Features: En Suite Bathroom
- Level: Second
- Dimensions: 8 x 5
Half bath
- Level: Second
- Dimensions: 5 x 3
Kitchen
- Features: Built-in Features, Granite Counters, Kitchen Island
- Level: Second
- Dimensions: 16 x 11
Laundry
- Level: First
- Dimensions: 11 x 3
Living room
- Level: Second
- Dimensions: 15 x 11
Heating
- Central, Heat Pump, Natural Gas
Cooling
- Central Air, Electric, Heat Pump, Zoned
Appliances
- Included: Dishwasher, Electric Oven, Gas Cooktop, Disposal, Gas Water Heater, Microwave, Refrigerator, Vented Exhaust Fan
Features
- Cathedral Ceiling(s), Decorative/Designer Lighting Fixtures, Double Vanity, Eat-in Kitchen, Granite Counters, High Speed Internet, Kitchen Island, Open Floorplan, Cable TV, Vaulted Ceiling(s), Wired for Data, Walk-In Closet(s)
- Flooring: Concrete, Tile, Wood
- Has basement: No
- Has fireplace: No
Interior area
- Total interior livable area: 1,610 sqft
Video & virtual tour
Property
Parking
- Total spaces: 2
- Parking features: Direct Access, Door-Single, Epoxy Flooring, Enclosed, Garage, Garage Door Opener, Inside Entrance, On Site, Garage Faces Rear, Side By Side, Storage
- Attached garage spaces: 2
Features
- Levels: Three Or More
- Patio & porch: Balcony
- Exterior features: Balcony
- Pool features: None
- Fencing: Metal
Lot
- Size: 0.83 Acres
Details
- Parcel number: 00C05530000100040
Construction
Type & style
- Home type: Condo
- Architectural style: Contemporary/Modern
- Property subtype: Condominium
- Attached to another structure: Yes
Materials
- Brick, Stucco, Wood Siding
- Foundation: Slab
- Roof: Composition
Condition
- Resale
- Year built: 2016
Utilities & green energy
- Sewer: Public Sewer
- Water: Public
- Utilities for property: Electricity Connected, Natural Gas Available, Sewer Available, Separate Meters, Water Available, Cable Available
Community & HOA
Community
- Features: Community Mailbox, Curbs, Sidewalks
- Security: Carbon Monoxide Detector(s), Smoke Detector(s)
- Subdivision: Block On Bennett Bldg 1
HOA
- Has HOA: Yes
- Amenities included: Maintenance Front Yard
- Services included: Insurance, Maintenance Grounds, Maintenance Structure, Sewer, Trash, Water
- HOA fee: $260 monthly
- HOA name: The Block On Bennett
- HOA phone: 000-000-0000
Location
- Region: Dallas
Financial & listing details
- Price per square foot: $341/sqft
- Tax assessed value: $509,420
- Annual tax amount: $11,084
- Date on market: 11/6/2026
- Cumulative days on market: 1 day
- Listing terms: Cash,Conventional,FHA,VA Loan
Estimated market value
Not available
Estimated sales range
Not available
Not available
Price history
| Date | Event | Price |
|---|---|---|
| 11/6/2026 | Listed for sale | $549,000+1.9%$341/sqft |
Source: NTREIS #21426586 Report a problem | ||
| 9/23/2024 | Sold | -- |
Source: NTREIS #20694920 Report a problem | ||
| 8/23/2024 | Contingent | $539,000$335/sqft |
Source: NTREIS #20694920 Report a problem | ||
| 8/16/2024 | Listed for sale | $539,000+27.1%$335/sqft |
Source: NTREIS #20694920 Report a problem | ||
| 3/30/2021 | Pending sale | $424,000$263/sqft |
Source: NTREIS #14536822 Report a problem | ||
| 3/20/2021 | Listed for sale | $424,000$263/sqft |
Source: NTREIS #14536822 Report a problem | ||
Public tax history
| Year | Property taxes | Tax assessment |
|---|---|---|
| 2025 | $8,190 +7.1% | $509,420 -7.1% |
| 2024 | $7,645 +8.5% | $548,540 +13.6% |
| 2023 | $7,049 -6.9% | $483,000 +27.7% |
| 2022 | $7,573 -7% | $378,350 |
| 2021 | $8,145 -2.8% | $378,350 |
| 2020 | $8,378 -0.8% | $378,350 |
| 2019 | $8,442 -5.9% | $378,350 -1.9% |
| 2018 | $8,968 | $385,600 |
| 2017 | -- | $385,600 |
Find assessor info on the county website
Monthly payment
Est. payment
Payment breakdown
Explore the cost of this home by adjusting the details. Changes won't be saved.Climate risks
Neighborhood: 75205
Nearby schools
Schools provided by the listing agent
- Elementary: Chavez
- Middle: Spence
- High: North Dallas
- District: Dallas ISD
Source: NTREIS. This data may not be complete. We recommend contacting the local school district to confirm school assignments for this home.
- $531,4002 bd3 ba1.7k sqft2115 Bennett Ave UNIT 40, Dallas, TX 75206Off Market
- $514,6002 bd2 ba1.7k sqft2115 Bennett Ave UNIT 10, Dallas, TX 75205Off Market
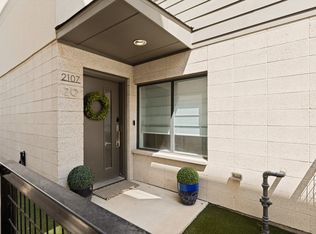
- $575,0002 bd3 ba1.8k sqft2107 Bennett Ave UNIT 20, Dallas, TX 75206For Sale
- $518,4002 bd3 ba1.8k sqft2113 Bennett Ave UNIT 50, Dallas, TX 75206Off Market
Similar homes
- $525,0002 bd3 ba1.8k sqft1921 California Dr Unit 4, Dallas, TX 75204For Sale
 MLS ID #21427977, Sara Rios. NTREIS
- $575,0002 bd3 ba1.8k sqft2107 Bennett Ave Unit 20, Dallas, TX 75206For SaleMLS ID #21411655, Selden Tual. NTREIS
- $528,0002 bd3 ba1.8k sqft2222 Moser Ave #105, Dallas, TX 75206For Sale
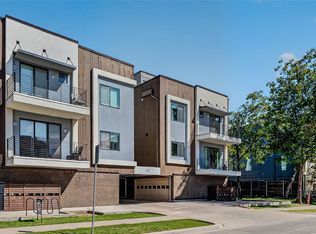 MLS ID #21416599, pamela Franklin. NTREIS
- $550,0002 bd3 ba2.2k sqft2310 N Fitzhugh Ave #40, Dallas, TX 75204For Sale
 MLS ID #21393462, Lauren Baker. NTREIS
