Experience the pinnacle of Dallas living in this stunning, three-story contemporary condo. Nestled within a secure, private gated community, this home seamlessly blends high-end technology with eco-conscious efficiency. The open-concept interior is bathed in natural light thanks to brand-new energy-efficient windows and features fresh designer carpet throughout the private quarters. Entertain with ease using the integrated in-ceiling speaker system and customizable lighting controls, allowing you to set the perfect mood for any occasion. The spacious living area is anchored by a sleek fireplace, creating a warm contrast to the modern lines. Stand out from the crowd with a rare, high-performance Geothermal heating and cooling system, offering incredible energy savings and a reduced carbon footprint—a premium feature seldom found in urban builds. The Private Rooftop Deck is a massive, full-footprint rooftop terrace offering panoramic city views unobstructed by noisy and large HVAC units due to the Geothermal energy system —the ultimate spot for sunset cocktails, hosting parties or morning yoga. The attached garage features a fresh, professional epoxy floor coating for a clean look. Located just minutes from downtown & the city's best dining and nightlife, this home offers the privacy of a gated enclave with the heartbeat of Dallas at your doorstep.
HOA Includes: Weekly lawn care, Insurance for the exterior of the building, Water, Trash, Maintenance of the gate and common space and the complex has 10+ parking spaces insise the gate
For sale
Price cut: $24K (8/6)
$665,000
3816 Roseland Ave #C300, Dallas, TX 75204
3beds
2,350sqft
:
Get pre-qualified$5,251/mo
Condominium
Built in 2015
-- sqft lot
$648,200 Zestimate®
$283/sqft
$400/mo HOA
What's special
Sleek fireplaceSecure private gated communityAttached garagePrivate rooftop deckMassive full-footprint rooftop terraceOpen-concept interiorNatural light
- 117 days |
- 273 |
- 12 |
Zillow last checked:
Listing updated:
Listed by:
Jake Inderman 0797574 469-343-2008,
EXP REALTY 888-519-7431
Source: NTREIS,MLS#: 21240878
Facts & features
Interior
Bedrooms & bathrooms
- Bedrooms: 3
- Bathrooms: 4
- Full bathrooms: 3
- 1/2 bathrooms: 1
Primary bedroom
- Features: Ceiling Fan(s), En Suite Bathroom, Walk-In Closet(s)
- Level: Third
- Dimensions: 16 x 18
Bedroom
- Features: Ceiling Fan(s)
- Level: First
- Dimensions: 12 x 11
Bedroom
- Features: Ceiling Fan(s)
- Level: Third
- Dimensions: 10 x 12
Primary bathroom
- Features: Built-in Features, Dual Sinks, En Suite Bathroom, Granite Counters, Stone Counters
- Level: Third
- Dimensions: 12 x 10
Other
- Features: Built-in Features, Granite Counters
- Level: First
- Dimensions: 5 x 6
Other
- Level: Third
- Dimensions: 7 x 5
Half bath
- Features: Granite Counters
- Level: Second
- Dimensions: 5 x 5
Kitchen
- Features: Built-in Features, Granite Counters, Kitchen Island
- Level: Second
- Dimensions: 11 x 13
Laundry
- Level: Second
- Dimensions: 5 x 6
Living room
- Level: Second
- Dimensions: 16 x 22
Heating
- Central, Geothermal
Cooling
- Central Air, Ceiling Fan(s), Geothermal
Appliances
- Included: Dryer, Dishwasher, Electric Cooktop, Microwave, Refrigerator, Washer
- Laundry: Washer Hookup, Dryer Hookup, Laundry in Utility Room
Features
- Double Vanity, High Speed Internet, Kitchen Island, Multiple Staircases, Open Floorplan, Cable TV, Walk-In Closet(s)
- Flooring: Hardwood
- Has basement: No
- Has fireplace: No
Interior area
- Total interior livable area: 2,350 sqft
Video & virtual tour
Property
Parking
- Total spaces: 2
- Parking features: Door-Multi, Garage, Garage Door Opener, Gated
- Attached garage spaces: 2
Features
- Levels: Three Or More
- Patio & porch: Deck, Balcony
- Exterior features: Balcony
- Pool features: None
Lot
- Size: 0.49 Acres
Details
- Parcel number: 00C62420000C00300
Construction
Type & style
- Home type: Condo
- Architectural style: Contemporary/Modern
- Property subtype: Condominium
- Attached to another structure: Yes
Materials
- Stucco
- Roof: Shingle
Condition
- Year built: 2015
Utilities & green energy
- Sewer: Public Sewer
- Water: Public
- Utilities for property: Electricity Available, Electricity Connected, Sewer Available, Separate Meters, Water Available, Cable Available
Community & HOA
Community
- Features: Curbs, Gated
- Security: Carbon Monoxide Detector(s), Gated Community, Smoke Detector(s)
- Subdivision: 3816 Roseland Bldg C
HOA
- Has HOA: Yes
- Services included: Maintenance Grounds
- HOA fee: $400 monthly
- HOA name: Proper Hoa Management
- HOA phone: 214-378-1112
Location
- Region: Dallas
Financial & listing details
- Price per square foot: $283/sqft
- Tax assessed value: $585,150
- Annual tax amount: $13,030
- Date on market: 4/15/2026
- Cumulative days on market: 117 days
- Listing terms: Cash,Conventional,FHA,VA Loan
Estimated market value
$648,200
$616,000 - $681,000
$5,074/mo
Price history
| Date | Event | Price |
|---|---|---|
| 8/6/2026 | Price change | $665,000-3.5%$283/sqft |
Source: NTREIS #21240878 Report a problem | ||
| 4/15/2026 | Listed for sale | $689,000$293/sqft |
Source: NTREIS #21240878 Report a problem | ||
Public tax history
| Year | Property taxes | Tax assessment |
|---|---|---|
| 2025 | $9,614 -4.3% | $585,150 |
| 2024 | $10,049 -2.6% | $585,150 |
| 2023 | $10,322 -12.9% | $585,150 +22.1% |
| 2022 | $11,846 -4.8% | $479,380 |
| 2021 | $12,448 -2.8% | $479,380 |
| 2020 | $12,802 -0.8% | $479,380 |
| 2019 | $12,899 +17% | $479,380 |
| 2018 | $11,022 +9.9% | $479,380 +4.6% |
| 2017 | $10,032 | $458,250 |
Find assessor info on the county website
Monthly payment
Est. payment
Payment breakdown
Explore the cost of this home by adjusting the details. Changes won't be saved.Climate risks
Neighborhood: 75204
Nearby schools
GreatSchools rating
- 5/10Cesar Chavez Learning CenterGrades: PK-5Distance: 0.5 mi
- 6/10Alex W Spence Talented/Gifted AcademyGrades: 6-8Distance: 0.6 mi
- 3/10North Dallas High SchoolGrades: 9-12Distance: 0.9 mi
Schools provided by the listing agent
- Elementary: Chavez
- Middle: Spence
- High: North Dallas
- District: Dallas ISD
Source: NTREIS. This data may not be complete. We recommend contacting the local school district to confirm school assignments for this home.
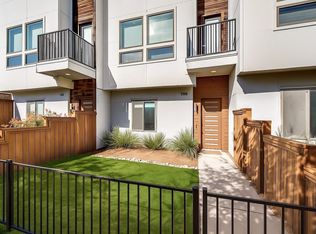
- $--3 bd3 ba2.1k sqft3816 Roseland Ave #C200, Dallas, TX 75204Sold
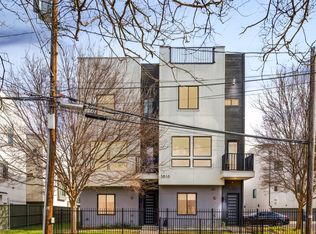
- $--3 bd4 ba2.3k sqft3816 Roseland Ave #B100, Dallas, TX 75204Sold
- $--3 bd2 ba2.1k sqft3816 Roseland Ave, Dallas, TX 75204Off Market
- $527,9003 bd3 ba2.1k sqft3816 Roseland Ave UNIT D-200, Dallas, TX 75204Off Market
- $529,3002 bd3 ba2.1k sqft3816 Roseland Ave #B200, Dallas, TX 75204Off Market
- $583,8002 bd2 ba2.3k sqft3816 Roseland Ave #A100, Dallas, TX 75204Off Market
- $583,8002 bd2 ba2.3k sqft3816 Roseland Ave UNIT D100, Dallas, TX 75204Off Market
- $562,9002 bd2 ba2.3k sqft3816 Roseland Ave #D300, Dallas, TX 75204Off Market
A local agent can set up tours, give advice and negotiate with sellers.
Similar homes
- $525,0002 bd3 ba1.8k sqft4226 Roseland Ave Unit 201, Dallas, TX 75204For Sale
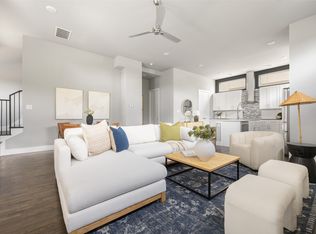 MLS ID #21287871, Liz Mello. NTREIS
 - $679,0003 bd5 ba2.3k sqft730 Spanish Oaks Pl, Dallas, TX 75204For Sale
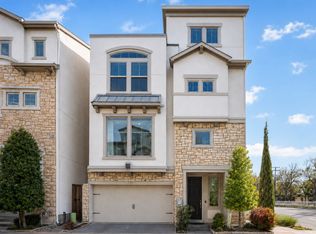 MLS ID #21312470, Christopher Cole. NTREIS
 - $440,0002 bd3 ba2k sqft1771 McCoy St Suite 401, Dallas, TX 75204For Sale
 MLS ID #21112221, Rachel Perez. NTREIS
 - $575,0002 bd3 ba1.8k sqft4208 Live Oak St #104, Dallas, TX 75204For Sale
 MLS ID #21035812, Marc Vita. NTREIS
 - $563,0002 bd3 ba1.6k sqft5707 Lindell Ave Unit 202, Dallas, TX 75206For SaleMLS ID #21344670, Ben Villarreal. NTREIS
- $630,0003 bd4 ba2k sqft4935 Zuma Ct, Dallas, TX 75206For SaleMLS ID #21307731, Joshua Sprague. NTREIS
- $680,0003 bd4 ba2.1k sqft4905 Camdale Ct, Dallas, TX 75206For SaleMLS ID #21207575, MaryJane Mathew. NTREIS
- $549,9002 bd3 ba1.6k sqft4811 Manett St #101, Dallas, TX 75204For SaleMLS ID #21292348, Jeremy Larsen. NTREIS
- $545,0003 bd4 ba1.7k sqft4713 Asher Pl, Dallas, TX 75204For SaleMLS ID #21338193, Brandon Carrington. NTREIS
- $725,0003 bd4 ba2k sqft1914 Annex Ave, Dallas, TX 75204For SaleMLS ID #21193359, Brooks Trisler. NTREIS
- $560,0003 bd4 ba1.9k sqft1920 Dowgate Ct, Dallas, TX 75204For SaleMLS ID #21327387, Billy Vaselo Happy. NTREIS
- $550,0002 bd3 ba1.9k sqft3102 Pavonia Dr, Dallas, TX 75204For SaleMLS ID #21295223, Mike Mannion. NTREIS
- $410,0002 bd2 ba1.3k sqft2502 Live Oak St APT 235, Dallas, TX 75204For SaleMLS ID #21320989, Paul Singh. NTREIS
- $599,9952 bd3 ba1.7k sqft5734 Oram St Unit 102, Dallas, TX 75206For SaleMLS ID #21282473, Carter Ullmann. NTREIS
- $524,9922 bd3 ba2k sqft5205 Capitol Ave Unit 9, Dallas, TX 75206For SaleMLS ID #21177070, Mike Dennis. NTREIS
- $565,0002 bd3 ba1.7k sqft4211 Rawlins St Unit 530, Dallas, TX 75219For SaleMLS ID #21215465, Amy Galley. NTREIS
- $425,0002 bd3 ba1.5k sqft1430 Grigsby Ave APT 103, Dallas, TX 75204For SaleMLS ID #21276408, Alex Lazcano. NTREIS
- $690,0003 bd4 ba2k sqft5485 Beecher St, Dallas, TX 75209For SaleMLS ID #21257216, Daniel Cortes Santos. NTREIS
- $879,9003 bd3 ba2.5k sqft4625 Weldon St, Dallas, TX 75204For SaleMLS ID #21307156, Miguel Cepeda. NTREIS
- $575,0002 bd3 ba1.5k sqft5647 Live Oak St #105, Dallas, TX 75206For SaleMLS ID #21267740, Jason Saucedo. NTREIS
