Skip main navigation
For sale
  • Price cut: $10K (6/19)
    $565,000

    4211 Rawlins St Unit 530, Dallas, TX 75219

    2beds
    1,793sqft
    : 
    Loading
    Get pre-qualified
    Condominium
    Built in 2006
    -- sqft lot
    $548,100 Zestimate®
    $315/sqft
    $515/mo HOA

    What's special

    Gas fireplacePrivate balconyPrivate outdoor livingAbundant natural lightGranite countertopsMultiple closetsFully renovated spa-inspired bath
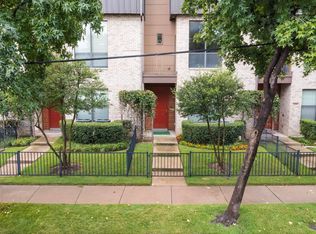
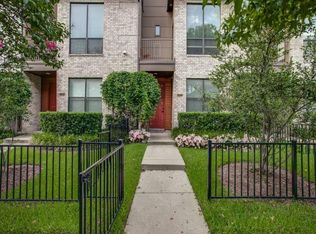
    Stunning end-unit townhome in the heart of Oak Lawn, ideally located just minutes from the Katy Trail, Uptown, Downtown Dallas, the Medical District, Design District, and some of the city's best dining, shopping, and nightlife. Offering exceptional natural light with additional windows throughout and one of the most desirable locations in the community, this beautifully updated 2-bedroom plus study residence combines modern luxury with a highly sought-after lock-and-leave lifestyle. The largest gated front yard in the complex provides an ideal private outdoor space for entertaining, pets, or everyday enjoyment. The first-floor bedroom features hardwood floors and an updated ensuite bath, offering flexibility for guests, a roommate, or a dedicated home office. Designed for both comfortable living and entertaining, the open-concept second level showcases a gas fireplace, private balcony, abundant natural light, and a timeless kitchen complete with granite countertops, a large island, white cabinetry, and stainless steel appliances, including a gas range. The third floor is dedicated to a built-in Ligne Roset study and an oversized primary retreat featuring multiple closets and a fully renovated spa-inspired bath with a Victoria + Albert volcanic limestone soaking tub, Porcelanosa tile, Toto toilet, oversized shower, floating cabinetry with quartz countertops, and Robern AiO lighted medicine cabinets. Additional upgrades include fresh paint, a Navien tankless water heater, curated designer lighting by Santa & Cole, Jonathan Adler and VIPP, Hansgrohe fixtures throughout, and a recently replaced roof (2024). Located in one of the few Oak Lawn communities with a pool and outdoor grilling area, this exceptional residence offers luxury finishes, private outdoor living, and unmatched access to some of Dallas' most desirable destinations.
    106 days
    |
    187
    |
    12
    |

    Zillow last checked:

    Listing updated:

    Listed by:

    Amy Galley 0538739 214-906-2232,

    Compass RE Texas, LLC. 214-814-8100

    Source: NTREIS,MLS#: 21215465

    Loading...

      Facts & features

      Interior

      Bedrooms & bathrooms
      • Bedrooms: 2
      • Bathrooms: 3
      • Full bathrooms: 2
      • 1/2 bathrooms: 1
      Primary bedroom
      • Features: Built-in Features, En Suite Bathroom, Garden Tub/Roman Tub, Separate Shower, Walk-In Closet(s)
      • Level: Third
      • Dimensions: 16 x 16
      Bedroom
      • Features: En Suite Bathroom, Walk-In Closet(s)
      • Level: First
      • Dimensions: 13 x 11
      Dining room
      • Level: Second
      • Dimensions: 9 x 17
      Kitchen
      • Features: Breakfast Bar, Built-in Features, Granite Counters, Kitchen Island, Pantry
      • Level: Second
      • Dimensions: 11 x 16
      Living room
      • Features: Fireplace
      • Level: Second
      • Dimensions: 19 x 17
      Office
      • Features: Built-in Features
      • Level: Third
      • Dimensions: 12 x 9
      Heating
      • Central, Fireplace(s), Natural Gas, Zoned
      Cooling
      • Central Air, Electric, Zoned
      Appliances
      • Included: Some Gas Appliances, Dishwasher, Disposal, Gas Range, Microwave, Plumbed For Gas, Refrigerator, Tankless Water Heater
      Features
      • Chandelier, Decorative/Designer Lighting Fixtures, Granite Counters, High Speed Internet, Kitchen Island, Multiple Staircases, Open Floorplan, Cable TV, Walk-In Closet(s), Wired for Sound
      • Flooring: Carpet, Stone, Tile, Wood
      • Windows: Window Coverings
      • Has basement: No
      • Number of fireplaces: 1
      • Fireplace features: Gas, Gas Log
      Interior area
      • Total interior livable area: 1,793 sqft
      Video & virtual tour

      Property

      Parking
      • Total spaces: 2
      • Parking features: Door-Single, Garage, Guest
      • Attached garage spaces: 2
      Features
      • Levels: Three Or More
      • Exterior features: Lighting
      • Pool features: Gunite, In Ground, Pool, Community
      • Fencing: Wrought Iron
      Lot
      • Size: 2.53 Acres
      • Features: Landscaped
      Details
      • Parcel number: 00C55050000500030

      Construction

      Type & style
      • Home type: Condo
      • Architectural style: Contemporary/Modern
      • Property subtype: Condominium
      • Attached to another structure: Yes
      Materials
      • Brick, Metal Siding
      • Foundation: Slab
      • Roof: Composition
      Condition
      • Year built: 2006

      Utilities & green energy

      • Sewer: Public Sewer
      • Water: Public
      • Utilities for property: Sewer Available, Water Available, Cable Available
      Green energy
      • Energy efficient items: Appliances, Construction, Water Heater, Windows

      Community & HOA

      Community
      • Features: Curbs, Pool, Sidewalks
      • Security: Prewired, Fire Sprinkler System, Smoke Detector(s)
      • Subdivision: Palo Alto Condos
      HOA
      • Has HOA: Yes
      • Amenities included: Maintenance Front Yard
      • Services included: Association Management, Gas, Insurance, Maintenance Grounds, Sewer, Trash, Water
      • HOA fee: $515 monthly
      • HOA name: Fletcher Community Partners
      • HOA phone: 214-874-0900
      Location
      • Region: Dallas

      Financial & listing details

      • Price per square foot: $315/sqft
      • Tax assessed value: $460,630
      • Annual tax amount: $10,257
      • Date on market: 3/27/2026
      • Cumulative days on market: 106 days
      • Listing terms: Cash,Conventional

        Estimated market value

        $548,100

        $521,000 - $576,000

        $3,637/mo

        Price history

        DateEventPrice
        6/19/2026Price change$565,000-1.7%$315/sqft
        Source: NTREIS #21215465 Report a problem
        4/13/2026Price change$575,000-4%$321/sqft
        Source: NTREIS #21215465 Report a problem
        3/27/2026Listed for sale$599,000$334/sqft
        Source: NTREIS #21215465 Report a problem

        Public tax history

        YearProperty taxesTax assessment
        2025$7,272 -1.1%$460,630
        2024$7,350 +8.5%$460,630 +14.6%
        2023$6,774 -14.5%$402,000
        2022$7,926 +2.8%$402,000 +12%
        2021$7,713 -2.8%$359,050
        2020$7,934 -0.8%$359,050
        2019$7,995 -4%$359,050
        2018$8,327 -8.3%$359,050 +7.5%
        2017$9,082 0%$334,000
        2016$9,082 +56.1%$334,000 +19.4%
        2015$5,820 $279,730 +8.1%
        2014$5,820 $258,850
        2013-- --
        2012-- --
        2011-- --
        2010-- --
        2009-- --
        2008-- --
        Find assessor info on the county website

        Monthly payment

        Est. payment

        Payment breakdown

        Explore the cost of this home by adjusting the details. Changes won't be saved.
        All calculations are estimates and provided by Zillow, Inc. for informational purposes only. Actual amounts may vary.
        HOA fees may include property taxes on listings classified as Co-Ops. Contact the listing agent and/or owner for fee details.
        Mortgage interest rates are dependent on a number of factors, including credit score, down payment, and repayment length. Interest rate data provided by Zillow Group Marketplace, Inc. as of 1/1/1970 from various mortgage lenders with which we have lead or other similar arrangements; the Estimated Payment is an average of those rates.
        See how much you could borrow to make a competitive offer.

        Climate risks

        Neighborhood: 75219

        Getting around

        94 / 100
        Walker's Paradise
        47 / 100
        Some Transit
        76 / 100
        Very Bikeable

        Nearby schools

        GreatSchools rating
        Schools provided by the listing agent
        • Elementary: Houston
        • Middle: Rusk
        • High: North Dallas
        • District: Dallas ISD

        Source: NTREIS. This data may not be complete. We recommend contacting the local school district to confirm school assignments for this home.

        A local agent can set up tours, give advice and negotiate with sellers.

        Browse local experts

        Similar homes