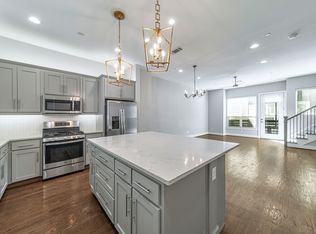
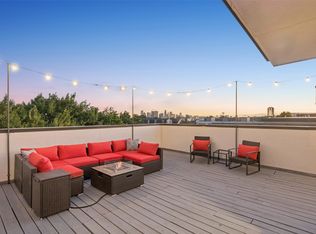
Stylish, spacious & move-in ready at just $415K! Modern design, exceptional space & an unbeatable East Dallas location come together in this stunning corner-unit condo! Offering the perfect combination of style, comfort & low-maintenance living, this beautifully maintained, multi-level residence features 2 bedrooms, 2.5 baths, gorgeous wood floors, contemporary finishes & an abundance of natural light. The spacious open-concept living & dining areas flow seamlessly into an impressive kitchen featuring an oversized island, gas cooktop, wine fridge, walk-in pantry & abundant cabinetry—perfect for both everyday living & entertaining. A versatile first-floor bonus room offers endless possibilities as a home office, additional living space or fitness area. Upstairs, the expansive primary suite provides a relaxing retreat w a generous sitting area, spacious ensuite bath w oversized shower & walk-in closet. Completed in late 2018, this residence offers the appeal of newer construction without the wait! Enjoy your own private gated front yard, spacious balcony & LARGE 2-CAR PRIVATE ATTACHED GARAGE, all within a FULLY GATED community offering additional parking for guests. You can't beat the location! Perfectly positioned in the heart of East Dallas, just minutes from the incredible restaurants, shopping, entertainment & nightlife of Lower Greenville, Knox-Henderson, Lakewood, Uptown & Downtown Dallas. Walk to the iconic Jimmy’s Italian Food Store, grab coffee at a neighborhood favorite, explore the restaurants & patios along Greenville Avenue & Fitzhugh, or spend an afternoon shopping & dining along Knox Street. Convenient access to the Katy Trail & White Rock Lake. Trader Joe’s & other Dallas favorites are just a short drive away. Breeze around the city w easy access to major thoroughfares. Whether you’re looking for a primary residence, a convenient lock-and-leave lifestyle or your next investment, this exceptional condo checks all the boxes.
For sale
$415,000
4914 Live Oak St Unit 10, Dallas, TX 75206
2beds
1,555sqft
Condominium
Built in 2018
-- sqft lot
$410,200 Zestimate®
$267/sqft
$255/mo HOA
What's special
Fully gated communityContemporary finishesSpacious balconyAbundance of natural lightGorgeous wood floorsExceptional spaceStunning corner-unit condo
- 4 days
- 152
- 20
Likely to sell faster than
Zillow last checked:
Listing updated:
Listed by:
Kelly Inman 0698120 214-674-7046,
Compass RE Texas, LLC. 214-814-8100
Source: NTREIS,MLS#: 21428405
Facts & features
Interior
Bedrooms & bathrooms
- Bedrooms: 2
- Bathrooms: 3
- Full bathrooms: 2
- 1/2 bathrooms: 1
Primary bedroom
- Features: Closet Cabinetry, Ceiling Fan(s), Dual Sinks, En Suite Bathroom, Sitting Area in Primary, Separate Shower, Walk-In Closet(s)
- Level: Third
- Dimensions: 13 x 15
Bedroom
- Features: Ceiling Fan(s), En Suite Bathroom, Walk-In Closet(s)
- Level: Third
- Dimensions: 11 x 10
Primary bathroom
- Features: Built-in Features, Closet Cabinetry, Dual Sinks, En Suite Bathroom, Stone Counters, Sitting Area in Primary, Separate Shower, Walk-In Shower
- Level: Third
- Dimensions: 7 x 10
Bonus room
- Features: Ceiling Fan(s)
- Level: First
- Dimensions: 9 x 12
Dining room
- Level: Second
- Dimensions: 9 x 13
Other
- Features: Built-in Features, En Suite Bathroom, Stone Counters
- Level: Third
- Dimensions: 6 x 8
Half bath
- Features: Granite Counters
- Level: Second
- Dimensions: 6 x 3
Kitchen
- Features: Breakfast Bar, Built-in Features, Eat-in Kitchen, Kitchen Island, Pantry, Stone Counters, Walk-In Pantry
- Level: Eighth
- Dimensions: 8 x 13
Living room
- Features: Ceiling Fan(s)
- Level: Second
- Dimensions: 12 x 13
Utility room
- Features: Closet
- Level: First
- Dimensions: 6 x 4
Heating
- Central, Electric, ENERGY STAR/ACCA RSI Qualified Installation, ENERGY STAR Qualified Equipment
Cooling
- Central Air, Ceiling Fan(s), Electric, ENERGY STAR Qualified Equipment
Appliances
- Included: Built-In Gas Range, Dishwasher, Electric Oven, Electric Water Heater, Gas Cooktop, Disposal, Microwave, Refrigerator, Vented Exhaust Fan, Wine Cooler
- Laundry: Washer Hookup, Dryer Hookup, ElectricDryer Hookup
Features
- Cathedral Ceiling(s), Decorative/Designer Lighting Fixtures, Double Vanity, Eat-in Kitchen, Granite Counters, High Speed Internet, Kitchen Island, Multiple Staircases, Open Floorplan, Pantry, Cable TV, Vaulted Ceiling(s), Walk-In Closet(s), Wired for Sound
- Flooring: Carpet, Ceramic Tile, Wood
- Windows: Window Coverings
- Has basement: No
- Has fireplace: No
Interior area
- Total interior livable area: 1,555 sqft
Video & virtual tour
Property
Parking
- Total spaces: 2
- Parking features: Common, Door-Single, Electric Gate, Garage, Garage Door Opener, Gated, Lighted, Garage Faces Rear
- Attached garage spaces: 2
Features
- Levels: Three Or More
- Patio & porch: Patio, Balcony
- Exterior features: Balcony, Private Yard, Rain Gutters
- Pool features: None
Lot
- Size: 7,405 Square Feet
- Features: Corner Lot, Landscaped, Sprinkler System
Details
- Additional structures: Garage(s)
- Parcel number: 00C46190000300010
Construction
Type & style
- Home type: Condo
- Architectural style: Contemporary/Modern
- Property subtype: Condominium
- Attached to another structure: Yes
Materials
- Brick
- Foundation: Slab
- Roof: Shingle
Condition
- Resale
- Year built: 2018
Utilities & green energy
- Sewer: Public Sewer
- Water: Public
- Utilities for property: Sewer Available, Water Available, Cable Available
Green energy
- Energy efficient items: Appliances, Construction, HVAC, Insulation, Lighting, Thermostat, Water Heater, Windows
Community & HOA
Community
- Features: Fenced Yard, Curbs, Gated, Sidewalks
- Security: Security System, Carbon Monoxide Detector(s), Fire Alarm, Firewall(s), Fire Sprinkler System, Security Gate, Gated Community, Smoke Detector(s)
- Subdivision: Live Oak Ph 2 Bldg 3
HOA
- Has HOA: Yes
- Amenities included: Maintenance Front Yard
- Services included: Association Management, Maintenance Grounds, Maintenance Structure
- HOA fee: $255 monthly
- HOA name: Ul Management
- HOA phone: 469-394-0684
Location
- Region: Dallas
Financial & listing details
- Price per square foot: $267/sqft
- Tax assessed value: $492,090
- Annual tax amount: $10,957
- Date on market: 11/5/2026
- Cumulative days on market: 44 days
Estimated market value
$410,200
$390,000 - $431,000
$2,929/mo
Price history
| Date | Event | Price |
|---|---|---|
| 11/5/2026 | Listed for sale | $415,000-5.5%$267/sqft |
Source: NTREIS #21428405 Report a problem | ||
| 11/3/2026 | Listing removed | $439,000$282/sqft |
Source: NTREIS #21392375 Report a problem | ||
| 10/15/2026 | Price change | $439,000-4.4%$282/sqft |
Source: NTREIS #21392375 Report a problem | ||
| 9/24/2026 | Listed for sale | $459,000$295/sqft |
Source: NTREIS #21392375 Report a problem | ||
Public tax history
| Year | Property taxes | Tax assessment |
|---|---|---|
| 2025 | $6,932 +5.1% | $492,090 |
| 2024 | $6,598 +8.7% | $492,090 +34.5% |
| 2023 | $6,072 -16.9% | $365,750 |
| 2022 | $7,305 -7.1% | $365,750 |
| 2021 | $7,863 -2.8% | $365,750 |
| 2020 | $8,088 -24.7% | $365,750 -6.9% |
| 2019 | $10,739 | $392,860 |
Find assessor info on the county website
Monthly payment
Est. payment
Payment breakdown
Explore the cost of this home by adjusting the details. Changes won't be saved.Climate risks
Neighborhood: Swiss Avenue
Nearby schools
Schools provided by the listing agent
- Elementary: Kennedy
- Middle: Spence
- High: North Dallas
- District: Dallas ISD
Source: NTREIS. This data may not be complete. We recommend contacting the local school district to confirm school assignments for this home.

Similar homes
- $549,0002 bd3 ba1.6k sqft2103 Bennett Ave Unit 40, Dallas, TX 75205For Sale
 MLS ID #21426586, Michael Mccray. NTREIS
- $525,0002 bd3 ba1.8k sqft1921 California Dr Unit 4, Dallas, TX 75204For Sale
 MLS ID #21427977, Sara Rios. NTREIS
- $450,0002 bd3 ba1.2k sqft5647 Live Oak St #101, Dallas, TX 75206For Sale
 MLS ID #21267087, Jason Saucedo. NTREIS
- $479,0002 bd3 ba1.5k sqft5914 Lindell Ave Unit 400, Dallas, TX 75206For Sale
 MLS ID #21382150, Anthony Cedano. NTREIS
