This Cedars townhome puts you right by Lee Harvey's, Dive-In Dallas, Full City Rooster, Alamo Drafthouse, and Mike's Gemini Twin, everything you need for a full weekend without moving your car. The Cedars is one of Dallas's oldest neighborhoods, where historic mansions sit alongside new builds just south of downtown, and that mix is part of what gives the area its identity. Downtown itself is close enough to feel like part of the neighborhood rather than a commute.
The main level opens up with vaulted ceilings in the kitchen and living space, quartz countertops, and stainless steel appliances throughout. Upstairs, two of the three bedrooms sit apart from the main living area for real separation at the end of the day, and the primary suite includes a walk-in closet plus a soaking tub with separate shower. An attached two-car garage rounds out the home with everyday convenience.
The standout is the private rooftop deck: unobstructed downtown skyline views, ideal for morning coffee before the day gets going or for hosting as the skyline lights up at night.
For sale
Price cut: $30K (8/14)
$439,000
1815 Browder St Unit E, Dallas, TX 75215
3beds
2,022sqft
Townhouse
Built in 2015
740 Square Feet Lot
$434,900 Zestimate®
$217/sqft
$300/mo HOA
What's special
Private rooftop deckStainless steel appliances throughoutAttached two-car garageQuartz countertopsUnobstructed downtown skyline views
- 131 days
- 343
- 55
Zillow last checked:
Listing updated:
Listed by:
Blake Tinkle 0687231 405-887-7092,
Real Broker, LLC 855-450-0442
Source: NTREIS,MLS#: 21283930
Facts & features
Interior
Bedrooms & bathrooms
- Bedrooms: 3
- Bathrooms: 4
- Full bathrooms: 3
- 1/2 bathrooms: 1
Primary bedroom
- Features: Dual Sinks, En Suite Bathroom, Jetted Tub, Sitting Area in Primary, Separate Shower, Walk-In Closet(s)
- Level: Third
- Dimensions: 20 x 14
Bedroom
- Features: En Suite Bathroom, Walk-In Closet(s)
- Level: Third
- Dimensions: 12 x 9
Bedroom
- Features: En Suite Bathroom, Walk-In Closet(s)
- Level: First
- Dimensions: 12 x 9
Primary bathroom
- Features: Built-in Features, Dual Sinks, En Suite Bathroom, Jetted Tub, Stone Counters, Separate Shower
- Level: Third
- Dimensions: 13 x 11
Dining room
- Level: Second
- Dimensions: 16 x 7
Kitchen
- Features: Built-in Features, Eat-in Kitchen, Kitchen Island, Stone Counters, Walk-In Pantry
- Level: Second
- Dimensions: 16 x 7
Living room
- Level: Second
- Dimensions: 18 x 16
Utility room
- Features: Closet
- Level: Third
- Dimensions: 6 x 3
Heating
- Central, Natural Gas, Zoned
Cooling
- Central Air, Ceiling Fan(s), Zoned
Appliances
- Included: Some Gas Appliances, Built-In Gas Range, Built-In Refrigerator, Dryer, Dishwasher, Electric Water Heater, Gas Cooktop, Disposal, Microwave, Plumbed For Gas, Vented Exhaust Fan, Washer, Wine Cooler
- Laundry: Laundry in Utility Room, Stacked
Features
- Decorative/Designer Lighting Fixtures, High Speed Internet, Kitchen Island, Open Floorplan, Smart Home, Cable TV, Vaulted Ceiling(s), Walk-In Closet(s)
- Flooring: Ceramic Tile, Simulated Wood
- Has basement: No
- Has fireplace: No
Interior area
- Total interior livable area: 2,022 sqft
Video & virtual tour
Property
Parking
- Total spaces: 2
- Parking features: Epoxy Flooring, Electric Gate, Garage, Garage Door Opener, Garage Faces Rear
- Attached garage spaces: 2
Features
- Levels: Three Or More
- Patio & porch: Deck, Patio, Balcony
- Exterior features: Balcony, Gas Grill, Outdoor Living Area, Rain Gutters
- Pool features: None
- Fencing: Fenced,Perimeter,Wood,Wrought Iron
Lot
- Size: 740 Square Feet
- Features: Interior Lot, Landscaped, No Backyard Grass, Zero Lot Line
Details
- Parcel number: 00000133120000300
- Other equipment: Intercom
Construction
Type & style
- Home type: Townhouse
- Architectural style: Contemporary/Modern,Garden Home
- Property subtype: Townhouse
- Attached to another structure: Yes
Materials
- Concrete, Stucco
- Foundation: Other
- Roof: Composition
Condition
- Resale
- Year built: 2015
Utilities & green energy
- Sewer: Public Sewer
- Water: Public
- Utilities for property: Natural Gas Available, Sewer Available, Separate Meters, Water Available, Cable Available
Community & HOA
Community
- Features: Gated, Sidewalks
- Security: Security System Owned, Security System, Carbon Monoxide Detector(s), Fire Sprinkler System, Gated Community, Smoke Detector(s)
- Subdivision: Prather & Ardreys
HOA
- Has HOA: Yes
- Services included: Association Management, Maintenance Grounds, Trash, Water
- HOA fee: $300 monthly
- HOA name: Goodwin And Company
- HOA phone: 469-697-7656
Location
- Region: Dallas
Financial & listing details
- Price per square foot: $217/sqft
- Tax assessed value: $448,440
- Annual tax amount: $9,985
- Date on market: 6/9/2026
- Cumulative days on market: 132 days
- Listing terms: Cash,Conventional
Estimated market value
$434,900
$413,000 - $457,000
$2,786/mo
Price history
| Date | Event | Price |
|---|---|---|
| 8/14/2026 | Price change | $439,000-6.4%$217/sqft |
Source: NTREIS #21283930 Report a problem | ||
| 6/9/2026 | Listed for sale | $469,000-6.2%$232/sqft |
Source: NTREIS #21283930 Report a problem | ||
| 7/27/2025 | Listing removed | $3,400$2/sqft |
Source: Zillow Rentals Report a problem | ||
| 5/7/2025 | Listed for rent | $3,400$2/sqft |
Source: Zillow Rentals Report a problem | ||
| 5/2/2025 | Listing removed | $500,000$247/sqft |
Source: NTREIS #20830851 Report a problem | ||
| 4/9/2025 | Price change | $500,000-1%$247/sqft |
Source: NTREIS #20830851 Report a problem | ||
| 3/6/2025 | Price change | $505,000-1%$250/sqft |
Source: NTREIS #20830851 Report a problem | ||
| 1/30/2025 | Listed for sale | $510,000$252/sqft |
Source: NTREIS #20830851 Report a problem | ||
| 11/23/2024 | Listing removed | $510,000$252/sqft |
Source: NTREIS #20759555 Report a problem | ||
| 11/20/2024 | Price change | $510,000-1%$252/sqft |
Source: NTREIS #20759555 Report a problem | ||
| 10/23/2024 | Listed for sale | $515,000$255/sqft |
Source: NTREIS #20759555 Report a problem | ||
| 9/29/2024 | Listing removed | $515,000$255/sqft |
Source: NTREIS #20669317 Report a problem | ||
| 9/19/2024 | Price change | $515,000-1%$255/sqft |
Source: NTREIS #20669317 Report a problem | ||
| 8/15/2024 | Price change | $520,000-1%$257/sqft |
Source: NTREIS #20669317 Report a problem | ||
| 8/2/2024 | Listed for sale | $525,000$260/sqft |
Source: NTREIS #20669317 Report a problem | ||
| 7/24/2024 | Listing removed | -- |
Source: NTREIS #20669317 Report a problem | ||
| 7/22/2024 | Listed for sale | $525,000$260/sqft |
Source: NTREIS #20669317 Report a problem | ||
| 7/16/2024 | Contingent | $525,000$260/sqft |
Source: NTREIS #20669317 Report a problem | ||
| 7/11/2024 | Listed for sale | $525,000$260/sqft |
Source: NTREIS #20669317 Report a problem | ||
| 7/1/2024 | Listing removed | -- |
Source: NTREIS #20611972 Report a problem | ||
| 6/4/2024 | Price change | $525,000-3.7%$260/sqft |
Source: NTREIS #20611972 Report a problem | ||
| 5/9/2024 | Listed for sale | $545,000$270/sqft |
Source: NTREIS #20611972 Report a problem | ||
Public tax history
| Year | Property taxes | Tax assessment |
|---|---|---|
| 2025 | $9,985 -0.4% | $448,440 |
| 2024 | $10,023 +0.4% | $448,440 +3.1% |
| 2023 | $9,982 -8.6% | $435,000 |
| 2022 | $10,920 -4.8% | $435,000 +0% |
| 2021 | $11,470 +21.1% | $434,800 |
| 2020 | $9,473 -1.4% | $434,800 |
| 2019 | $9,607 +6.1% | $434,800 +10.1% |
| 2018 | $9,053 | $395,000 |
| 2017 | -- | -- |
Find assessor info on the county website
Monthly payment
Est. payment
Payment breakdown
Explore the cost of this home by adjusting the details. Changes won't be saved.Climate risks
Neighborhood: Cedars
Nearby schools
Schools provided by the listing agent
- Elementary: Dunbar
- Middle: Dade
- High: Madison
- District: Dallas ISD
Source: NTREIS. This data may not be complete. We recommend contacting the local school district to confirm school assignments for this home.

Similar homes
- $450,0003 bd4 ba2.1k sqft1767 Novela Way, Dallas, TX 75215For Sale
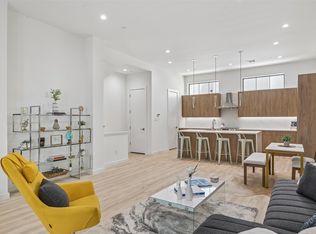 MLS ID #21351469, JB Hayes. NTREIS
 - $535,0002 bd3 ba2.1k sqft1901 S Harwood St Unit 305, Dallas, TX 75215For Sale
 MLS ID #21404997, Courtney Michalek. NTREIS
 - $499,9002 bd3 ba1.4k sqft1900 S Ervay St #311, Dallas, TX 75215For Sale
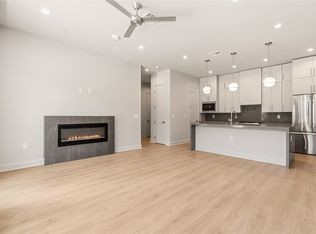 MLS ID #21292156, Courtney Michalek. NTREIS
 - $449,0003 bd4 ba1.9k sqft312 N Lancaster Ave #104, Dallas, TX 75203For Sale
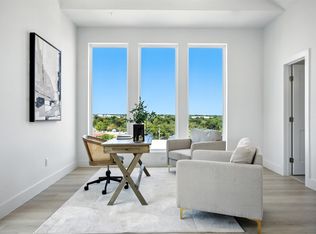 MLS ID #21257491, Fahri Olgundeney. NTREIS
