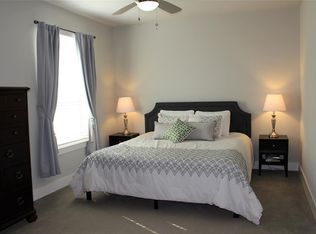
Ideally positioned in Bryan Place just moments from Exall Park, this corner townhome pairs thoughtful updates with a floor plan designed for both everyday living and entertaining. Abundant natural light carries throughout the three-level residence, where oak hardwoods introduce an open-concept main living space anchored by a well-appointed kitchen with granite countertops, custom cabinetry, center island, and generous storage. Upstairs, the oversized primary suite offers a quiet retreat with a spacious bath featuring dual vanities and separate tub and shower. A second living area extends to a private balcony, creating a flexible space for an office, den, or additional lounge. The secondary bedroom is privately situated on the first floor with an ensuite bath—ideal for guests or a dedicated workspace. Above it all, an expansive rooftop deck offers an inviting setting for morning coffee, evening entertaining, or simply taking in the neighborhood.
Fresh interior paint, new carpet, custom closet upgrades, a new HVAC system in 2026, and a 2022 roof add to the home's appeal. Complete with an attached two-car garage, private outdoor space, and low HOA dues, this Bryan Place residence offers a compelling combination of space, style, and proximity to some of Dallas' most loved neighborhoods!
For sale
Price cut: $5K (10/1)
$474,000
1320 Palm Springs Ln, Dallas, TX 75204
2beds
1,790sqft
Townhouse
Built in 2014
1,176 Square Feet Lot
$464,500 Zestimate®
$265/sqft
$160/mo HOA
What's special
Private balconyCorner townhomeFresh interior paintAttached two-car garageAbundant natural lightPrivate outdoor spaceExpansive rooftop deck
- 51 days
- 171
- 8
Zillow last checked:
Listing updated:
Listed by:
Amy Messer 0629788 806-790-5802,
Compass RE Texas, LLC. 214-814-8100,
Bene Garcia 806-789-3217,
Compass RE Texas, LLC.
Source: NTREIS,MLS#: 21376708
Facts & features
Interior
Bedrooms & bathrooms
- Bedrooms: 2
- Bathrooms: 3
- Full bathrooms: 2
- 1/2 bathrooms: 1
Primary bedroom
- Features: Closet Cabinetry, Ceiling Fan(s), En Suite Bathroom
- Level: Third
- Dimensions: 11 x 18
Bedroom
- Features: Ceiling Fan(s)
- Level: First
- Dimensions: 11 x 11
Living room
- Level: Second
- Dimensions: 14 x 12
Living room
- Level: Third
- Dimensions: 14 x 12
Heating
- Central
Cooling
- Central Air, Ceiling Fan(s)
Appliances
- Included: Dishwasher, Disposal
Features
- Eat-in Kitchen, Granite Counters, Kitchen Island, Open Floorplan, Pantry, Cable TV, Walk-In Closet(s)
- Flooring: Carpet, Tile, Wood
- Has basement: No
- Has fireplace: No
Interior area
- Total interior livable area: 1,790 sqft
Video & virtual tour
Property
Parking
- Total spaces: 2
- Parking features: Door-Multi, Garage, Garage Door Opener, Garage Faces Rear
- Attached garage spaces: 2
Features
- Levels: Three Or More
- Patio & porch: Balcony
- Exterior features: Balcony
- Pool features: None
- Fencing: Fenced,Front Yard
Lot
- Size: 1,176 Square Feet
Details
- Parcel number: 000718000A0540000
Construction
Type & style
- Home type: Townhouse
- Property subtype: Townhouse
- Attached to another structure: Yes
Materials
- Brick
- Foundation: Slab
Condition
- Year built: 2014
Utilities & green energy
- Sewer: Public Sewer
- Water: Public
- Utilities for property: Sewer Available, Water Available, Cable Available
Community & HOA
Community
- Subdivision: Exall Twnhms Ii
HOA
- Has HOA: Yes
- Services included: Association Management, Maintenance Grounds
- HOA fee: $160 monthly
- HOA name: Goodwin & Company
- HOA phone: 214-445-2739
Location
- Region: Dallas
Financial & listing details
- Price per square foot: $265/sqft
- Tax assessed value: $485,140
- Annual tax amount: $10,803
- Date on market: 9/3/2026
- Cumulative days on market: 51 days
Estimated market value
$464,500
$441,000 - $488,000
$3,063/mo
Price history
| Date | Event | Price |
|---|---|---|
| 10/1/2026 | Price change | $474,000-1%$265/sqft |
Source: NTREIS #21376708 Report a problem | ||
| 9/4/2026 | Listed for sale | $479,000-3.2%$268/sqft |
Source: NTREIS #21376708 Report a problem | ||
| 8/4/2026 | Listing removed | $495,000$277/sqft |
Source:  Dave Perry Miller & Associates - An Ebby Halliday Company #21198625 Report a problem Dave Perry Miller & Associates - An Ebby Halliday Company #21198625 Report a problem | ||
| 6/23/2026 | Price change | $495,000-2.7%$277/sqft |
Source: NTREIS #21198625 Report a problem | ||
| 3/11/2026 | Listed for sale | $508,500-7.3%$284/sqft |
Source: NTREIS #21198625 Report a problem | ||
| 1/22/2024 | Listing removed | -- |
Source: Zillow Rentals Report a problem | ||
| 11/28/2023 | Price change | $3,150-8.7%$2/sqft |
Source: Zillow Rentals Report a problem | ||
| 11/18/2023 | Listed for rent | $3,450$2/sqft |
Source: Zillow Rentals Report a problem | ||
| 11/10/2023 | Listing removed | $548,500$306/sqft |
Source: Dave Perry Miller & Associates - An Ebby Halliday Company #20439731 Report a problem | ||
| 10/12/2023 | Listed for sale | $548,500$306/sqft |
Source: NTREIS #20439731 Report a problem | ||
| 8/13/2015 | Sold | -- |
Source: Agent Provided Report a problem | ||
Public tax history
| Year | Property taxes | Tax assessment |
|---|---|---|
| 2025 | $10,803 -6.4% | $485,140 -6% |
| 2024 | $11,539 +49.4% | $516,270 -9.2% |
| 2023 | $7,722 -6.3% | $568,630 +38.7% |
| 2022 | $8,245 +0.2% | $409,970 +7.3% |
| 2021 | $8,231 -2.8% | $382,200 |
| 2020 | $8,466 -0.8% | $382,200 |
| 2019 | $8,531 +0.8% | $382,200 +4.8% |
| 2018 | $8,462 +4.7% | $364,660 |
| 2017 | $8,080 -3.1% | $364,660 -3% |
| 2016 | $8,339 +1177.3% | $375,900 +16.7% |
| 2015 | $653 | $322,200 +1253.8% |
| 2014 | $653 | $23,800 |
| 2013 | -- | -- |
| 2012 | -- | -- |
| 2011 | -- | -- |
| 2010 | -- | -- |
| 2009 | -- | -- |
| 2008 | -- | -- |
| 2007 | -- | -- |
Find assessor info on the county website
Monthly payment
Est. payment
Payment breakdown
Explore the cost of this home by adjusting the details. Changes won't be saved.Climate risks
Neighborhood: Bryan Place
Nearby schools
Schools provided by the listing agent
- Elementary: Chavez
- Middle: Spence
- High: North Dallas
- District: Dallas ISD
Source: NTREIS. This data may not be complete. We recommend contacting the local school district to confirm school assignments for this home.

Similar homes
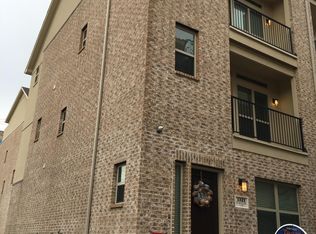
- $469,9002 bd3 ba1.9k sqft1305 Palm Springs Ln, Dallas, TX 75204For Sale
 MLS ID #21353158, Jeremy Larsen. NTREIS
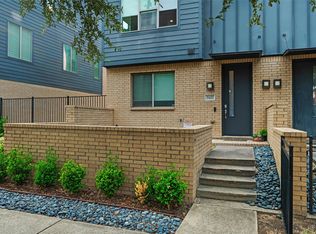
 - $525,0002 bd3 ba1.9k sqft3102 Pavonia Dr, Dallas, TX 75204For Sale
 MLS ID #21295223, Mike Mannion. NTREIS
 - $449,0003 bd3 ba2k sqft3200 Ross Ave APT 28, Dallas, TX 75204For Sale
 MLS ID #21318489, Chase Bray. NTREIS
 - $505,0003 bd4 ba1.7k sqft4737 Asher Pl, Dallas, TX 75204For Sale
 MLS ID #21306377, Amy Shaw. NTREIS
