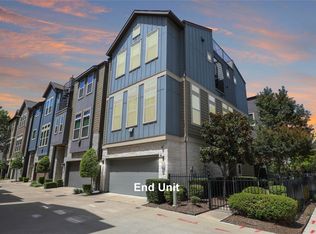
ENJOY Where You Live... Spacious... Stylish.... Ideally Located In Dallas’s Rapidly Developing Medical District Near Maple & Inwood. Whether You're a Medical Professional, Frequent Traveler, Or Savvy Investor, This Home Offers Unmatched Convenience And Style. Less Than Two Blocks From UTSW Campus And Near Dallas Love Field And Many Top Rated Restaurants And Retail! This Beautifully Crafted Townhome Has 3 Spacious Bedrooms 3.5 Bathrooms 2-Car Garage And Each Bedroom Includes Its Own Ensuite Bath Perfect For Privacy, Guests, Or Multigenerational Living. First Floor Suite With Backyard Access And Attached Bath Is Ideal For Roommates, Extended Family, Or A Home Office . Second Floor Open-Concept ,Stainless Steel Appliances, Dining Area And Powder Bath. Third Floor, Primary Suite With Soaring Ceilings, Walk-in Closet, And A Spa-Inspired Bathroom Featuring Dual Vanities And An Oversized Shower. Additional Bedroom With Private Bath And Nearby Utility Room. Minutes To UT Southwestern, Children’s Medical Center, Parkland Health, And Dallas Love Field, Quick Access To DNT, I-35, And Top-Rated Dining, Nightlife, And Entertainment. Steps From New Restaurants And Townhome Developments In A Booming Neighborhood Whether You're Buying Your First Home, Upgrading Your Lifestyle, Or Investing In One Of Dallas’s Hottest Neighborhoods — This Move-In-Ready Townhome Delivers Space, Comfort, And Location In One Stylish Package. Don’t Miss The Chance To Own A Standout Home In A High-Growth Pocket Of Dallas.
For sale
$525,000
5932 Evening Star Pl, Dallas, TX 75235
3beds
2,161sqft
Townhouse
Built in 2016
1,746 Square Feet Lot
$-- Zestimate®
$243/sqft
$100/mo HOA
What's special
- 75 days
- 137
- 19
Zillow last checked:
Listing updated:
Listed by:
Jeannie Dalmolin 0637147 817-310-5200,
RE/MAX Trinity 817-310-5200
Source: NTREIS,MLS#: 21341508
Facts & features
Interior
Bedrooms & bathrooms
- Bedrooms: 3
- Bathrooms: 4
- Full bathrooms: 3
- 1/2 bathrooms: 1
Primary bedroom
- Features: Ceiling Fan(s), Dual Sinks, Double Vanity, En Suite Bathroom, Separate Shower, Walk-In Closet(s)
- Level: Third
- Dimensions: 15 x 13
Bedroom
- Features: Ceiling Fan(s), En Suite Bathroom
- Level: Third
- Dimensions: 11 x 10
Dining room
- Features: Ceiling Fan(s)
- Level: Second
- Dimensions: 16 x 13
Other
- Features: Ceiling Fan(s), Solid Surface Counters, Separate Shower
- Level: First
- Dimensions: 13 x 10
Kitchen
- Features: Breakfast Bar, Built-in Features, Eat-in Kitchen, Kitchen Island, Solid Surface Counters
- Level: Second
- Dimensions: 16 x 14
Laundry
- Features: Closet
- Level: Third
- Dimensions: 13 x 6
Living room
- Features: Ceiling Fan(s)
- Level: Second
- Dimensions: 16 x 14
Heating
- Central, Natural Gas, Zoned
Cooling
- Attic Fan, Central Air, Ceiling Fan(s), Electric
Appliances
- Included: Dryer, Dishwasher, Electric Cooktop, Electric Water Heater, Disposal, Microwave, Washer
- Laundry: Washer Hookup, Dryer Hookup, ElectricDryer Hookup, In Hall, Stacked
Features
- Chandelier, Cathedral Ceiling(s), Decorative/Designer Lighting Fixtures, Eat-in Kitchen, High Speed Internet, In-Law Floorplan, Kitchen Island, Open Floorplan, Cable TV, Wired for Sound
- Flooring: Ceramic Tile, Laminate
- Windows: Window Coverings
- Has basement: No
- Has fireplace: No
Interior area
- Total interior livable area: 2,161 sqft
Video & virtual tour
Property
Parking
- Total spaces: 2
- Parking features: Epoxy Flooring, Garage Faces Front, Garage, Garage Door Opener, Inside Entrance, On Street
- Attached garage spaces: 2
Features
- Levels: Three Or More
- Patio & porch: Rooftop
- Exterior features: Outdoor Grill
- Pool features: None
- Fencing: Back Yard,Gate,Wood,Wrought Iron
Lot
- Size: 1,746 Square Feet
- Features: Acreage
Details
- Parcel number: 005713000E06B0000
Construction
Type & style
- Home type: Townhouse
- Architectural style: Contemporary/Modern
- Property subtype: Townhouse
Materials
- Rock, Stone, Vinyl Siding
- Foundation: Slab
- Roof: Composition
Condition
- Resale
- Year built: 2016
Utilities & green energy
- Sewer: Public Sewer
- Water: Public
- Utilities for property: Electricity Connected, Natural Gas Available, Sewer Available, Separate Meters, Water Available, Cable Available
Community & HOA
Community
- Features: Curbs, Sidewalks
- Security: Carbon Monoxide Detector(s), Smoke Detector(s)
- Subdivision: Kimsey Place
HOA
- Has HOA: Yes
- Services included: Association Management
- HOA fee: $1,200 annually
- HOA name: Kimsey Place
- HOA phone: 972-359-1548
Location
- Region: Dallas
Financial & listing details
- Price per square foot: $243/sqft
- Tax assessed value: $576,060
- Annual tax amount: $12,827
- Date on market: 7/27/2026
- Cumulative days on market: 76 days
- Listing terms: Cash,Conventional,FHA,VA Loan
Estimated market value
Not available
Estimated sales range
Not available
Not available
Price history
| Date | Event | Price |
|---|---|---|
| 7/27/2026 | Listed for sale | $525,000-2.4%$243/sqft |
Source: NTREIS #21341508 Report a problem | ||
| 7/27/2021 | Sold | -- |
Source: Agent Provided Report a problem | ||
| 7/8/2021 | Pending sale | $537,900$249/sqft |
Source: Zillow Offers Report a problem | ||
| 6/24/2021 | Contingent | $537,900$249/sqft |
Source: Zillow Offers Report a problem | ||
| 6/8/2021 | Listed for sale | $537,900$249/sqft |
Source: Zillow Offers Report a problem | ||
| 5/28/2021 | Sold | -- |
Source: Agent Provided Report a problem | ||
Public tax history
| Year | Property taxes | Tax assessment |
|---|---|---|
| 2025 | $12,827 -0.4% | $576,060 |
| 2024 | $12,875 +10% | $576,060 +13% |
| 2023 | $11,703 -10.8% | $510,000 -2.4% |
| 2022 | $13,114 +32.3% | $522,390 +14.2% |
| 2021 | $9,912 -2.8% | $457,420 |
| 2020 | $10,196 -3.4% | $457,420 -2.5% |
| 2019 | $10,551 -21% | $469,340 |
| 2018 | $13,354 +25.6% | $469,340 +20.1% |
| 2017 | $10,628 +1294.4% | $390,860 +1294.4% |
| 2016 | $762 | $28,030 |
Find assessor info on the county website
Monthly payment
Est. payment
Payment breakdown
Explore the cost of this home by adjusting the details. Changes won't be saved.Climate risks
Neighborhood: Love Field Area
Nearby schools
Schools provided by the listing agent
- Elementary: Maplelawn
- Middle: Rusk
- High: North Dallas
- District: Dallas ISD
Source: NTREIS. This data may not be complete. We recommend contacting the local school district to confirm school assignments for this home.

Similar homes
- $525,0002 bd3 ba1.8k sqft4211 Rawlins St Unit 530, Dallas, TX 75219For Sale
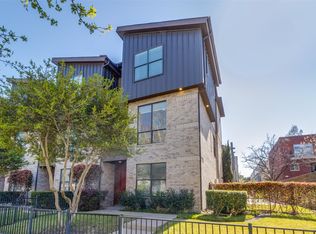 MLS ID #21402727, Amy Galley. NTREIS
 - $425,0003 bd4 ba1.9k sqft2326 Stutz Dr Unit 106, Dallas, TX 75235For Sale
 MLS ID #21317560, Adam Kieu. NTREIS
 - $475,0002 bd3 ba1.8k sqft2715 Kimsey Dr #102, Dallas, TX 75235For Sale
 MLS ID #21236977, Kathy Murray. NTREIS
 - $545,0002 bd3 ba1.5k sqft381 E Greenbriar Ln #1001, Dallas, TX 75203For Sale
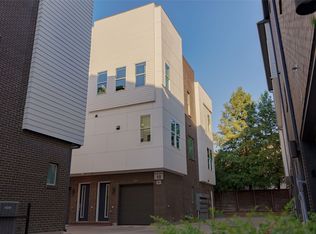 MLS ID #21407255, Lauren von Rosenberg. NTREIS
