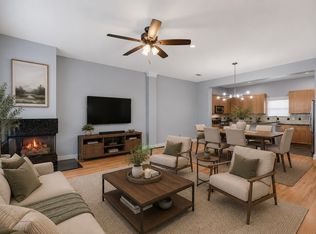
Conveniently located in the Medical District, this stunning corner unit townhome boasts a spacious floor plan. Step inside to find gorgeous hardwood floors throughout and high ceilings that flow seamlessly throughout the expansive, open-concept main living and dining areas—perfect for entertaining. The kitchen is a true centerpiece, featuring a large center island, premium granite countertops, white cabinetry, stainless steel appliances, and elegant pendant lighting. Retreat to the primary bedroom, where you'll find airy, bright spaces complete with private balcony and ensuite. Primary bathroom includes a large soaking tub with a separate shower and a large walk-in closet. The two guest bedrooms each include attached full bathrooms. The location is walkable to UT Southwestern, restaurants and retail shops. It is also just a few short minutes to Love Field and major highways. It is ready for you to move right in!
For sale
Price cut: $2.5K (7/29)
$437,500
2326 Stutz Dr Unit 106, Dallas, TX 75235
3beds
1,904sqft
:
Get pre-qualified$3,491/mo
Condominium
Built in 2008
-- sqft lot
$-- Zestimate®
$230/sqft
$300/mo HOA
What's special
Private balconyCorner unit townhomeGorgeous hardwood floors throughoutHigh ceilingsAiry bright spacesSpacious floor planStainless steel appliances
- 31 days |
- 287 |
- 23 |
Likely to sell faster than
Zillow last checked:
Listing updated:
Listed by:
Adam Kieu 0716875 877-366-2213,
LPT Realty, LLC 877-366-2213
Source: NTREIS,MLS#: 21317560
Facts & features
Interior
Bedrooms & bathrooms
- Bedrooms: 3
- Bathrooms: 4
- Full bathrooms: 3
- 1/2 bathrooms: 1
Primary bedroom
- Features: Ceiling Fan(s), En Suite Bathroom, Walk-In Closet(s)
- Level: Third
- Dimensions: 15 x 18
Bedroom
- Level: First
- Dimensions: 9 x 11
Bedroom
- Level: Third
- Dimensions: 9 x 11
Bedroom
- Level: Third
- Dimensions: 5 x 8
Primary bathroom
- Features: En Suite Bathroom, Garden Tub/Roman Tub, Linen Closet, Sitting Area in Primary, Sink, Separate Shower
- Level: Third
- Dimensions: 16 x 7
Dining room
- Level: Second
- Dimensions: 7 x 19
Other
- Level: First
- Dimensions: 4 x 7
Kitchen
- Features: Breakfast Bar, Granite Counters, Kitchen Island
- Level: Second
- Dimensions: 15 x 18
Living room
- Features: Ceiling Fan(s)
- Level: Second
- Dimensions: 15 x 16
Heating
- Central, Electric
Cooling
- Central Air, Ceiling Fan(s), Electric
Appliances
- Included: Dryer, Dishwasher, Electric Cooktop, Electric Oven, Electric Water Heater, Disposal, Refrigerator, Trash Compactor, Washer
- Laundry: Laundry in Utility Room
Features
- Decorative/Designer Lighting Fixtures, Double Vanity, Eat-in Kitchen, Granite Counters, High Speed Internet, In-Law Floorplan, Kitchen Island, Multiple Staircases, Open Floorplan, Cable TV, Walk-In Closet(s)
- Flooring: Engineered Hardwood
- Has basement: No
- Has fireplace: No
Interior area
- Total interior livable area: 1,904 sqft
Video & virtual tour
Property
Parking
- Total spaces: 2
- Parking features: Door-Multi, Garage Faces Front, Garage, Garage Door Opener
- Attached garage spaces: 2
Features
- Levels: Three Or More
- Patio & porch: Covered
- Pool features: None
- Fencing: Fenced,High Fence,Wood
Lot
- Size: 0.62 Acres
Details
- Parcel number: 00C57090000200106
Construction
Type & style
- Home type: Condo
- Property subtype: Condominium
- Attached to another structure: Yes
Materials
- Rock, Stone
- Foundation: Slab
- Roof: Composition
Condition
- Year built: 2008
Utilities & green energy
- Sewer: Public Sewer
- Water: Public
- Utilities for property: Electricity Available, Electricity Connected, Phone Available, Sewer Available, Water Available, Cable Available
Community & HOA
Community
- Features: Community Mailbox
- Subdivision: Plaza At Forest Park Condo
HOA
- Has HOA: Yes
- Amenities included: Maintenance Front Yard
- Services included: Electricity, Insurance, Maintenance Grounds, Pest Control, Sewer, Trash, Water
- HOA fee: $300 monthly
- HOA name: Plaza At Forest Park Hoa
Location
- Region: Dallas
Financial & listing details
- Price per square foot: $230/sqft
- Annual tax amount: $9,691
- Date on market: 7/2/2026
- Cumulative days on market: 32 days
- Listing terms: Cash,Conventional
Estimated market value
Not available
Estimated sales range
Not available
$2,895/mo
Price history
| Date | Event | Price |
|---|---|---|
| 7/29/2026 | Price change | $437,500-0.6%$230/sqft |
Source: NTREIS #21317560 Report a problem | ||
| 7/2/2026 | Listed for sale | $440,000+22.6%$231/sqft |
Source: NTREIS #21317560 Report a problem | ||
| 10/14/2024 | Listing removed | $3,000$2/sqft |
Source: Zillow Rentals Report a problem | ||
| 5/23/2023 | Listing removed | -- |
Source: Zillow Rentals Report a problem | ||
| 5/3/2023 | Price change | $3,000-7.7%$2/sqft |
Source: Zillow Rentals Report a problem | ||
| 2/12/2023 | Price change | $3,250-7.1%$2/sqft |
Source: Zillow Rentals Report a problem | ||
| 2/11/2023 | Listed for rent | $3,500$2/sqft |
Source: Zillow Rentals Report a problem | ||
| 4/10/2020 | Sold | -- |
Source: Agent Provided Report a problem | ||
| 3/9/2020 | Pending sale | $359,000$189/sqft |
Source: Ebby Halliday, REALTORS #14261040 Report a problem | ||
| 2/5/2020 | Price change | $359,000-3%$189/sqft |
Source: Ebby Halliday, REALTORS #14261040 Report a problem | ||
| 1/17/2020 | Listed for sale | $370,000+23.7%$194/sqft |
Source: Dave Perry Miller Real Estate #14261040 Report a problem | ||
| 9/11/2015 | Sold | -- |
Source: Agent Provided Report a problem | ||
| 8/25/2015 | Pending sale | $299,000$157/sqft |
Source: Keller Williams Realty DPR #13215670 Report a problem | ||
| 8/11/2015 | Listed for sale | $299,000$157/sqft |
Source: Keller Williams Realty DPR #13215670 Report a problem | ||
Public tax history
Tax history is unavailable.
Monthly payment
Est. payment
Payment breakdown
Explore the cost of this home by adjusting the details. Changes won't be saved.Climate risks
Neighborhood: Love Field Area
Nearby schools
GreatSchools rating
- 7/10Maple Lawn Elementary SchoolGrades: PK-5Distance: 0.6 mi
- 4/10Thomas J Rusk Middle SchoolGrades: 6-8Distance: 0.4 mi
- 3/10North Dallas High SchoolGrades: 9-12Distance: 2.7 mi
Schools provided by the listing agent
- Elementary: Maplelawn
- Middle: Rusk
- High: North Dallas
- District: Dallas ISD
Source: NTREIS. This data may not be complete. We recommend contacting the local school district to confirm school assignments for this home.
- $456,3003 bd3 ba1.8k sqft2326 Stutz Rd #120, Dallas, TX 75235Off Market
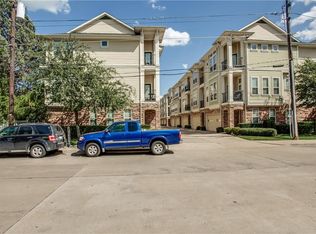
- $422,8003 bd3 ba1.9k sqft2326 Stutz Rd #106, Dallas, TX 75235Off Market
- $441,4003 bd3 ba1.8k sqft2326 Stutz Rd #112, Dallas, TX 75235Off Market
- $399,9003 bd3 ba1.8k sqft2326 Stutz Rd #113, Dallas, TX 75235Off Market
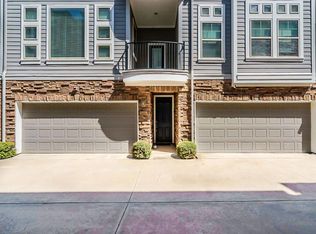
- $430,5003 bd3 ba1.8k sqft2326 Stutz Rd #104, Dallas, TX 75235Off Market
- $402,8003 bd3 ba1.8k sqft2326 Stutz Rd #103, Dallas, TX 75235Off Market
- $413,9003 bd3 ba1.8k sqft2326 Stutz Rd #107, Dallas, TX 75235Off Market
- $404,7003 bd3 ba1.8k sqft2326 Stutz Rd #119, Dallas, TX 75235Off Market
- $422,0003 bd3 ba1.8k sqft2326 Stutz Rd #109, Dallas, TX 75235Off Market
A local agent can set up tours, give advice and negotiate with sellers.
A local lender can help you make sure your offer is ready when you are.
Similar homes
- $525,0003 bd4 ba2.1k sqft5932 Evening Star Pl, Dallas, TX 75235For Sale
 MLS ID #21341508, Jeannie Dalmolin. NTREIS
 - $330,0002 bd3 ba1.2k sqft2407 Stutz Dr #B5, Dallas, TX 75235For Sale
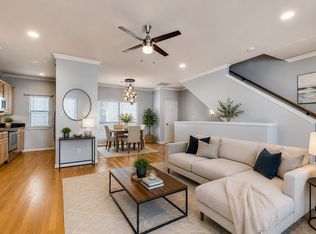 MLS ID #21239687, Johnny Mowad. NTREIS
 - $469,0003 bd3 ba2k sqft3200 Ross Ave APT 28, Dallas, TX 75204For Sale
 MLS ID #21318489, Chase Bray. NTREIS
 - $399,0002 bd3 ba1.9k sqft4830 Cedar Springs Rd #30, Dallas, TX 75219For Sale
 MLS ID #21304411, Elizabeth Gassos. NTREIS
 - $579,0003 bd4 ba1.8k sqft4211 Rawlins St Unit 92, Dallas, TX 75219For SaleMLS ID #21346434, Kelley Liu. NTREIS
- $399,9992 bd3 ba2.2k sqft4830 Cedar Springs Rd APT 32, Dallas, TX 75219For SaleMLS ID #21232435, Rebecca Levy. NTREIS
- $425,0002 bd3 ba1.5k sqft3003 Douglas Ave Unit 29, Dallas, TX 75219For SaleMLS ID #21264677, Todd Tramonte. NTREIS
- $449,9003 bd3 ba1.9k sqft7333 Valley View Ln #304, Dallas, TX 75240For SaleMLS ID #21301893, Philip Hobson. NTREIS
- $559,0003 bd4 ba1.9k sqft4211 Rawlins St Unit 252, Dallas, TX 75219For SaleMLS ID #21261396, Katherine Meyers. NTREIS
- $564,9002 bd3 ba2k sqft4211 Rawlins St Unit 420, Dallas, TX 75219For SaleMLS ID #21277674, Katherine Meyers. NTREIS
- $429,5003 bd3 ba2.1k sqft643 Senda, Irving, TX 75039For SaleMLS ID #21309316, Michael Hershenberg. NTREIS
- $479,9903 bd4 ba2.3k sqft2646 Carolwood Ln, Dallas, TX 75212For SaleMLS ID #21311566, Jose Herrera. NTREIS
- $389,0003 bd4 ba1.7k sqft2700 Club Ridge Dr APT 22, Lewisville, TX 75067For SaleMLS ID #21304803, Cristina Rosenthal. NTREIS
- $515,0002 bd4 ba2.1k sqft1717 Annex Ave Unit 602, Dallas, TX 75204For SaleMLS ID #21244195, Jaytee Thomas. NTREIS
- $425,0003 bd4 ba1.9k sqft618 Alexandra Ave, Richardson, TX 75081For SaleMLS ID #21346603, Leonard McManaman. NTREIS
- $510,0003 bd3 ba2.1k sqft1600 Abrams Rd APT 22, Dallas, TX 75214For SaleMLS ID #21260231, Lauren McCullough. NTREIS
- $490,0003 bd4 ba1.8k sqft2739 Flowering Peach Ln, Dallas, TX 75212For SaleMLS ID #21269163, Sara Reid. NTREIS
- $625,0003 bd3 ba2.1k sqft1922 Euclid Ave APT D, Dallas, TX 75206For SaleMLS ID #21342311, Aman Scott. NTREIS
- $430,0003 bd3 ba2k sqft295 Scotia St, Lewisville, TX 75056For SaleMLS ID #21313909, Doug Smith. NTREIS
- $490,0002 bd3 ba1.6k sqft4123 Lafayette St, Dallas, TX 75204For SaleMLS ID #21241448, Frankie Arthur. NTREIS
