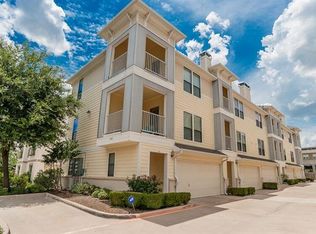
Live minutes from everything Dallas has to offer in this stylish, move-in ready condo located in the heart of the rapidly growing Medical District. Perfectly positioned near UT Southwestern, Parkland, Love Field, Uptown, Downtown, Oak Lawn, and major highways, this lock-and-leave residence offers exceptional convenience for professionals, frequent travelers, and anyone seeking low-maintenance urban living.
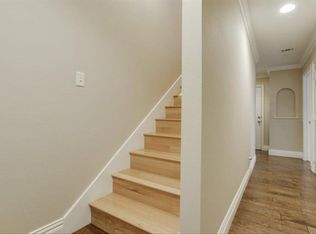
Inside, soaring ceilings, hardwood floors, oversized windows, and abundant natural light create an open, airy feel throughout the main living spaces. The open-concept layout seamlessly connects the living, dining, and kitchen areas, making the home ideal for entertaining or everyday living. The kitchen features granite countertops, stainless steel appliances, ample cabinetry, and a breakfast bar for casual dining.
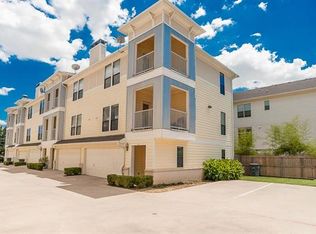
The spacious bedroom offers privacy and comfort, while updated finishes throughout provide a clean, modern aesthetic. Enjoy your own private balcony for morning coffee or evening relaxation, plus the added bonus of an attached garage with access to a private rear outdoor space. In-unit laundry and a well-maintained community add to the ease of ownership.
Surrounded by ongoing development and growth, this is an outstanding opportunity to own in one of Dallas’ most connected and evolving neighborhoods. Stylish, centrally located, and competitively priced, this condo delivers the lifestyle and convenience you are looking for.
For sale
Price cut: $10K (6/25)
$330,000
2407 Stutz Dr #B5, Dallas, TX 75235
2beds
1,254sqft
:
Get pre-qualified$2,788/mo
Condominium
Built in 2006
-- sqft lot
$318,200 Zestimate®
$263/sqft
$382/mo HOA
What's special
Oversized windowsHardwood floorsAbundant natural lightStainless steel appliancesGranite countertopsIn-unit laundrySoaring ceilings
- 106 days |
- 283 |
- 21 |
Zillow last checked:
Listing updated:
Listed by:
Johnny Mowad 0596679 214-210-1500,
Ebby Halliday, REALTORS 214-210-1500
Source: NTREIS,MLS#: 21239687
Facts & features
Interior
Bedrooms & bathrooms
- Bedrooms: 2
- Bathrooms: 3
- Full bathrooms: 2
- 1/2 bathrooms: 1
Primary bedroom
- Features: Ceiling Fan(s), En Suite Bathroom, Walk-In Closet(s)
- Level: Third
- Dimensions: 17 x 13
Bedroom
- Features: Ceiling Fan(s), En Suite Bathroom, Walk-In Closet(s)
- Level: Third
- Dimensions: 10 x 11
Dining room
- Level: Second
- Dimensions: 10 x 9
Kitchen
- Features: Breakfast Bar, Built-in Features, Stone Counters
- Level: Second
- Dimensions: 9 x 8
Living room
- Features: Ceiling Fan(s)
- Level: Second
- Dimensions: 18 x 18
Utility room
- Level: Third
- Dimensions: 2 x 2
Heating
- Central, Electric
Cooling
- Central Air, Electric
Appliances
- Included: Dishwasher, Electric Range, Disposal, Microwave, Refrigerator
- Laundry: Laundry in Utility Room
Features
- Decorative/Designer Lighting Fixtures, Granite Counters, High Speed Internet, Open Floorplan, Cable TV, Walk-In Closet(s)
- Flooring: Wood
- Windows: Window Coverings
- Has basement: No
- Number of fireplaces: 1
- Fireplace features: Wood Burning
Interior area
- Total interior livable area: 1,254 sqft
Video & virtual tour
Property
Parking
- Total spaces: 2
- Parking features: Additional Parking, On Street
- Attached garage spaces: 2
Features
- Levels: Three Or More
- Patio & porch: Covered, Balcony
- Exterior features: Balcony, Rain Gutters
- Pool features: None
- Fencing: Wood
Lot
- Size: 0.4 Acres
- Features: Interior Lot, Landscaped
Details
- Parcel number: 00C699302407000B5
Construction
Type & style
- Home type: Condo
- Architectural style: Contemporary/Modern,Traditional
- Property subtype: Condominium
- Attached to another structure: Yes
Materials
- Wood Siding
- Foundation: Slab
- Roof: Composition
Condition
- Year built: 2006
Utilities & green energy
- Sewer: Public Sewer
- Water: Public
- Utilities for property: Overhead Utilities, Sewer Available, Water Available, Cable Available
Community & HOA
Community
- Security: Security System Owned
- Subdivision: Stutz Road Condos
HOA
- Has HOA: Yes
- Services included: Maintenance Structure
- HOA fee: $382 monthly
- HOA name: Stonehaven Association Mgmt
- HOA phone: 972-569-8970
Location
- Region: Dallas
Financial & listing details
- Price per square foot: $263/sqft
- Date on market: 4/16/2026
- Cumulative days on market: 106 days
- Listing terms: Cash,Conventional
Estimated market value
$318,200
$302,000 - $334,000
$2,170/mo
Price history
| Date | Event | Price |
|---|---|---|
| 6/25/2026 | Price change | $330,000-2.9%$263/sqft |
Source: NTREIS #21239687 Report a problem | ||
| 5/14/2026 | Price change | $340,000-2.8%$271/sqft |
Source: NTREIS #21239687 Report a problem | ||
| 4/16/2026 | Listed for sale | $349,950+16.7%$279/sqft |
Source: NTREIS #21239687 Report a problem | ||
| 2/27/2025 | Listing removed | $2,800$2/sqft |
Source: Zillow Rentals Report a problem | ||
| 2/22/2025 | Listed for rent | $2,800-6.7%$2/sqft |
Source: Zillow Rentals Report a problem | ||
| 12/30/2024 | Listing removed | $3,000$2/sqft |
Source: Zillow Rentals Report a problem | ||
| 12/10/2024 | Listed for rent | $3,000$2/sqft |
Source: Zillow Rentals Report a problem | ||
| 11/18/2024 | Listing removed | $3,000$2/sqft |
Source: Zillow Rentals Report a problem | ||
| 10/24/2024 | Price change | $3,000-6.3%$2/sqft |
Source: Zillow Rentals Report a problem | ||
| 10/15/2024 | Listed for rent | $3,200+77.8%$3/sqft |
Source: Zillow Rentals Report a problem | ||
| 6/4/2021 | Sold | -- |
Source: Ebby Halliday solds #14567538_75235_B5 Report a problem | ||
| 5/15/2021 | Pending sale | $299,900$239/sqft |
Source: NTREIS #14567538 Report a problem | ||
| 5/5/2021 | Listed for sale | $299,900+11.1%$239/sqft |
Source: NTREIS #14567538 Report a problem | ||
| 5/28/2020 | Listing removed | $1,800$1/sqft |
Source: Coldwell Banker Realty #14347540 Report a problem | ||
| 5/23/2020 | Listing removed | $269,900$215/sqft |
Source: Coldwell Banker Realty #14252877 Report a problem | ||
| 5/21/2020 | Listed for rent | $1,800+5.9%$1/sqft |
Source: Coldwell Banker Realty #14347540 Report a problem | ||
| 4/22/2020 | Price change | $269,900-3.3%$215/sqft |
Source: Coldwell Banker Realty - Flower Mound #14252877 Report a problem | ||
| 1/21/2020 | Listed for sale | $279,000$222/sqft |
Source: Coldwell Banker Residential #14252877 Report a problem | ||
| 2/18/2019 | Listing removed | $1,700$1/sqft |
Source: Rogers Healy and Associates #13957331 Report a problem | ||
| 1/17/2019 | Price change | $1,700-5.3%$1/sqft |
Source: Rogers Healy and Associates #13957331 Report a problem | ||
| 12/22/2018 | Price change | $1,795-0.3%$1/sqft |
Source: Rogers Healy and Associates #13957331 Report a problem | ||
| 10/21/2018 | Listed for rent | $1,800$1/sqft |
Source: Rogers Healy and Associates #13957331 Report a problem | ||
| 10/23/2017 | Listing removed | $1,800$1/sqft |
Source: Zillow Rental Network Report a problem | ||
| 10/11/2017 | Price change | $1,800+1.1%$1/sqft |
Source: Owner Report a problem | ||
| 9/30/2017 | Price change | $1,780-1.1%$1/sqft |
Source: Urban Leasing Inc #13675303 Report a problem | ||
| 8/21/2017 | Listed for rent | $1,800$1/sqft |
Source: Urban Leasing Inc #13675303 Report a problem | ||
Public tax history
Tax history is unavailable.
Monthly payment
Est. payment
Payment breakdown
Explore the cost of this home by adjusting the details. Changes won't be saved.Climate risks
Neighborhood: Love Field Area
Nearby schools
GreatSchools rating
- 7/10Maple Lawn Elementary SchoolGrades: PK-5Distance: 0.6 mi
- 4/10Thomas J Rusk Middle SchoolGrades: 6-8Distance: 0.4 mi
- 3/10North Dallas High SchoolGrades: 9-12Distance: 2.7 mi
Schools provided by the listing agent
- Elementary: Hernandez
- Middle: Rusk
- High: North Dallas
- District: Dallas ISD
Source: NTREIS. This data may not be complete. We recommend contacting the local school district to confirm school assignments for this home.
- $321,3002 bd2 ba1.5k sqft2403 Stutz Rd UNIT A1, Dallas, TX 75235Off Market
- $352,7002 bd3 ba1.5k sqft2403 Stutz Rd UNIT A3, Dallas, TX 75235Off Market
- $365,0002 bd3 ba1.5k sqft2403 Stutz Rd UNIT A4, Dallas, TX 75235Off Market
- $357,1002 bd3 ba1.5k sqft2403 Stutz Rd UNIT A5, Dallas, TX 75235Off Market
- $--2 bd3 ba1.2k sqft2407 Stutz Dr #B6, Dallas, TX 75235Sold
- $362,4002 bd3 ba1.5k sqft2403 Stutz Dr, Dallas, TX 75235Off Market
- $--2 bd3 ba1.2k sqft2407 Stutz Dr #B2, Dallas, TX 75235Off Market
- $290,2002 bd2 ba1.2k sqft2407 Stutz Dr, Dallas, TX 75235Off Market
A local agent can set up tours, give advice and negotiate with sellers.
A local lender can help you make sure your offer is ready when you are.
Similar homes
- $325,0002 bd3 ba1.1k sqft3904 Rawlins St APT 110, Dallas, TX 75219For Sale
 MLS ID #21335832, Asad Faheem. NTREIS
 - $469,4502 bd3 ba1.7k sqft3111 Cedarplaza Ln APT 103, Dallas, TX 75235For Sale
 MLS ID #21338123, James Donovan. NTREIS
 - $350,0003 bd2 ba1.3k sqft6060 Averill Way APT D, Dallas, TX 75225For Sale
 MLS ID #21221073, Alex Trusler. NTREIS
 - $379,0002 bd2 ba1k sqft4111 Cole Ave APT 40, Dallas, TX 75204For Sale
 MLS ID #21306297, Kasey Coats. NTREIS
 - $264,9002 bd2 ba942 sqft3102 Kings Rd #1211, Dallas, TX 75219For SaleMLS ID #21287564, Anthony Cedano. NTREIS
- $295,0002 bd2 ba1k sqft5916 Sandhurst Ln APT 225, Dallas, TX 75206For SaleMLS ID #21294703, Laura Jeter. NTREIS
- $417,0002 bd3 ba1.3k sqft3922 Gilbert Ave APT 211, Dallas, TX 75219For SaleMLS ID #21308080, Chris Bentley. NTREIS
- $260,0002 bd2 ba1k sqft6422 Bordeaux Ave, Dallas, TX 75209For SaleMLS ID #21270419, Cheryl Jones. NTREIS
- $315,0003 bd3 ba1.3k sqft5565 Preston Oaks Rd APT 153, Dallas, TX 75254For SaleMLS ID #21259883, Nadine Stapelberg. NTREIS
- $319,0002 bd3 ba1.4k sqft4130 Proton Dr APT 47B, Addison, TX 75001For SaleMLS ID #21282006, David Heape. NTREIS
- $289,9002 bd2 ba1.1k sqft5816 Birchbrook Dr APT 124, Dallas, TX 75206For SaleMLS ID #21166288, Myriam Teller. NTREIS
- $329,5002 bd2 ba1.2k sqft449 Harris St APT 101H, Coppell, TX 75019For SaleMLS ID #21334973, Kimberly Anderson. NTREIS
- $425,0002 bd3 ba1.5k sqft3003 Douglas Ave Unit 29, Dallas, TX 75219For SaleMLS ID #21264677, Todd Tramonte. NTREIS
- $399,9992 bd2 ba1.6k sqft5710 McCommas Blvd #103, Dallas, TX 75206For SaleMLS ID #21297070, Laura Reynolds. NTREIS
- $325,0002 bd2 ba1k sqft10720 Park Village Pl APT D, Dallas, TX 75230For SaleMLS ID #21154014, Anne Westphal. NTREIS
- $246,0002 bd2 ba960 sqft4727 Bradford Dr #4727B, Dallas, TX 75219For SaleMLS ID #21206553, Denise Johnson. NTREIS
- $275,0002 bd2 ba1.1k sqft6020 Birchbrook Dr APT 109, Dallas, TX 75206For SaleMLS ID #21256832, Melissa Touris. NTREIS
- $235,0002 bd2 ba805 sqft2728 Reagan St APT 101, Dallas, TX 75219For SaleMLS ID #21340481, Denise Johnson. NTREIS
- $235,0002 bd2 ba926 sqft4034 Rawlins St APT 102, Dallas, TX 75219For SaleMLS ID #21185710, Konnie Clayton. NTREIS
- $282,0002 bd2 ba1.1k sqft12660 Hillcrest Rd APT 3205, Dallas, TX 75230For SaleMLS ID #21205905, Lauren McCullough. NTREIS
