Experience the ease of low-maintenance living in this beautifully updated three-story condo, ideally located in the heart of Dallas just minutes from Dallas Love Field and the Dallas North Tollway. Whether you're a busy professional, frequent traveler, or simply looking to spend less time on home maintenance and more time enjoying the city, this stylish residence offers the perfect lock-and-leave lifestyle. Step inside to a versatile first-floor flex space that can easily serve as a home office, secondary living area, fitness room, or guest bedroom. Rich hardwood floors lead to the second level, where an open-concept design creates the ideal setting for everyday living and effortless entertaining. The spacious living room opens to a private balcony, offering the perfect spot to enjoy your morning coffee or unwind at the end of the day. The well-appointed kitchen is designed to impress, featuring granite counter-tops, stainless steel appliances, and two pantries that provide exceptional storage. The adjoining dining and living areas offer seamless sightlines, making it easy to stay connected while hosting family and friends. Head to the third-floor where you'll find the primary bedroom complete with a spa-inspired ensuite bath showcasing dual sinks with granite counter-tops, a relaxing garden tub, separate shower, and a generous walk-in closet. A secondary bedroom also enjoys the privacy of its own ensuite bath and walk-in closet, making it ideal for guests or roommates. Perfectly positioned near Turtle Creek, Oak Lawn, the Medical District, and Love Field, you'll enjoy quick access to premier shopping, acclaimed restaurants, vibrant nightlife, and major employment centers. This exceptional condo offers the ideal blend of comfort, convenience, and the carefree lifestyle that makes condo living so desirable.
For sale
$469,450
3111 Cedarplaza Ln APT 103, Dallas, TX 75235
2beds
1,771sqft
Condominium
Built in 2006
-- sqft lot
$455,500 Zestimate®
$265/sqft
$540/mo HOA
What's special
Private balconyRich hardwood floorsStainless steel appliancesGranite counter-topsGenerous walk-in closetVersatile first-floor flex spacePrimary bedroom
- 93 days
- 48
- 0
Zillow last checked:
Listing updated:
Listed by:
James Donovan 0476505 972-599-7000,
Keller Williams Legacy 972-599-7000
Source: NTREIS,MLS#: 21338123
Facts & features
Interior
Bedrooms & bathrooms
- Bedrooms: 2
- Bathrooms: 3
- Full bathrooms: 2
- 1/2 bathrooms: 1
Primary bedroom
- Features: En Suite Bathroom, Walk-In Closet(s)
- Level: Third
- Dimensions: 16 x 12
Bedroom
- Features: En Suite Bathroom, Walk-In Closet(s)
- Level: Third
- Dimensions: 15 x 14
Primary bathroom
- Features: Built-in Features, Dual Sinks, En Suite Bathroom, Granite Counters, Garden Tub/Roman Tub, Linen Closet, Separate Shower
- Level: Third
- Dimensions: 14 x 9
Bonus room
- Level: First
- Dimensions: 15 x 14
Dining room
- Level: Second
- Dimensions: 14 x 10
Other
- Features: Built-in Features, En Suite Bathroom, Granite Counters
- Level: Third
- Dimensions: 9 x 9
Half bath
- Level: Second
- Dimensions: 6 x 3
Kitchen
- Features: Breakfast Bar, Built-in Features, Granite Counters, Walk-In Pantry
- Level: Second
- Dimensions: 13 x 10
Living room
- Level: Second
- Dimensions: 18 x 14
Utility room
- Features: Pantry, Utility Room
- Level: Second
- Dimensions: 7 x 5
Heating
- Central, Natural Gas, Zoned
Cooling
- Central Air, Ceiling Fan(s), Electric, Zoned
Appliances
- Included: Dishwasher, Disposal, Gas Range, Microwave
- Laundry: Washer Hookup, Dryer Hookup, ElectricDryer Hookup
Features
- Decorative/Designer Lighting Fixtures, Double Vanity, Granite Counters, High Speed Internet, Open Floorplan, Pantry, Cable TV, Walk-In Closet(s)
- Flooring: Carpet, Ceramic Tile, Wood
- Windows: Window Coverings
- Has basement: No
- Has fireplace: No
- Fireplace features: None
Interior area
- Total interior livable area: 1,771 sqft
Video & virtual tour
Property
Parking
- Total spaces: 2
- Parking features: Door-Single, Garage, Garage Door Opener, Garage Faces Rear
- Attached garage spaces: 2
Features
- Levels: Three Or More
- Patio & porch: Balcony
- Exterior features: Balcony, Rain Gutters
- Pool features: None
- Fencing: Metal
Lot
- Size: 1.31 Acres
- Features: Corner Lot, Landscaped, Subdivision
Details
- Parcel number: 00C57080000100103
Construction
Type & style
- Home type: Condo
- Architectural style: Traditional
- Property subtype: Condominium
- Attached to another structure: Yes
Materials
- Rock, Stone, Stucco
- Foundation: Slab
- Roof: Composition
Condition
- Year built: 2006
Utilities & green energy
- Sewer: Public Sewer
- Water: Public
- Utilities for property: Sewer Available, Water Available, Cable Available
Community & HOA
Community
- Features: Community Mailbox, Curbs, Gated, Sidewalks
- Security: Security System, Gated Community, Smoke Detector(s)
- Subdivision: Plaza At Cedar Spgs
HOA
- Has HOA: Yes
- Services included: All Facilities, Association Management, Insurance, Maintenance Grounds, Maintenance Structure, Security
- HOA fee: $540 monthly
- HOA name: Cedar Plaza Hoa
- HOA phone: 000-000-0000
Location
- Region: Dallas
Financial & listing details
- Price per square foot: $265/sqft
- Tax assessed value: $470,920
- Annual tax amount: $10,486
- Date on market: 7/24/2026
- Listing terms: Cash,Conventional,FHA,VA Loan
- Exclusions: None.
Estimated market value
$455,500
$433,000 - $478,000
$2,864/mo
Price history
| Date | Event | Price |
|---|---|---|
| 7/24/2026 | Listed for sale | $469,450+80.6%$265/sqft |
Source: NTREIS #21338123 Report a problem | ||
| 3/16/2025 | Listing removed | $3,150$2/sqft |
Source: Zillow Rentals Report a problem | ||
| 2/27/2025 | Listed for rent | $3,150-10%$2/sqft |
Source: Zillow Rentals Report a problem | ||
| 2/9/2025 | Listing removed | $3,500$2/sqft |
Source: Zillow Rentals Report a problem | ||
| 10/11/2024 | Listed for rent | $3,500$2/sqft |
Source: Zillow Rentals Report a problem | ||
| 11/1/2013 | Listing removed | $260,000$147/sqft |
Source: Dave Perry Miller & Associates - An Ebby Halliday Company #11943539 Report a problem | ||
| 9/21/2013 | Price change | $260,000-1.8%$147/sqft |
Source: Dave Perry Miller & Associates - An Ebby Halliday Company #11943539 Report a problem | ||
| 5/4/2013 | Listed for sale | $264,900$150/sqft |
Source: Dave Perry Miller & Associates - An Ebby Halliday Company #11943539 Report a problem | ||
Public tax history
| Year | Property taxes | Tax assessment |
|---|---|---|
| 2025 | $10,078 +64.6% | $470,920 |
| 2024 | $6,123 +8.8% | $470,920 |
| 2023 | $5,628 -8.6% | $470,920 +51.1% |
| 2022 | $6,155 -1% | $311,700 +6.7% |
| 2021 | $6,220 -24% | $292,220 -22.4% |
| 2020 | $8,189 +9.6% | $376,340 +11.8% |
| 2019 | $7,472 -1.3% | $336,490 +2.7% |
| 2018 | $7,567 -15.1% | $327,640 |
| 2017 | $8,909 +21.3% | $327,640 +21.3% |
| 2016 | $7,344 +18.8% | $270,080 +8.9% |
| 2015 | $6,184 | $247,940 |
| 2014 | $6,184 | $247,940 |
| 2013 | -- | -- |
| 2012 | -- | -- |
| 2011 | -- | -- |
| 2010 | -- | -- |
| 2009 | -- | -- |
| 2008 | -- | -- |
| 2007 | -- | -- |
Find assessor info on the county website
Monthly payment
Est. payment
Payment breakdown
Explore the cost of this home by adjusting the details. Changes won't be saved.Climate risks
Neighborhood: Maple Lawn
Nearby schools
Schools provided by the listing agent
- Elementary: Maplelawn
- Middle: Rusk
- High: North Dallas
- District: Dallas ISD
Source: NTREIS. This data may not be complete. We recommend contacting the local school district to confirm school assignments for this home.
- $425,6003 bd3 ba1.7k sqft3201 Cedar Plaza Ln APT 701, Dallas, TX 75235Off Market
- $406,8002 bd3 ba1.7k sqft3127 Cedarplaza Ln APT 503, Dallas, TX 75235Off Market
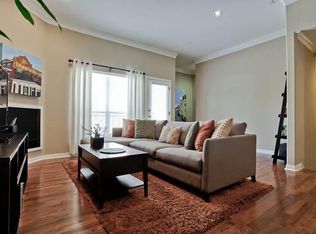
- $353,1002 bd2 ba1.1k sqft3111 Cedarplaza Ln APT 102, Dallas, TX 75235Off Market
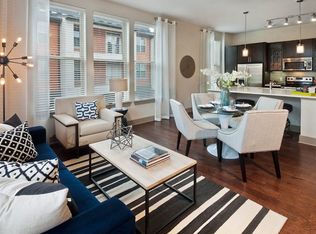
- $404,2002 bd3 ba1.8k sqft3123 Cedarplaza Ln APT 402, Dallas, TX 75235Off Market
Similar homes
- $425,0003 bd4 ba1.9k sqft2326 Stutz Dr Unit 106, Dallas, TX 75235For Sale
 MLS ID #21317560, Adam Kieu. NTREIS
 - $425,0002 bd3 ba1.5k sqft3003 Douglas Ave Unit 29, Dallas, TX 75219For Sale
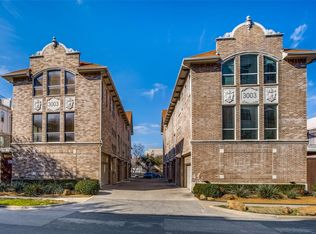 MLS ID #21264677, Todd Tramonte. NTREIS
 - $460,0002 bd3 ba1.4k sqft2022 N Fitzhugh Ave APT B, Dallas, TX 75204For Sale
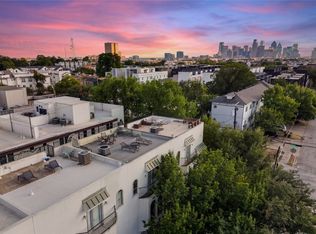 MLS ID #21373181, Sarai Nieto. NTREIS
 - $455,0002 bd3 ba1.6k sqft4123 Lafayette St, Dallas, TX 75204For Sale
 MLS ID #21411597, Frankie Arthur. NTREIS
