Pickleball or tennis at Cole Park anyone? Stroll the Katy Trail? Enjoy an evening out, dining and hanging out with friends? Welcome to this nicely updated condo located in Uptown and all the convenience and amenities that entails, West Village, Knox Henderson, Turtle Creek and Oaklawn, quick access to Interstate 75. As you enter you will notice an open floor plan, beautiful luxury vinyl plank flooring and windows that provide ample natural lighting. Living and dining areas flow seamlessly together and offer a warm and cozy feeling. Cooking is a breeze in the efficient and modern looking kitchen that boasts gleaming stone countertops and wood cabinets. Enjoy your favorite beverage while grilling or relaxing after a long day at work on the private patio, a rare treat for a condominium. Upstairs you will find the generous sized primary bedroom with double walk in closets and a soaring ceiling, as well as the secondary bedroom which can also be used for an office. The full bathroom comes with a double sink vanity and handsomely tiled tub shower combo, while downstairs offers an enlarged half bathroom for guests. This home has been carefully maintained and thoughtfully updated over the past years which include, vinyl windows, HVAC system, window and door security screens, water heater, kitchen appliances, faucets and an upgraded patio drainage system. Please note, this unit is one of the largest by square foot available in the complex. HOA offers lower affordable monthly fees and has replaced roof shingles in 2023 and painted the exterior this year.
For sale
$373,500
4132 Cole Ave APT 102, Dallas, TX 75204
2beds
1,080sqft
Condominium
Built in 1983
-- sqft lot
$357,100 Zestimate®
$346/sqft
$192/mo HOA
What's special
Private patioOpen floor planVinyl windowsWood cabinetsSoaring ceilingKitchen appliancesGleaming stone countertops
- 187 days
- 482
- 49
Zillow last checked:
Listing updated:
Listed by:
Kristine Crawford 0659319 972-816-7436,
Crawford and Company, REALTORS 972-816-7436
Source: NTREIS,MLS#: 21236644
Facts & features
Interior
Bedrooms & bathrooms
- Bedrooms: 2
- Bathrooms: 2
- Full bathrooms: 1
- 1/2 bathrooms: 1
Primary bedroom
- Level: Second
- Dimensions: 14 x 12
Living room
- Features: Fireplace
- Level: First
- Dimensions: 14 x 10
Heating
- Central, Electric
Cooling
- Central Air, Ceiling Fan(s), Electric
Appliances
- Included: Dishwasher, Disposal
- Laundry: In Hall
Features
- Decorative/Designer Lighting Fixtures, Granite Counters
- Flooring: Carpet, Ceramic Tile, Luxury Vinyl Plank
- Has basement: No
- Number of fireplaces: 1
- Fireplace features: Wood Burning
Interior area
- Total interior livable area: 1,080 sqft
Video & virtual tour
Property
Parking
- Total spaces: 1
- Parking features: Assigned, Common
- Covered spaces: 1
Features
- Levels: Two
- Stories: 2
- Pool features: None
- Fencing: Wood
Lot
- Size: 1.08 Acres
- Features: Interior Lot
Details
- Parcel number: 00C69900000A00102
Construction
Type & style
- Home type: Condo
- Architectural style: Contemporary/Modern
- Property subtype: Condominium
Materials
- Stucco
- Foundation: Slab
- Roof: Composition
Condition
- Resale
- Year built: 1983
Utilities & green energy
- Sewer: Public Sewer
- Water: Public
- Utilities for property: Sewer Available, Water Available
Community & HOA
Community
- Features: Community Mailbox
- Subdivision: Studio Condo 11
HOA
- Has HOA: Yes
- Services included: Association Management, Maintenance Grounds, Maintenance Structure, Trash
- HOA fee: $192 monthly
- HOA name: Bpmi Properties, Studio Ii
- HOA phone: 214-378-1112
Location
- Region: Dallas
Financial & listing details
- Price per square foot: $346/sqft
- Tax assessed value: $331,000
- Annual tax amount: $7,370
- Date on market: 4/11/2026
- Cumulative days on market: 188 days
- Listing terms: Cash,Conventional
- Exclusions: Personal property, Ring security system
Estimated market value
$357,100
$339,000 - $375,000
$2,187/mo
Price history
| Date | Event | Price |
|---|---|---|
| 4/11/2026 | Listed for sale | $373,500+73.7%$346/sqft |
Source: NTREIS #21236644 Report a problem | ||
| 6/17/2015 | Listing removed | $215,000$199/sqft |
Source: Mustang Realty Group #13147838 Report a problem | ||
| 5/14/2015 | Pending sale | $215,000$199/sqft |
Source: Mustang Realty Group #13147838 Report a problem | ||
| 5/11/2015 | Listed for sale | $215,000+27.2%$199/sqft |
Source: Mustang Realty Group #13147838 Report a problem | ||
| 1/9/2013 | Listing removed | $1,400$1/sqft |
Source: Mustang Realty Group #11876677 Report a problem | ||
| 12/19/2012 | Listed for rent | $1,400$1/sqft |
Source: Mustang Realty Group #11876677 Report a problem | ||
| 10/5/2009 | Sold | -- |
Source: Agent Provided Report a problem | ||
| 8/16/2009 | Listed for sale | $169,000$156/sqft |
Source: Briggs Freeman Real Estate #11255708 Report a problem | ||
Public tax history
| Year | Property taxes | Tax assessment |
|---|---|---|
| 2025 | $4,834 -6.5% | $331,000 -2.7% |
| 2024 | $5,170 +9.1% | $340,200 +14.5% |
| 2023 | $4,740 -17.2% | $297,000 |
| 2022 | $5,726 +2% | $297,000 +12.1% |
| 2021 | $5,611 -2.8% | $265,000 |
| 2020 | $5,771 +8.8% | $265,000 +9.1% |
| 2019 | $5,305 +6.1% | $243,000 +9.8% |
| 2018 | $4,999 +11.9% | $221,400 |
| 2017 | $4,469 +10.8% | $221,400 +17.1% |
| 2016 | $4,033 +10% | $189,000 +13.7% |
| 2015 | $3,668 | $166,210 |
| 2014 | $3,668 | $166,210 |
| 2013 | -- | -- |
| 2012 | -- | -- |
| 2011 | -- | -- |
| 2010 | -- | -- |
| 2009 | -- | -- |
| 2008 | -- | -- |
| 2007 | -- | -- |
| 2005 | -- | -- |
| 2004 | -- | -- |
| 2003 | -- | -- |
| 2002 | -- | -- |
| 2001 | -- | -- |
Find assessor info on the county website
Monthly payment
Est. payment
Payment breakdown
Explore the cost of this home by adjusting the details. Changes won't be saved.Climate risks
Neighborhood: The Uptown
Nearby schools
Schools provided by the listing agent
- Elementary: Milam
- Middle: Spence
- High: North Dallas
- District: Dallas ISD
Source: NTREIS. This data may not be complete. We recommend contacting the local school district to confirm school assignments for this home.
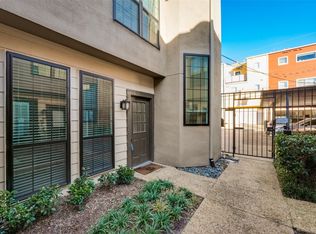

Similar homes
- $320,0002 bd3 ba984 sqft3320 Reagan St APT 113, Dallas, TX 75219For Sale
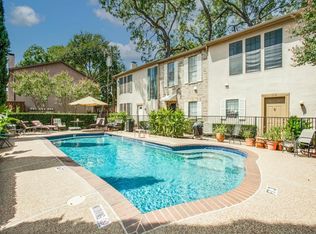 MLS ID #21367059, Terri Gum. NTREIS
 - $390,0003 bd3 ba1.4k sqft1802 N Prairie Ave, Dallas, TX 75204For Sale
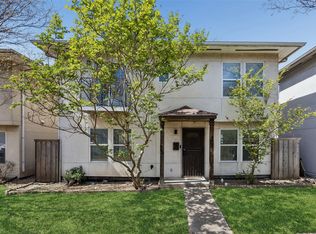 MLS ID #21314078, Holly Bell. NTREIS
 - $290,0002 bd3 ba1k sqft7151 Gaston Ave APT 910, Dallas, TX 75214For Sale
 MLS ID #21369646, Buddy Priest. NTREIS
 - $475,0002 bd3 ba1.4k sqft2022 N Fitzhugh Ave APT B, Dallas, TX 75204For Sale
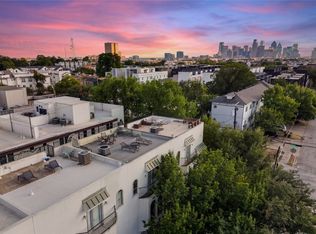 MLS ID #21373181, Sarai Nieto. NTREIS
