Charming Two-Story Condo Steps from White Rock Lake -- Lakewood Elementary ************
Beautifully updated two-story condo in a quiet, tree-lined Lakewood community just moments from White Rock Lake. Attached one-car garage, open-concept living, and thoughtful updates throughout. This unit has the larger floorplan of the two bedroom units in the community.******
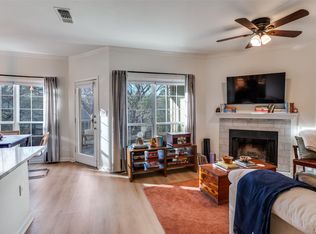
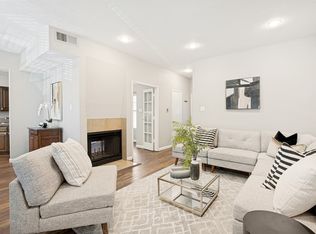
Main Level: Bright living room with wood-look flooring, marble-tiled fireplace, and mounted TV nook. Flows into the dining area and a cozy eat-in kitchen nook with a cedar shiplap accent wall. Galley kitchen features granite counters, tile backsplash, stainless appliances, and a breakfast bar open to the living space. Half bath and garage access complete the first floor. ******
Upstairs: Primary suite fits a king bed and includes a private ensuite with granite dual vanity, frameless glass walk-in shower with marble tile and pebble-stone floor, plus two closets. Second bedroom is generously sized with its own full bath featuring a granite vanity and tub-shower combo — great for guests, an office, or family. ******
Outdoor Living: Private, low-maintenance turf backyard — perfect for pets or relaxing without yard upkeep. Community pool sits directly across from the unit. ******
Location: Feeds into highly desired Lakewood Elementary. White Rock Lake is a short walk or bike ride away, offering trails for walking, running, biking, plus sailing and rowing. Minutes to the Dallas Arboretum, Lakewood-Lower Greenville restaurants and shops, and a quick drive to downtown Dallas. ******
Lakewood living at its best — walkable, welcoming, and move-in ready.******
For sale
Price cut: $10K (9/8)
$290,000
7151 Gaston Ave APT 910, Dallas, TX 75214
2beds
1,087sqft
Condominium
Built in 1983
-- sqft lot
$279,000 Zestimate®
$267/sqft
$495/mo HOA
What's special
Marble-tiled fireplaceBeautifully updated two-story condoPrivate low-maintenance turf backyardAttached one-car garageWood-look flooringGranite countersStainless appliances
- 47 days
- 476
- 46
Likely to sell faster than
Zillow last checked:
Listing updated:
Listed by:
Buddy Priest 0659422 214-843-6711,
OnDemand Realty 214-766-5833
Source: NTREIS,MLS#: 21369646
Facts & features
Interior
Bedrooms & bathrooms
- Bedrooms: 2
- Bathrooms: 3
- Full bathrooms: 2
- 1/2 bathrooms: 1
Primary bedroom
- Level: Second
- Dimensions: 14 x 12
Bedroom
- Level: Second
- Dimensions: 11 x 10
Primary bathroom
- Level: Second
- Dimensions: 11 x 9
Dining room
- Level: First
- Dimensions: 10 x 9
Other
- Level: Second
- Dimensions: 9 x 7
Half bath
- Level: First
- Dimensions: 6 x 3
Kitchen
- Features: Built-in Features, Granite Counters
- Level: First
- Dimensions: 10 x 10
Living room
- Level: First
- Dimensions: 18 x 15
Heating
- Central
Cooling
- Central Air
Appliances
- Included: Dishwasher, Disposal
- Laundry: In Garage
Features
- Granite Counters
- Flooring: Ceramic Tile, Luxury Vinyl Plank
- Has basement: No
- Number of fireplaces: 1
- Fireplace features: Living Room
Interior area
- Total interior livable area: 1,087 sqft
Video & virtual tour
Property
Parking
- Total spaces: 1
- Parking features: Garage Faces Front, Garage
- Attached garage spaces: 1
Features
- Levels: Two
- Stories: 2
- Pool features: None, Community
Lot
- Size: 4.49 Acres
- Features: Many Trees
Details
- Parcel number: 00C51820000J00910
Construction
Type & style
- Home type: Condo
- Architectural style: Traditional
- Property subtype: Condominium
- Attached to another structure: Yes
Materials
- Brick
- Roof: Composition
Condition
- Resale
- Year built: 1983
Utilities & green energy
- Sewer: Public Sewer
- Water: Public
- Utilities for property: Natural Gas Available, Sewer Available, Separate Meters, Water Available
Community & HOA
Community
- Features: Pool, Community Mailbox
- Subdivision: Oaks Of Lakewood Condo Ph 01
HOA
- Has HOA: Yes
- Amenities included: Maintenance Front Yard
- Services included: All Facilities, Association Management, Maintenance Grounds, Maintenance Structure
- HOA fee: $495 monthly
- HOA name: Sbb Management Company
- HOA phone: 972-960-2800
Location
- Region: Dallas
Financial & listing details
- Price per square foot: $267/sqft
- Tax assessed value: $280,000
- Annual tax amount: $6,235
- Date on market: 8/27/2026
- Cumulative days on market: 47 days
- Listing terms: Cash,Conventional,FHA,VA Loan
Estimated market value
$279,000
$265,000 - $293,000
$2,345/mo
Price history
| Date | Event | Price |
|---|---|---|
| 9/8/2026 | Price change | $290,000-3.3%$267/sqft |
Source: NTREIS #21369646 Report a problem | ||
| 8/27/2026 | Listed for sale | $300,000+3.4%$276/sqft |
Source: NTREIS #21369646 Report a problem | ||
| 5/5/2025 | Sold | -- |
Source: NTREIS #20868645 Report a problem | ||
| 4/10/2025 | Pending sale | $290,000$267/sqft |
Source: NTREIS #20868645 Report a problem | ||
| 4/3/2025 | Contingent | $290,000$267/sqft |
Source: NTREIS #20868645 Report a problem | ||
| 3/13/2025 | Listed for sale | $290,000+102.8%$267/sqft |
Source: NTREIS #20868645 Report a problem | ||
| 5/9/2013 | Listing removed | $143,000$132/sqft |
Source: Allie Beth Allman & Assoc. #11939976 Report a problem | ||
| 4/25/2013 | Listed for sale | $143,000$132/sqft |
Source: Allie Beth Allman & Assoc. #11939976 Report a problem | ||
Public tax history
| Year | Property taxes | Tax assessment |
|---|---|---|
| 2025 | $4,677 -30% | $280,000 -6.3% |
| 2024 | $6,681 +14% | $298,930 +17% |
| 2023 | $5,862 -8.6% | $255,450 |
| 2022 | $6,413 +1.7% | $255,450 +6.8% |
| 2021 | $6,308 -2.8% | $239,140 |
| 2020 | $6,488 +53.4% | $239,140 |
| 2019 | $4,228 +6.6% | $239,140 +10% |
| 2018 | $3,966 +15.9% | $217,400 +29% |
| 2017 | $3,421 +11% | $168,490 +6.9% |
| 2016 | $3,081 +13.6% | $157,620 +17.4% |
| 2015 | $2,711 | $134,240 +7.4% |
| 2014 | $2,711 | $125,010 |
| 2013 | -- | -- |
| 2012 | -- | -- |
| 2011 | -- | -- |
| 2010 | -- | -- |
| 2009 | -- | -- |
| 2008 | -- | -- |
| 2007 | -- | -- |
| 2005 | -- | -- |
| 2004 | -- | -- |
| 2003 | -- | -- |
| 2002 | -- | -- |
| 2001 | -- | -- |
Find assessor info on the county website
Monthly payment
Est. payment
Payment breakdown
Explore the cost of this home by adjusting the details. Changes won't be saved.Climate risks
Neighborhood: Lakewood
Nearby schools
Schools provided by the listing agent
- Elementary: Lakewood
- Middle: Long
- High: Woodrow Wilson
- District: Dallas ISD
Source: NTREIS. This data may not be complete. We recommend contacting the local school district to confirm school assignments for this home.
- $226,7001 bd1 ba921 sqft7151 Gaston Ave APT 102, Dallas, TX 75214Off Market
- $222,4002 bd1 ba849 sqft7151 Gaston Ave APT 103, Dallas, TX 75214Off Market
- $218,5001 bd2 ba712 sqft7151 Gaston Ave APT 104, Dallas, TX 75214Off Market
- $246,6002 bd1 ba895 sqft7151 Gaston Ave APT 105, Dallas, TX 75214Off Market
Similar homes
- $239,0002 bd2 ba992 sqft7151 Gaston Ave APT 907, Dallas, TX 75214For Sale
 MLS ID #21276089, Julie Barthalt. NTREIS
 - $319,0002 bd3 ba1.3k sqft7492 E Northwest Hwy #143, Dallas, TX 75231For Sale
 MLS ID #21382238, Joe Atkins. NTREIS
 - $239,0001 bd1 ba667 sqft7151 Gaston Ave APT 408, Dallas, TX 75214For Sale
 MLS ID #21209858, Heath Olinger. NTREIS
 - $299,0002 bd3 ba1.1k sqft4203 Holland Ave APT 10, Dallas, TX 75219For Sale
 MLS ID #21350247, Debbie Sherrington. NTREIS
