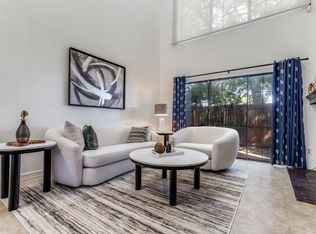
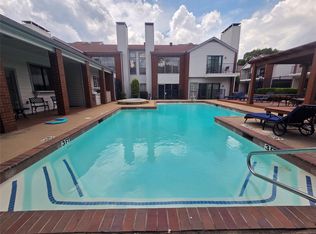
Welcome to this beautifully updated condo in the highly desirable Boardwalk on the Parkway community! This charming first-floor unit offers the perfect blend of style, comfort, and modern living. Featuring 1 spacious bedroom and 1.5 baths, this home is filled with thoughtful updates and character throughout. The inviting living area showcases a cozy fireplace, built-in shelving, and a wet bar—perfect for entertaining or relaxing at home. The modern kitchen is equipped with granite countertops and updated finishes that make both cooking and hosting a pleasure. Unwind in the luxurious bathroom complete with a jetted tub, creating your own private retreat. Every detail of this condo has been designed to offer comfort and convenience with a touch of charm. Enjoy covered parking with additional storage, along with access to the community pool—ideal for those warm Texas days. Located in North Dallas, you’ll be in the heart of it all with premier shopping, dining, and entertainment just minutes away. This is low-maintenance living at its finest in an unbeatable location!
For sale
Price cut: $10.1K (7/15)
$239,900
5100 Verde Valley Ln APT 273, Dallas, TX 75254
2beds
1,189sqft
Condominium
Built in 1982
-- sqft lot
$226,400 Zestimate®
$202/sqft
$327/mo HOA
What's special
Cozy fireplaceBeautifully updated condoCharming first-floor unitUpdated finishesBuilt-in shelvingGranite countertopsModern kitchen
- 113 days
- 145
- 14
Zillow last checked:
Listing updated:
Listed by:
Francine DeLongchamp 0702960 855-299-7653,
Mark Spain Real Estate 855-299-7653
Source: NTREIS,MLS#: 21061303
Facts & features
Interior
Bedrooms & bathrooms
- Bedrooms: 2
- Bathrooms: 2
- Full bathrooms: 2
Primary bedroom
- Features: Dual Sinks, En Suite Bathroom, Separate Shower, Walk-In Closet(s)
- Level: Second
- Dimensions: 0 x 0
Bedroom
- Level: Second
- Dimensions: 0 x 0
Primary bathroom
- Features: Built-in Features, Dual Sinks, Granite Counters
- Level: Second
- Dimensions: 0 x 0
Other
- Features: Built-in Features
- Level: Second
- Dimensions: 0 x 0
Kitchen
- Features: Built-in Features, Galley Kitchen, Granite Counters
- Level: Second
- Dimensions: 0 x 0
Living room
- Level: First
- Dimensions: 0 x 0
Utility room
- Features: Closet
- Level: Second
- Dimensions: 0 x 0
Heating
- Central
Cooling
- Central Air, Ceiling Fan(s)
Appliances
- Included: Dryer, Dishwasher, Electric Cooktop, Electric Oven, Disposal, Microwave, Refrigerator, Washer
- Laundry: Washer Hookup, Electric Dryer Hookup, In Hall, Stacked
Features
- Granite Counters, Cable TV, Walk-In Closet(s)
- Has basement: No
- Number of fireplaces: 1
- Fireplace features: Living Room, Stone, Wood Burning
Interior area
- Total interior livable area: 1,189 sqft
Video & virtual tour
Property
Parking
- Total spaces: 2
- Parking features: Carport, Electric Gate, Gated, No Garage
- Carport spaces: 2
Features
- Levels: Two
- Stories: 2
- Pool features: None
Lot
- Size: 6.35 Acres
Details
- Parcel number: 00C05620011500273
Construction
Type & style
- Home type: Condo
- Property subtype: Condominium
- Attached to another structure: Yes
Condition
- Resale
- Year built: 1982
Utilities & green energy
- Sewer: Public Sewer
- Water: Public
- Utilities for property: Electricity Connected, Sewer Available, Water Available, Cable Available
Community & HOA
Community
- Features: Community Mailbox
- Subdivision: Boardwalk On The Pkwy Condos
HOA
- Has HOA: Yes
- Amenities included: Maintenance Front Yard
- Services included: Maintenance Grounds, Maintenance Structure, Sewer, Trash, Water
- HOA fee: $327 monthly
- HOA name: Boardwalk On The Parkway Condominium Association I
- HOA phone: 469-480-8000
Location
- Region: Dallas
Financial & listing details
- Price per square foot: $202/sqft
- Tax assessed value: $261,580
- Annual tax amount: $5,825
- Date on market: 6/20/2026
- Cumulative days on market: 338 days
Estimated market value
$226,400
$215,000 - $238,000
$1,897/mo
Price history
| Date | Event | Price |
|---|---|---|
| 7/15/2026 | Price change | $239,900-4%$202/sqft |
Source: NTREIS #21061303 Report a problem | ||
| 6/20/2026 | Listed for sale | $250,000$210/sqft |
Source: NTREIS #21061303 Report a problem | ||
| 5/15/2026 | Listing removed | $250,000$210/sqft |
Source: NTREIS #21061303 Report a problem | ||
| 10/1/2025 | Listed for sale | $250,000+131.7%$210/sqft |
Source: NTREIS #21061303 Report a problem | ||
| 6/9/2012 | Listing removed | $107,900$91/sqft |
Source: RE/MAX Premier #11739994 Report a problem | ||
| 6/3/2012 | Listed for sale | $107,900-8.2%$91/sqft |
Source: RE/MAX Premier #11739994 Report a problem | ||
| 6/3/2012 | Listing removed | $1,200$1/sqft |
Source: RE/MAX Premier #11740164 Report a problem | ||
| 6/1/2012 | Listed for rent | $1,200+9.1%$1/sqft |
Source: RE/MAX Premier #11740164 Report a problem | ||
| 4/19/2012 | Listing removed | $1,100$1/sqft |
Source: RE/MAX Premier #11740164 Report a problem | ||
| 3/24/2012 | Listed for rent | $1,100$1/sqft |
Source: RE/MAX Premier #11740164 Report a problem | ||
| 4/22/2011 | Listing removed | $117,500$99/sqft |
Source: RE/MAX Premier #11348545 Report a problem | ||
| 2/17/2011 | Listed for sale | $117,500$99/sqft |
Source: RE/MAX Premier #11348545 Report a problem | ||
Public tax history
| Year | Property taxes | Tax assessment |
|---|---|---|
| 2025 | $5,825 -0.4% | $261,580 |
| 2024 | $5,846 +12.8% | $261,580 +15.8% |
| 2023 | $5,184 -8.6% | $225,910 |
| 2022 | $5,671 +6.4% | $225,910 +11.8% |
| 2021 | $5,332 -2.8% | $202,130 |
| 2020 | $5,484 +12.5% | $202,130 +13.3% |
| 2019 | $4,875 -3.9% | $178,350 |
| 2018 | $5,074 +30.8% | $178,350 +25% |
| 2017 | $3,880 +15.4% | $142,680 +15.4% |
| 2016 | $3,363 +22.7% | $123,660 +9.5% |
| 2015 | $2,740 | $112,960 +13.1% |
| 2014 | $2,740 | $99,880 |
| 2013 | -- | -- |
| 2012 | -- | -- |
| 2011 | -- | -- |
| 2010 | -- | -- |
| 2009 | -- | -- |
| 2008 | -- | -- |
| 2007 | -- | -- |
| 2005 | -- | -- |
| 2004 | -- | -- |
| 2003 | -- | -- |
| 2002 | -- | -- |
| 2001 | -- | -- |
Find assessor info on the county website
Monthly payment
Est. payment
Payment breakdown
Explore the cost of this home by adjusting the details. Changes won't be saved.Climate risks
Neighborhood: 75254
Nearby schools
Schools provided by the listing agent
- Elementary: Anne Frank
- Middle: Benjamin Franklin
- High: Hillcrest
- District: Dallas ISD
Source: NTREIS. This data may not be complete. We recommend contacting the local school district to confirm school assignments for this home.


Similar homes
- $250,0002 bd2 ba1.1k sqft5616 Preston Oaks Rd APT 1506, Dallas, TX 75254For Sale
 MLS ID #21277145, Ellie Askarpour Emamcha. NTREIS
 - $219,5001 bd2 ba985 sqft5100 Verde Valley Ln APT 139, Dallas, TX 75254For Sale
 MLS ID #21388161, Stacey Leslie. NTREIS
 - $232,5002 bd1 ba891 sqft5616 Preston Oaks Rd #1507, Dallas, TX 75254For Sale
 MLS ID #21379066, Kathy Thorpe. NTREIS
 - $255,0002 bd2 ba1.1k sqft12660 Hillcrest Rd APT 5208, Dallas, TX 75230For Sale
 MLS ID #21351095, Max Dunham. NTREIS
