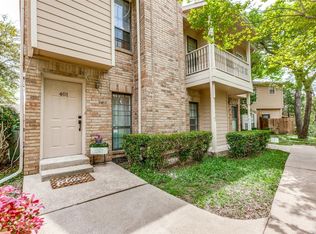
Rarely available in Preston on the Lake! Beautifully renovated and truly move-in ready, this stylish condo is ideal for a homeowner seeking low-maintenance living or an investor looking for a turnkey property with nothing left to do.
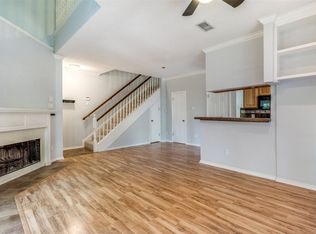
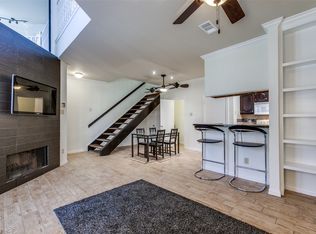
The open floor plan is filled with natural light and features a cozy wood-burning fireplace, private patio, and balcony. The redesigned kitchen boasts quartz countertops, new 42-inch cabinetry, stainless steel appliances, and a breakfast bar. New flooring, paint, and designer LED lighting complete the fresh, contemporary look.
Upstairs, the spacious primary suite features a private sitting area—perfect for a home office, reading nook, or quiet retreat—plus a beautifully renovated bath with a large walk-in shower. The second bath has also been completely updated. The rare 1½-bath floor plan adds extra convenience and appeal.
Enjoy gated-community amenities including two pools, a clubhouse, water features, walking trails, and beautifully landscaped grounds, all just minutes from the Galleria, Addison dining, and major highways.
Turnkey, beautifully updated, and ready for its next owner or tenant. A rare opportunity in a community where condos don't come available often!
For sale
Price cut: $4.8K (10/2)
$210,000
14333 Preston Rd #1208, Dallas, TX 75254
1beds
896sqft
Condominium
Built in 1982
-- sqft lot
$208,800 Zestimate®
$234/sqft
$305/mo HOA
What's special
Cozy wood-burning fireplaceOpen floor planInterior paintAbundant natural lightQuartz countertopsNew stainless steel appliancesDesigner led lighting
- 51 days
- 208
- 22
Zillow last checked:
Listing updated:
Listed by:
Chelsea DeMayo 0820528 972-691-7005,
Lewis Real Estate Group 972-691-7005
Source: NTREIS,MLS#: 21361047
Facts & features
Interior
Bedrooms & bathrooms
- Bedrooms: 1
- Bathrooms: 2
- Full bathrooms: 1
- 1/2 bathrooms: 1
Primary bedroom
- Level: Second
- Dimensions: 16 x 13
Breakfast room nook
- Level: First
- Dimensions: 9 x 7
Other
- Level: Second
- Dimensions: 11 x 5
Half bath
- Level: First
- Dimensions: 3 x 7
Kitchen
- Level: First
- Dimensions: 16 x 9
Laundry
- Level: First
- Dimensions: 3 x 3
Living room
- Level: First
- Dimensions: 18 x 20
Office
- Level: Second
- Dimensions: 7 x 7
Heating
- Central, Electric, Fireplace(s)
Cooling
- Central Air, Ceiling Fan(s), Electric
Appliances
- Included: Dishwasher, Electric Range, Microwave
- Laundry: Washer Hookup, Dryer Hookup
Features
- Decorative/Designer Lighting Fixtures, Granite Counters, Loft
- Flooring: Luxury Vinyl Plank
- Has basement: No
- Number of fireplaces: 1
- Fireplace features: Living Room
Interior area
- Total interior livable area: 896 sqft
Video & virtual tour
Property
Parking
- Parking features: Assigned
Features
- Levels: Two
- Stories: 2
- Pool features: In Ground, Pool
Lot
- Size: 10.06 Acres
Details
- Parcel number: 00C58780000L01208
Construction
Type & style
- Home type: Condo
- Architectural style: Traditional
- Property subtype: Condominium
- Attached to another structure: Yes
Materials
- Brick
- Foundation: Slab
Condition
- Year built: 1982
Utilities & green energy
- Sewer: Public Sewer
- Water: Public
- Utilities for property: Cable Available, Sewer Available, Water Available
Community & HOA
Community
- Features: Community Mailbox
- Subdivision: Preston On Lake Condo
HOA
- Has HOA: Yes
- Services included: All Facilities, Association Management, Pest Control, Sewer, Water
- HOA fee: $305 monthly
- HOA name: Vms
- HOA phone: 972-726-9000
Location
- Region: Dallas
Financial & listing details
- Price per square foot: $234/sqft
- Tax assessed value: $206,080
- Annual tax amount: $4,589
- Date on market: 8/15/2026
- Cumulative days on market: 52 days
- Listing terms: Cash,Conventional
- Road surface type: Asphalt
Estimated market value
$208,800
$198,000 - $219,000
$1,464/mo
Price history
| Date | Event | Price |
|---|---|---|
| 10/2/2026 | Price change | $210,000-2.2%$234/sqft |
Source: NTREIS #21361047 Report a problem | ||
| 9/11/2026 | Listed for sale | $214,800$240/sqft |
Source: NTREIS #21361047 Report a problem | ||
| 9/9/2026 | Contingent | $214,800$240/sqft |
Source: NTREIS #21361047 Report a problem | ||
| 9/4/2026 | Price change | $214,8000%$240/sqft |
Source: NTREIS #21361047 Report a problem | ||
| 8/28/2026 | Price change | $214,9000%$240/sqft |
Source: NTREIS #21361047 Report a problem | ||
| 8/15/2026 | Listed for sale | $215,000$240/sqft |
Source: NTREIS #21361047 Report a problem | ||
Public tax history
| Year | Property taxes | Tax assessment |
|---|---|---|
| 2025 | $4,589 +3703.7% | $206,080 |
| 2024 | $121 +43.9% | $206,080 +31.4% |
| 2023 | $84 -65% | $156,800 |
| 2022 | $239 +22.4% | $156,800 +6.1% |
| 2021 | $195 +40.4% | $147,840 |
| 2020 | $139 +34.3% | $147,840 +3.1% |
| 2019 | $104 +31% | $143,360 +39.1% |
| 2018 | $79 0% | $103,040 |
| 2017 | $79 -53.3% | $103,040 +8.5% |
| 2016 | $169 -26.2% | $94,980 +1% |
| 2015 | $230 | $94,080 +7.1% |
| 2014 | $230 | $87,810 |
| 2013 | -- | -- |
| 2012 | -- | -- |
| 2011 | -- | -- |
| 2010 | -- | -- |
| 2009 | -- | -- |
| 2008 | -- | -- |
| 2007 | -- | -- |
| 2005 | -- | -- |
| 2004 | -- | -- |
| 2003 | -- | -- |
| 2002 | -- | -- |
| 2001 | -- | -- |
Find assessor info on the county website
Monthly payment
Est. payment
Payment breakdown
Explore the cost of this home by adjusting the details. Changes won't be saved.Climate risks
Neighborhood: 75254
Nearby schools
Schools provided by the listing agent
- Elementary: Anne Frank
- Middle: Benjamin Franklin
- High: Hillcrest
- District: Dallas ISD
Source: NTREIS. This data may not be complete. We recommend contacting the local school district to confirm school assignments for this home.

Similar homes
- $219,5001 bd2 ba985 sqft5100 Verde Valley Ln APT 139, Dallas, TX 75254For Sale
 MLS ID #21388161, Stacey Leslie. NTREIS
 - $232,5002 bd1 ba891 sqft5616 Preston Oaks Rd #1507, Dallas, TX 75254For Sale
 MLS ID #21379066, Kathy Thorpe. NTREIS
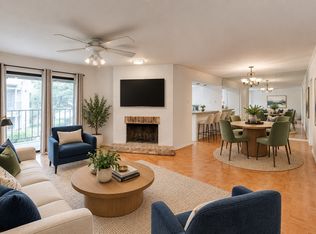
 - $184,9002 bd2 ba1k sqft15221 Berry Trl APT 304, Dallas, TX 75248For Sale
 MLS ID #21401661, Suzy Neal. NTREIS
 - $239,9002 bd2 ba1.1k sqft5100 Verde Valley Ln APT 273, Dallas, TX 75254For Sale
 MLS ID #21061303, Francine DeLongchamp. NTREIS
