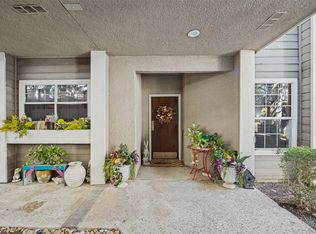
** Updated Two-Story Condo in a Prime Preston & Beltline Location!**
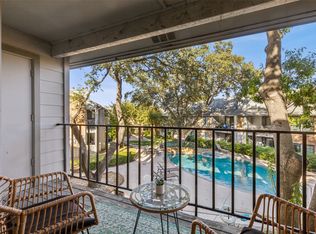
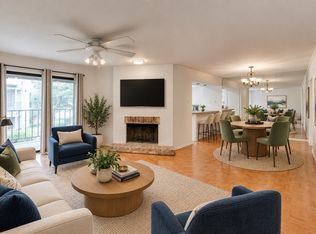
Welcome home to this updated two-story condo, ideally located near Preston Road and Belt Line. The inviting living area features a stunning wall of windows that fills the space with natural light, along with a charming brick fireplace wall and built-in bookshelf that elegantly separates the living and dining areas.
Upstairs, you'll find two spacious bedrooms and a full bathroom, with a convenient half bath downstairs for guests. The home also includes a refrigerator and washer and dryer tower for added convenience.
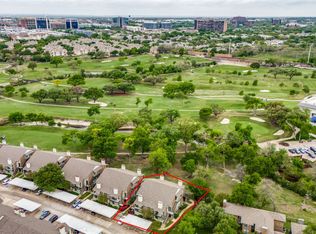
Enjoy an unbeatable location just minutes from premier shopping, dining, Addison's vibrant nightlife, and major Dallas highways. A wonderful opportunity to enjoy comfortable living with convenience right at your doorstep!
For sale
$199,000
15151 Berry Trl APT 601, Dallas, TX 75248
2beds
1,135sqft
Condominium
Built in 1980
-- sqft lot
$-- Zestimate®
$175/sqft
$460/mo HOA
What's special
Charming brick fireplace wallTwo spacious bedrooms
- 2 hours
- 5
- 1
Zillow last checked:
Listing updated:
Listed by:
Jennifer Shankle 0707000 888-455-6040,
Fathom Realty 888-455-6040
Source: NTREIS,MLS#: 21441365
Facts & features
Interior
Bedrooms & bathrooms
- Bedrooms: 2
- Bathrooms: 2
- Full bathrooms: 1
- 1/2 bathrooms: 1
Primary bedroom
- Features: Ceiling Fan(s), En Suite Bathroom, Walk-In Closet(s)
- Level: Second
- Dimensions: 14 x 12
Bedroom
- Features: Ceiling Fan(s), En Suite Bathroom, Walk-In Closet(s)
- Level: Second
- Dimensions: 11 x 10
Dining room
- Features: Built-in Features
- Level: First
- Dimensions: 12 x 10
Kitchen
- Features: Built-in Features, Granite Counters
- Level: First
- Dimensions: 10 x 9
Living room
- Features: Built-in Features, Ceiling Fan(s), Fireplace
- Level: First
- Dimensions: 15 x 13
Heating
- Central, Electric, Fireplace(s)
Cooling
- Central Air, Ceiling Fan(s), Electric
Appliances
- Included: Dryer, Dishwasher, Electric Cooktop, Electric Oven, Electric Water Heater, Disposal, Microwave, Refrigerator, Washer
Features
- Double Vanity, Walk-In Closet(s)
- Flooring: Ceramic Tile, Engineered Hardwood
- Has basement: No
- Number of fireplaces: 1
- Fireplace features: Living Room
Interior area
- Total interior livable area: 1,135 sqft
Property
Parking
- Parking features: Assigned
Features
- Levels: Two
- Stories: 2
- Pool features: Pool
Lot
- Size: 5.07 Acres
Details
- Parcel number: 00000796915680000
Construction
Type & style
- Home type: Condo
- Property subtype: Condominium
- Attached to another structure: Yes
Materials
- Foundation: Slab
- Roof: Composition
Condition
- Year built: 1980
Utilities & green energy
- Sewer: Public Sewer
- Water: Public
- Utilities for property: Sewer Available, Water Available
Community & HOA
Community
- Subdivision: Preston Bend Village Condo
HOA
- Has HOA: Yes
- Services included: All Facilities, Maintenance Grounds, Maintenance Structure, Sewer, Trash, Water
- HOA fee: $460 monthly
- HOA name: Texas HOA Management
- HOA phone: 972-283-2539
Location
- Region: Dallas
Financial & listing details
- Price per square foot: $175/sqft
- Tax assessed value: $226,950
- Annual tax amount: $5,072
- Date on market: 11/21/2026
- Listing terms: Cash,Conventional,FHA,VA Loan
Estimated market value
Not available
Estimated sales range
Not available
Not available
Price history
| Date | Event | Price |
|---|---|---|
| 11/21/2026 | Listed for sale | $199,000-17.1%$175/sqft |
Source: NTREIS #21441365 Report a problem | ||
| 5/18/2026 | Listing removed | $240,000$211/sqft |
Source: NTREIS #21076930 Report a problem | ||
| 2/28/2026 | Price change | $240,000-3.2%$211/sqft |
Source: NTREIS #21076930 Report a problem | ||
| 1/23/2026 | Price change | $248,000-0.8%$219/sqft |
Source: NTREIS #21076930 Report a problem | ||
| 12/23/2025 | Listed for sale | $250,000$220/sqft |
Source: NTREIS #21076930 Report a problem | ||
Public tax history
| Year | Property taxes | Tax assessment |
|---|---|---|
| 2025 | $4,731 +19.6% | $226,950 |
| 2024 | $3,957 +16.9% | $226,950 +53.8% |
| 2023 | $3,386 -8.6% | $147,550 |
| 2022 | $3,704 -4.8% | $147,550 |
| 2021 | $3,892 -2.8% | $147,550 |
| 2020 | $4,003 +12.2% | $147,550 +13% |
| 2019 | $3,568 -3.9% | $130,530 |
| 2018 | $3,714 +9.4% | $130,530 +4.5% |
| 2017 | $3,395 +4.8% | $124,850 +4.8% |
| 2016 | $3,241 +21% | $119,180 +22.1% |
| 2015 | $2,677 | $97,610 |
| 2014 | $2,677 | $97,610 |
| 2013 | -- | -- |
| 2012 | -- | -- |
| 2011 | -- | -- |
| 2010 | -- | -- |
| 2009 | -- | -- |
| 2008 | -- | -- |
| 2007 | -- | -- |
| 2005 | -- | -- |
| 2004 | -- | -- |
| 2003 | -- | -- |
| 2002 | -- | -- |
| 2001 | -- | -- |
Find assessor info on the county website
Monthly payment
Est. payment
Payment breakdown
Explore the cost of this home by adjusting the details. Changes won't be saved.Climate risks
Neighborhood: 75248
Nearby schools
Schools provided by the listing agent
- Elementary: Frank Guzick
- Middle: Benjamin Franklin
- High: Hillcrest
- District: Dallas ISD
Source: NTREIS. This data may not be complete. We recommend contacting the local school district to confirm school assignments for this home.

Similar homes
- $184,9002 bd2 ba1k sqft15221 Berry Trl APT 304, Dallas, TX 75248For Sale
 MLS ID #21401661, Suzy Neal. NTREIS
- $189,9002 bd2 ba1.1k sqft5310 Keller Springs Rd APT 512, Dallas, TX 75248For Sale
 MLS ID #21428661, Kathy Harris. NTREIS
- $203,5732 bd2 ba1.1k sqft5335 Bent Tree Forest Dr APT 213, Dallas, TX 75248For Sale
 MLS ID #21422579, Natalie Soto. NTREIS
- $199,0002 bd2 ba1k sqft5981 Arapaho Rd APT 1806, Dallas, TX 75248For Sale
 MLS ID #21197059, Rosalie Petty. NTREIS
