Seller Financing Available!
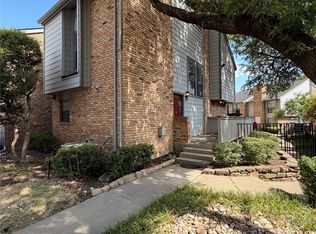
Welcome to this beautifully maintained and furnished two-bedroom, two-bath condominium in the heart of North Dallas. Designed for comfortable living and effortless entertaining, the open-concept floor plan seamlessly connects the spacious living and dining areas, creating a warm and inviting place to call home.
Move-in ready and thoughtfully equipped, this home includes a refrigerator, washer, dryer, and the added peace of mind of a water heater replaced in 2024. Enjoy your morning coffee or unwind after a long day on the private balcony. When cooler weather arrives, gather around the cozy fireplace and enjoy the comfort of home.
Ideally located just off Preston Road, you'll enjoy quick access to LBJ Freeway, the Dallas North Tollway, and all the dining, shopping, and entertainment options that make Addison and North Dallas such desirable places to live. Whether you're looking for a primary residence, a lock-and-leave lifestyle, or an investment opportunity, this condo offers the perfect blend of comfort, convenience, and location.
For sale
Price cut: $2K (8/10)
$228,000
15151 Berry Trl APT 706, Dallas, TX 75248
2beds
966sqft
Condominium
Built in 1980
-- sqft lot
$-- Zestimate®
$236/sqft
$450/mo HOA
What's special
Cozy fireplacePrivate balconyOpen-concept floor plan
- 128 days
- 59
- 8
Zillow last checked:
Listing updated:
Listed by:
Carolyn Herndon 0820406 972-965-1970,
RE/MAX DFW Associates 214-523-3300,
Brianna Castillo 0668250 469-404-2757,
RE/MAX DFW Associates
Source: NTREIS,MLS#: 21287419
Facts & features
Interior
Bedrooms & bathrooms
- Bedrooms: 2
- Bathrooms: 2
- Full bathrooms: 2
Primary bedroom
- Features: En Suite Bathroom
- Level: First
- Dimensions: 14 x 11
Bedroom
- Level: First
- Dimensions: 11 x 11
Primary bathroom
- Features: En Suite Bathroom
- Level: First
- Dimensions: 8 x 5
Other
- Level: First
- Dimensions: 7 x 5
Kitchen
- Level: First
- Dimensions: 11 x 9
Living room
- Features: Fireplace
- Level: First
- Dimensions: 11 x 10
Heating
- Central
Cooling
- Central Air
Appliances
- Included: Dishwasher, Gas Range, Microwave, Refrigerator
Features
- Open Floorplan
- Flooring: Tile, Wood
- Has basement: No
- Number of fireplaces: 1
- Fireplace features: Living Room
Interior area
- Total interior livable area: 966 sqft
Video & virtual tour
Property
Parking
- Parking features: Assigned, On Site, Parking Lot
Features
- Levels: One
- Stories: 1
- Pool features: In Ground, Pool, Community
Lot
- Size: 5.07 Acres
Details
- Parcel number: 00000796915880000
Construction
Type & style
- Home type: Condo
- Property subtype: Condominium
- Attached to another structure: Yes
Materials
- Brick
Condition
- Year built: 1980
Utilities & green energy
- Sewer: Public Sewer
- Water: Public
- Utilities for property: Sewer Available, Water Available
Community & HOA
Community
- Features: Pool
- Subdivision: Preston Bend Village Condos
HOA
- Has HOA: Yes
- Services included: All Facilities, Trash
- HOA fee: $450 monthly
- HOA name: Blue Hawk Management
- HOA phone: 972-674-3791
Location
- Region: Dallas
Financial & listing details
- Price per square foot: $236/sqft
- Tax assessed value: $223,260
- Annual tax amount: $4,971
- Date on market: 6/6/2026
- Cumulative days on market: 118 days
- Listing terms: Cash,Conventional,FHA,Lease Purchase,See Agent,VA Loan
Estimated market value
Not available
Estimated sales range
Not available
Not available
Price history
| Date | Event | Price |
|---|---|---|
| 8/10/2026 | Price change | $228,000-0.9%$236/sqft |
Source: NTREIS #21287419 Report a problem | ||
| 6/6/2026 | Listed for sale | $230,000$238/sqft |
Source: NTREIS #21287419 Report a problem | ||
| 11/26/2024 | Listing removed | $230,000$238/sqft |
Source: NTREIS #20773027 Report a problem | ||
| 11/15/2024 | Listed for sale | $230,000+2.9%$238/sqft |
Source: NTREIS #20773027 Report a problem | ||
| 8/5/2024 | Sold | -- |
Source: NTREIS #20568445 Report a problem | ||
| 7/24/2024 | Pending sale | $223,500$231/sqft |
Source: NTREIS #20568445 Report a problem | ||
| 7/15/2024 | Contingent | $223,500$231/sqft |
Source: NTREIS #20568445 Report a problem | ||
| 5/6/2024 | Price change | $223,500-0.7%$231/sqft |
Source: NTREIS #20568445 Report a problem | ||
| 3/23/2024 | Listed for sale | $225,000+18.4%$233/sqft |
Source: NTREIS #20568445 Report a problem | ||
| 6/28/2023 | Sold | -- |
Source: NTREIS #20316989 Report a problem | ||
| 6/20/2023 | Pending sale | $189,999$197/sqft |
Source: NTREIS #20316989 Report a problem | ||
| 6/3/2023 | Listing removed | -- |
Source: NTREIS #20316989 Report a problem | ||
| 6/2/2023 | Price change | $189,9990%$197/sqft |
Source: NTREIS #20316989 Report a problem | ||
| 5/11/2023 | Price change | $190,000-4.5%$197/sqft |
Source: NTREIS #20316989 Report a problem | ||
| 5/1/2023 | Listed for sale | $199,000-2.9%$206/sqft |
Source: NTREIS #20316989 Report a problem | ||
| 5/1/2023 | Listing removed | -- |
Source: NTREIS #20185401 Report a problem | ||
| 4/7/2023 | Price change | $205,000-2.4%$212/sqft |
Source: NTREIS #20185401 Report a problem | ||
| 3/25/2023 | Listed for sale | $210,000$217/sqft |
Source: NTREIS #20185401 Report a problem | ||
| 3/6/2023 | Pending sale | $210,000$217/sqft |
Source: NTREIS #20185401 Report a problem | ||
| 2/28/2023 | Contingent | $210,000$217/sqft |
Source: NTREIS #20185401 Report a problem | ||
| 2/15/2023 | Price change | $210,000-2.3%$217/sqft |
Source: NTREIS #20185401 Report a problem | ||
| 2/13/2023 | Listed for sale | $215,000$223/sqft |
Source: NTREIS #20185401 Report a problem | ||
| 2/6/2023 | Contingent | $215,000$223/sqft |
Source: NTREIS #20185401 Report a problem | ||
| 1/5/2023 | Price change | $215,000-1.8%$223/sqft |
Source: NTREIS #20185401 Report a problem | ||
| 12/9/2022 | Price change | $219,000-4.4%$227/sqft |
Source: NTREIS #20185401 Report a problem | ||
| 11/22/2022 | Listed for sale | $229,000$237/sqft |
Source: NTREIS #20185401 Report a problem | ||
Public tax history
| Year | Property taxes | Tax assessment |
|---|---|---|
| 2025 | $4,971 -0.4% | $223,260 |
| 2024 | $4,990 +103.8% | $223,260 +24.9% |
| 2023 | $2,448 -45.4% | $178,710 |
| 2022 | $4,486 +50.7% | $178,710 |
| 2021 | $2,978 +8.2% | $178,710 |
| 2020 | $2,753 +10.5% | $178,710 +23.3% |
| 2019 | $2,492 +7.4% | $144,900 |
| 2018 | $2,320 +16.3% | $144,900 +25% |
| 2017 | $1,995 +11.8% | $115,920 +14.3% |
| 2016 | $1,785 +2.7% | $101,430 +22.1% |
| 2015 | $1,737 | $83,080 |
| 2014 | $1,737 | $83,080 |
| 2013 | -- | -- |
| 2012 | -- | -- |
| 2011 | -- | -- |
| 2010 | -- | -- |
| 2009 | -- | -- |
| 2008 | -- | -- |
| 2007 | -- | -- |
| 2005 | -- | -- |
| 2004 | -- | -- |
| 2003 | -- | -- |
| 2002 | -- | -- |
| 2001 | -- | -- |
Find assessor info on the county website
Monthly payment
Est. payment
Payment breakdown
Explore the cost of this home by adjusting the details. Changes won't be saved.Climate risks
Neighborhood: 75248
Nearby schools
Schools provided by the listing agent
- Elementary: Anne Frank
- Middle: Benjamin Franklin
- High: Hillcrest
- District: Dallas ISD
Source: NTREIS. This data may not be complete. We recommend contacting the local school district to confirm school assignments for this home.



Similar homes
- $214,0002 bd2 ba1.1k sqft5335 Bent Tree Forest Dr APT 170, Dallas, TX 75248For Sale
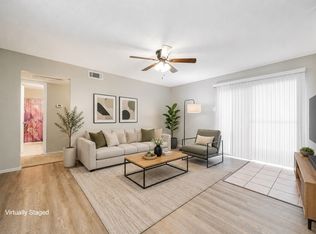 MLS ID #21134204, Bill Moomaw. NTREIS
 - $195,0002 bd2 ba1.1k sqft5335 Bent Tree Forest Dr APT 144, Dallas, TX 75248For Sale
 MLS ID #21325321, Aman Scott. NTREIS
 - $250,0002 bd2 ba1.1k sqft5616 Preston Oaks Rd APT 1506, Dallas, TX 75254For Sale
 MLS ID #21277145, Ellie Askarpour Emamcha. NTREIS
 - $180,0002 bd3 ba1.3k sqft5325 Bent Tree Forest Dr APT 2248, Dallas, TX 75248For Sale
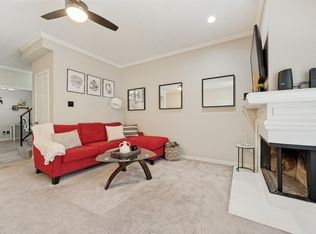 MLS ID #21268191, Kimberly Logan. NTREIS
