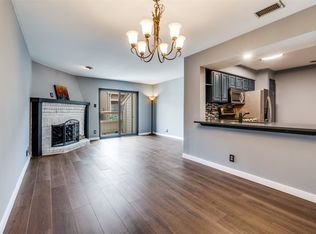
Dallas condo living at its finest! Perfectly located near beautiful parks, trendy shopping, and an array of dining options—including the lively Greenville Avenue scene and Katy Trail—this pristine 2-bedroom, 2-bath home offers the ideal blend of comfort, style, and convenience. Filled with natural light, the inviting living room sits at the heart of the home and features a soaring ceiling and stately fireplace, creating a warm and open atmosphere perfect for relaxing or entertaining. The spacious kitchen is a chef’s delight with built-in stainless steel appliances, abundant cabinetry, and direct access to a patio—ideal for morning coffee or evening unwinding. The serene primary suite is a peaceful retreat offering an ensuite bath with dual sinks and a large walk-in closet. The generous secondary bedroom, complete with its own full bath, is perfect for guests or can easily serve as an elegant home office. Enjoy a low-maintenance lifestyle with all the benefits of a vibrant Dallas location—just minutes from entertainment, trails, and major commuter routes. This sun-filled condo combines sophistication, comfort, and unbeatable convenience—ready for you to call home! 3D tour available online!
For sale
$250,000
5200 Martel Ave APT 16C, Dallas, TX 75206
2beds
1,056sqft
:
Get pre-qualified$2,345/mo
Condominium
Built in 1983
-- sqft lot
$-- Zestimate®
$237/sqft
$504/mo HOA
What's special
Stately fireplaceElegant home officeBuilt-in stainless steel appliancesLarge walk-in closetSoaring ceilingSpacious kitchenSun-filled condo
- 290 days |
- 510 |
- 13 |
Zillow last checked:
Listing updated:
Listed by:
Noelle Coats 0546289 972-954-4791,
Redfin Corporation 972-954-4791
Source: NTREIS,MLS#: 21085755
Facts & features
Interior
Bedrooms & bathrooms
- Bedrooms: 2
- Bathrooms: 2
- Full bathrooms: 2
Primary bedroom
- Features: En Suite Bathroom
- Level: First
- Dimensions: 13 x 12
Bedroom
- Level: First
- Dimensions: 12 x 16
Primary bathroom
- Features: Built-in Features, Dual Sinks, En Suite Bathroom, Granite Counters
- Level: First
- Dimensions: 8 x 10
Dining room
- Level: First
- Dimensions: 10 x 10
Other
- Level: First
- Dimensions: 5 x 10
Kitchen
- Level: First
- Dimensions: 11 x 10
Laundry
- Level: First
- Dimensions: 3 x 7
Living room
- Level: First
- Dimensions: 18 x 16
Heating
- Central
Cooling
- Central Air
Appliances
- Included: Built-In Gas Range, Dishwasher, Electric Cooktop, Electric Oven, Electric Range, Electric Water Heater, Disposal, Microwave
Features
- Open Floorplan, Walk-In Closet(s)
- Flooring: Vinyl
- Windows: Window Coverings
- Has basement: No
- Number of fireplaces: 1
- Fireplace features: Stone, Wood Burning
Interior area
- Total interior livable area: 1,056 sqft
Property
Parking
- Total spaces: 1
- Parking features: Assigned, Electric Gate, Gated
- Carport spaces: 1
Features
- Levels: One
- Stories: 1
- Pool features: None, Community
Lot
- Size: 6.01 Acres
Details
- Parcel number: 00C47500000P00003
Construction
Type & style
- Home type: Condo
- Property subtype: Condominium
- Attached to another structure: Yes
Condition
- Year built: 1983
Utilities & green energy
- Sewer: Public Sewer
- Water: Public
- Utilities for property: Sewer Available, Water Available
Community & HOA
Community
- Features: Pool
- Security: Carbon Monoxide Detector(s), Fire Alarm, Smoke Detector(s)
- Subdivision: Monticello Crossroads Condo Ph 01-03
HOA
- Has HOA: Yes
- Services included: All Facilities
- HOA fee: $504 monthly
- HOA name: Goodwin & Co. Hoa Management
- HOA phone: 214-445-2700
Location
- Region: Dallas
Financial & listing details
- Price per square foot: $237/sqft
- Tax assessed value: $264,000
- Annual tax amount: $5,900
- Date on market: 10/14/2025
- Cumulative days on market: 287 days
- Listing terms: Cash,Conventional,FHA,VA Loan
- Exclusions: Washer and dryer
Estimated market value
Not available
Estimated sales range
Not available
Not available
Price history
| Date | Event | Price |
|---|---|---|
| 4/28/2026 | Price change | $250,000-3.8%$237/sqft |
Source: NTREIS #21085755 Report a problem | ||
| 3/9/2026 | Price change | $260,000-1.3%$246/sqft |
Source: NTREIS #21085755 Report a problem | ||
| 10/14/2025 | Listed for sale | $263,500+35.1%$250/sqft |
Source: NTREIS #21085755 Report a problem | ||
| 6/27/2016 | Sold | -- |
Source: Agent Provided Report a problem | ||
| 5/27/2016 | Pending sale | $195,000$185/sqft |
Source: Ebby Halliday Realtors #13385598 Report a problem | ||
| 5/27/2016 | Listed for sale | $195,000+36.5%$185/sqft |
Source: Ebby Halliday Realtors #13385598 Report a problem | ||
| 10/6/2012 | Listing removed | $1,250$1/sqft |
Source: Mustang Realty Group #11841530 Report a problem | ||
| 9/26/2012 | Listed for rent | $1,250$1/sqft |
Source: Mustang Realty Group #11841530 Report a problem | ||
| 8/11/2010 | Listing removed | $142,900$135/sqft |
Source: Bodwell Real Estate Group #11430199 Report a problem | ||
| 7/17/2010 | Price change | $142,900-4.7%$135/sqft |
Source: Bodwell Real Estate Group #11430199 Report a problem | ||
| 7/2/2010 | Listed for sale | $149,900$142/sqft |
Source: Bodwell Real Estate Group #11430199 Report a problem | ||
Public tax history
| Year | Property taxes | Tax assessment |
|---|---|---|
| 2025 | $5,879 -0.4% | $264,000 |
| 2024 | $5,900 +3.6% | $264,000 +6.4% |
| 2023 | $5,695 +7.4% | $248,160 +17.5% |
| 2022 | $5,302 -4.8% | $211,200 |
| 2021 | $5,571 -2.8% | $211,200 |
| 2020 | $5,730 -0.8% | $211,200 |
| 2019 | $5,773 -3.9% | $211,200 |
| 2018 | $6,009 +10.1% | $211,200 +5.3% |
| 2017 | $5,456 +35.7% | $200,640 +35.7% |
| 2016 | $4,020 +11.3% | $147,840 +12.3% |
| 2015 | $3,612 | $131,670 |
| 2014 | $3,612 | $131,670 |
| 2013 | -- | -- |
| 2012 | -- | -- |
| 2011 | -- | -- |
| 2010 | -- | -- |
| 2009 | -- | -- |
| 2008 | -- | -- |
| 2007 | -- | -- |
| 2005 | -- | -- |
| 2004 | -- | -- |
| 2003 | -- | -- |
| 2002 | -- | -- |
| 2001 | -- | -- |
Find assessor info on the county website
Monthly payment
Est. payment
Payment breakdown
Explore the cost of this home by adjusting the details. Changes won't be saved.Climate risks
Neighborhood: Glencoe Park
Nearby schools
GreatSchools rating
- 10/10Mockingbird ElementaryGrades: K-5Distance: 0.8 mi
- 6/10J L Long Middle SchoolGrades: 6-8Distance: 2.4 mi
- 5/10Woodrow Wilson High SchoolGrades: 9-12Distance: 2.4 mi
Schools provided by the listing agent
- Elementary: Mockingbird
- Middle: Long
- High: Woodrow Wilson
- District: Dallas ISD
Source: NTREIS. This data may not be complete. We recommend contacting the local school district to confirm school assignments for this home.
- $225,0001 bd2 ba952 sqft5200 Martel Ave APT 3N, Dallas, TX 75206For Sale
- $--2 bd2 ba1k sqft5200 Martel Ave APT 6D, Dallas, TX 75206Sold
- $--2 bd2 ba1k sqft5200 Martel Ave APT 9B, Dallas, TX 75206Sold
- $--2 bd3 ba1.1k sqft5200 Martel Ave APT 18D, Dallas, TX 75206Sold
- $--1 bd2 ba942 sqft5200 Martel Ave APT 23B, Dallas, TX 75206Sold
- $--1 bd2 ba942 sqft5200 Martel Ave APT 27B, Dallas, TX 75206Sold
- $--1 bd2 ba942 sqft5200 Martel Ave APT 31C, Dallas, TX 75206Sold
- $--2 bd2 ba971 sqft5200 Martel Ave APT 32B, Dallas, TX 75206Sold
A local agent can set up tours, give advice and negotiate with sellers.
A local lender can help you make sure your offer is ready when you are.
Similar homes
- $249,5003 bd2 ba1.2k sqft6018 E University Blvd APT 101, Dallas, TX 75206For Sale
 MLS ID #21343162, Blake Phillips. NTREIS
 - $284,9003 bd3 ba1.1k sqft6017 Milton St #137, Dallas, TX 75206For Sale
 MLS ID #21301694, Kelvin Bredehoeft. NTREIS
 - $260,0002 bd2 ba1.3k sqft6007 Sandhurst Ln #D, Dallas, TX 75206For Sale
 MLS ID #21222371, Christie Cannon. NTREIS
 - $249,0002 bd2 ba992 sqft7151 Gaston Ave APT 907, Dallas, TX 75214For Sale
 MLS ID #21276089, Julie Barthalt. NTREIS
 - $195,0002 bd2 ba1.1k sqft5817 Sandhurst Ln #B, Dallas, TX 75206For SaleMLS ID #21207756, Richard Senase. NTREIS
- $185,0002 bd2 ba1k sqft6027 E University Blvd #215, Dallas, TX 75206For SaleMLS ID #21287725, Stephen Cloud. NTREIS
- $250,0002 bd2 ba1.1k sqft5616 Preston Oaks Rd APT 1506, Dallas, TX 75254For SaleMLS ID #21277145, Ellie Askarpour Emamcha. NTREIS
- $245,0002 bd2 ba961 sqft4112 Bowser Ave #205, Dallas, TX 75219For SaleMLS ID #21290666, Patricia Young. NTREIS
- $234,9992 bd3 ba1.3k sqft7450 Holly Hill Dr APT 108, Dallas, TX 75231For SaleMLS ID #21311156, Kelly Fassett. NTREIS
- $275,0001 bd2 ba808 sqft7640 W Greenway Blvd APT 5K, Dallas, TX 75209For SaleMLS ID #21249765, Marianne Percy. NTREIS
- $230,0002 bd2 ba966 sqft15151 Berry Trl APT 706, Dallas, TX 75248For SaleMLS ID #21287419, Carolyn Herndon. NTREIS
- $199,5002 bd2 ba964 sqft6900 Skillman St APT 305, Dallas, TX 75231For SaleMLS ID #21313316, Lin Xu. NTREIS
- $199,0002 bd2 ba1k sqft4916 N Hall St, Dallas, TX 75235For SaleMLS ID #21322712, Lindsay Craig. NTREIS
- $192,5002 bd3 ba1.2k sqft8560 Park Ln APT 91, Dallas, TX 75231For SaleMLS ID #21253632, Stephanie Cardenas. NTREIS
- $238,0002 bd3 ba1.2k sqft3550 Country Square Dr APT 505, Carrollton, TX 75006For SaleMLS ID #21344536, Marissa Tah. NTREIS
- $225,0002 bd1 ba899 sqft3031 Mahanna Springs Dr Office B, Dallas, TX 75235For SaleMLS ID #21304205, Sean Boshears. NTREIS
- $168,0002 bd2 ba1k sqft895 Dublin Dr #4, Richardson, TX 75080For SaleMLS ID #21344365, Doug Cao. NTREIS
- $165,0002 bd3 ba1.1k sqft7175 Fair Oaks Ave #55, Dallas, TX 75231For SaleMLS ID #21274502, Sang Park. NTREIS
- $210,0002 bd2 ba814 sqft5590 Spring Valley Rd Unit C102, Dallas, TX 75254For SaleMLS ID #21244415, Leslie Boespflug. NTREIS
- $200,0002 bd2 ba1.3k sqft10029 Regal Park Ln APT 212, Dallas, TX 75230For SaleMLS ID #21213814, Bobby Fletcher. NTREIS
