Nestled within the gated community of La Fontaine, this beautifully maintained garden-style condominium offers a peaceful retreat in one of Dallas' best-kept secrets. Surrounded by mature trees, the community provides a serene setting while remaining close to everything the city has to offer.
This desirable second-floor corner unit features a spacious, open-concept layout with rich hardwood floors throughout the living and dining areas. Both generously sized bedrooms include private en-suite bathrooms, making the floorplan ideal for roommates, guests, or a home office setup. Brand-new carpet was installed in both bedrooms in February 2026, and ample closet space and storage can be found throughout the home.
The kitchen showcases white cabinetry, stainless steel appliances, a pantry, and plenty of workspace. Refrigerator, washer, and dryer are all included, making this home truly move-in ready.
Enjoy the convenience of an assigned covered parking space (#65) located near the entry gate, along with abundant guest parking. Residents also have access to a private community pool just steps away.
Perfect for those seeking a lock-and-leave lifestyle, this centrally located condo is within walking distance of Central Market and Ridgewood Trail, with quick access to Downtown, SMU, Greenville Avenue, and Northpark Center. Easy access to main thoroughfares North Central Expressway (75) and Northwest Highway.
Pending
$185,000
6027 E University Blvd #215, Dallas, TX 75206
2beds
1,070sqft
Condominium
Built in 1964
-- sqft lot
$174,600 Zestimate®
$173/sqft
$361/mo HOA
What's special
Stainless steel appliancesPlenty of workspaceSurrounded by mature treesPrivate en-suite bathroomsSecond-floor corner unitGenerously sized bedroomsAbundant guest parking
- 146 days
- 184
- 13
Zillow last checked:
Listing updated:
Listed by:
Stephen Cloud 0843977 (214)202-6950,
Hart of Texas 940-300-6104
Source: NTREIS,MLS#: 21287725
Facts & features
Interior
Bedrooms & bathrooms
- Bedrooms: 2
- Bathrooms: 2
- Full bathrooms: 2
Primary bedroom
- Features: Ceiling Fan(s), Linen Closet, Walk-In Closet(s)
- Level: First
- Dimensions: 13 x 11
Kitchen
- Features: Breakfast Bar, Pantry
- Level: First
- Dimensions: 11 x 9
Living room
- Level: First
- Dimensions: 19 x 16
Heating
- Central, Electric
Cooling
- Central Air, Ceiling Fan(s)
Appliances
- Included: Dryer, Dishwasher, Electric Range, Disposal, Microwave, Refrigerator, Washer
Features
- Decorative/Designer Lighting Fixtures, High Speed Internet, Open Floorplan, Pantry, Cable TV, Walk-In Closet(s)
- Flooring: Carpet, Hardwood, Tile
- Windows: Window Coverings
- Has basement: No
- Has fireplace: No
Interior area
- Total interior livable area: 1,070 sqft
Video & virtual tour
Property
Parking
- Total spaces: 1
- Parking features: Additional Parking, Assigned, Covered, Carport, Guest, No Garage, On Site, Parking Lot
- Covered spaces: 1
Features
- Levels: One
- Stories: 1
- Patio & porch: Balcony
- Exterior features: Balcony, Courtyard, Garden, Uncovered Courtyard
- Pool features: Pool, Community
- Fencing: Gate,Perimeter
Lot
- Size: 4 Acres
Details
- Parcel number: 00000394285340000
Construction
Type & style
- Home type: Condo
- Property subtype: Condominium
- Attached to another structure: Yes
Materials
- Roof: Composition
Condition
- Year built: 1964
Utilities & green energy
- Sewer: Public Sewer
- Water: Public
- Utilities for property: Sewer Available, Water Available, Cable Available
Community & HOA
Community
- Features: Pool, Community Mailbox, Gated
- Security: Prewired, Gated Community, Smoke Detector(s)
- Subdivision: La Fontaine Condo
HOA
- Has HOA: Yes
- Services included: Maintenance Grounds, Maintenance Structure, Sewer, Trash, Water
- HOA fee: $361 monthly
- HOA name: Principal Management Group
- HOA phone: 214-368-4030
Location
- Region: Dallas
Financial & listing details
- Price per square foot: $173/sqft
- Tax assessed value: $331,700
- Annual tax amount: $7,386
- Date on market: 6/1/2026
- Cumulative days on market: 215 days
Estimated market value
$174,600
$166,000 - $183,000
$1,907/mo
Price history
| Date | Event | Price |
|---|---|---|
| 10/15/2026 | Pending sale | $185,000$173/sqft |
Source: NTREIS #21287725 Report a problem | ||
| 10/7/2026 | Contingent | $185,000$173/sqft |
Source: NTREIS #21287725 Report a problem | ||
| 7/8/2026 | Price change | $185,000-7.5%$173/sqft |
Source: NTREIS #21287725 Report a problem | ||
| 6/1/2026 | Listed for sale | $200,000-7%$187/sqft |
Source: NTREIS #21287725 Report a problem | ||
| 5/22/2026 | Listing removed | $215,000$201/sqft |
Source: NTREIS #21141124 Report a problem | ||
| 4/29/2026 | Price change | $215,000-1.8%$201/sqft |
Source: NTREIS #21141124 Report a problem | ||
| 3/21/2026 | Price change | $219,000-2.7%$205/sqft |
Source: NTREIS #21141124 Report a problem | ||
| 3/6/2026 | Listed for sale | $225,000+15.4%$210/sqft |
Source: NTREIS #21141124 Report a problem | ||
| 4/30/2021 | Pending sale | $195,000$182/sqft |
Source: NTREIS #14533765 Report a problem | ||
| 3/18/2021 | Listed for sale | $195,000$182/sqft |
Source: NTREIS #14533765 Report a problem | ||
Public tax history
| Year | Property taxes | Tax assessment |
|---|---|---|
| 2025 | $3,113 +0% | $331,700 |
| 2024 | $3,113 +10.4% | $331,700 +67.6% |
| 2023 | $2,821 -24.5% | $197,950 |
| 2022 | $3,736 +2.8% | $197,950 +12.1% |
| 2021 | $3,634 +1% | $176,550 |
| 2020 | $3,600 +10.2% | $176,550 +6.5% |
| 2019 | $3,267 +6.9% | $165,850 +10.7% |
| 2018 | $3,055 +16.1% | $149,800 +12% |
| 2017 | $2,632 +11.4% | $133,750 +9.6% |
| 2016 | $2,364 +15.6% | $121,980 +5.6% |
| 2015 | $2,044 | $115,560 +20% |
| 2014 | $2,044 | $96,300 |
| 2013 | -- | -- |
| 2012 | -- | -- |
| 2011 | -- | -- |
| 2010 | -- | -- |
| 2009 | -- | -- |
| 2008 | -- | -- |
| 2007 | -- | -- |
| 2005 | -- | -- |
| 2004 | -- | -- |
| 2003 | -- | -- |
| 2002 | -- | -- |
| 2001 | -- | -- |
Find assessor info on the county website
Monthly payment
Est. payment
Payment breakdown
Explore the cost of this home by adjusting the details. Changes won't be saved.Climate risks
Neighborhood: 75206
Nearby schools
Schools provided by the listing agent
- Elementary: Mockingbird
- Middle: Long
- High: Conrad
- District: Dallas ISD
Source: NTREIS. This data may not be complete. We recommend contacting the local school district to confirm school assignments for this home.
- $257,2002 bd2 ba1.3k sqft6029 E University Blvd APT 107, Dallas, TX 75206Off Market

- $225,7002 bd2 ba1.3k sqft6029 E University Blvd APT 108, Dallas, TX 75206Off Market
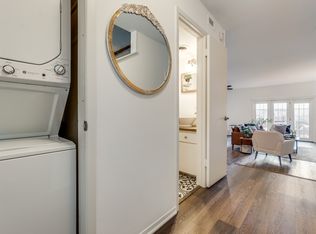
- $285,0002 bd2 ba1.3k sqft6029 E University Blvd APT 110, Dallas, TX 75206For Sale

- $227,2002 bd2 ba1k sqft6027 E University Blvd APT 113, Dallas, TX 75206Off Market
Similar homes
- $249,0002 bd2 ba1.1k sqft4933 Skillman St #151, Dallas, TX 75206For Sale
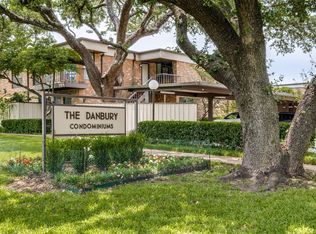 MLS ID #21289179, Brett Parsley. NTREIS
 - $265,0002 bd2 ba1.1k sqft5816 Birchbrook Dr APT 124, Dallas, TX 75206For Sale
 MLS ID #21386420, Albania GUIROLA DE FLORES. NTREIS
 - $192,5002 bd3 ba1.2k sqft8560 Park Ln APT 91, Dallas, TX 75231For Sale
 MLS ID #21253632, Stephanie Cardenas. NTREIS
 - $239,0003 bd2 ba1.1k sqft6011 E University Blvd #247, Dallas, TX 75206For Sale
 MLS ID #21151907, Miguel Ramirez. NTREIS
