Turn-key two-bedroom condo in one of Dallas’ most desirable neighborhoods, just steps from SMU and the shopping and dining along Greenville Avenue. The entry opens to an oversized living room, dining area, and kitchen featuring granite countertops, a center island, and stainless steel appliances. Both bedrooms offer updated en-suite bathrooms, spacious closets, and carpet. French doors off the dining area lead to a covered wood patio, perfect for grilling and relaxing. The condo also includes two reserved covered parking spaces. An ideal investment opportunity or lock-and-leave residence in the heart of Dallas.
For sale
$250,000
5832 Sandhurst Ln #B, Dallas, TX 75206
2beds
1,000sqft
Condominium
Built in 1968
-- sqft lot
$237,300 Zestimate®
$250/sqft
$618/mo HOA
What's special
Stainless steel appliancesDining areaCovered wood patioUpdated en-suite bathroomsKitchen featuring granite countertopsSpacious closetsTurn-key two-bedroom condo
- 70 days
- 122
- 3
Zillow last checked:
Listing updated:
Listed by:
Kendall McIlhenny 0719705 214-537-6535,
Compass RE Texas, LLC. 214-814-8100
Source: NTREIS,MLS#: 21336533
Facts & features
Interior
Bedrooms & bathrooms
- Bedrooms: 2
- Bathrooms: 2
- Full bathrooms: 2
Primary bedroom
- Features: Walk-In Closet(s)
- Level: First
- Dimensions: 12 x 17
Bedroom
- Level: First
- Dimensions: 11 x 13
Primary bathroom
- Features: Stone Counters
- Level: First
- Dimensions: 6 x 9
Dining room
- Level: First
- Dimensions: 9 x 8
Other
- Features: Stone Counters
- Level: First
- Dimensions: 9 x 6
Kitchen
- Features: Breakfast Bar, Built-in Features, Stone Counters
- Level: First
- Dimensions: 9 x 7
Living room
- Level: First
- Dimensions: 17 x 13
Utility room
- Features: Built-in Features
- Level: First
- Dimensions: 5 x 5
Appliances
- Included: Dishwasher, Electric Range, Disposal, Microwave
Features
- Eat-in Kitchen
- Flooring: Carpet, Hardwood, Tile
- Has basement: No
- Has fireplace: No
Interior area
- Total interior livable area: 1,000 sqft
Video & virtual tour
Property
Parking
- Total spaces: 2
- Parking features: Covered
- Carport spaces: 2
Features
- Levels: One
- Stories: 1
- Pool features: None
Lot
- Size: 4.12 Acres
Details
- Parcel number: 00000393485880000
Construction
Type & style
- Home type: Condo
- Architectural style: Traditional
- Property subtype: Condominium
- Attached to another structure: Yes
Materials
- Brick
- Foundation: Pillar/Post/Pier
- Roof: Composition
Condition
- Year built: 1968
Utilities & green energy
- Sewer: Public Sewer
- Water: Public
- Utilities for property: Sewer Available, Water Available
Community & HOA
Community
- Features: Curbs, Sidewalks
- Subdivision: Terrace Condo
HOA
- Has HOA: Yes
- Amenities included: Maintenance Front Yard
- Services included: Association Management, Electricity, Gas, Maintenance Grounds, Water
- HOA fee: $618 monthly
- HOA name: Fletcher Community Partners
- HOA phone: 214-874-0900
Location
- Region: Dallas
Financial & listing details
- Price per square foot: $250/sqft
- Tax assessed value: $220,000
- Annual tax amount: $3,823
- Date on market: 7/29/2026
- Cumulative days on market: 71 days
Estimated market value
$237,300
$225,000 - $249,000
$1,793/mo
Price history
| Date | Event | Price |
|---|---|---|
| 7/29/2026 | Listed for sale | $250,000-2.8%$250/sqft |
Source: NTREIS #21336533 Report a problem | ||
| 8/13/2022 | Sold | -- |
Source: NTREIS #20055243 Report a problem | ||
| 7/29/2022 | Pending sale | $257,200$257/sqft |
Source: NTREIS #20055243 Report a problem | ||
| 7/18/2022 | Contingent | $257,200$257/sqft |
Source: NTREIS #20055243 Report a problem | ||
| 6/25/2022 | Listed for sale | $257,200$257/sqft |
Source: NTREIS #20055243 Report a problem | ||
| 6/17/2022 | Pending sale | $257,200$257/sqft |
Source: NTREIS #20055243 Report a problem | ||
| 6/10/2022 | Listed for sale | $257,200$257/sqft |
Source: NTREIS #20055243 Report a problem | ||
| 5/16/2022 | Pending sale | $257,200$257/sqft |
Source: NTREIS #20055243 Report a problem | ||
| 5/11/2022 | Listed for sale | $257,200$257/sqft |
Source: NTREIS #20055243 Report a problem | ||
| 2/24/2021 | Listing removed | -- |
Source: Owner Report a problem | ||
| 12/4/2020 | Listed for rent | $1,395$1/sqft |
Source: Owner Report a problem | ||
Public tax history
| Year | Property taxes | Tax assessment |
|---|---|---|
| 2025 | $3,823 -2.6% | $220,000 |
| 2024 | $3,923 +8.4% | $220,000 +12.8% |
| 2023 | $3,619 | $195,000 |
Find assessor info on the county website
Monthly payment
Est. payment
Payment breakdown
Explore the cost of this home by adjusting the details. Changes won't be saved.Climate risks
Neighborhood: 75206
Nearby schools
Schools provided by the listing agent
- Elementary: Mockingbird
- Middle: Long
- High: Woodrow Wilson
- District: Dallas ISD
Source: NTREIS. This data may not be complete. We recommend contacting the local school district to confirm school assignments for this home.
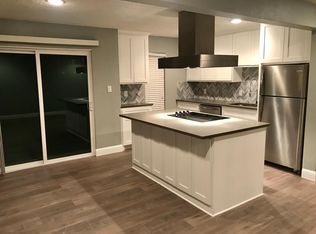
Similar homes
- $259,9003 bd3 ba1.1k sqft6017 Milton St #137, Dallas, TX 75206For Sale
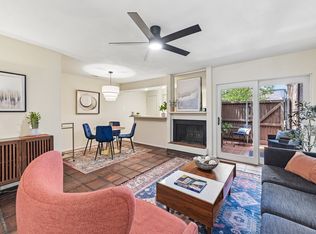 MLS ID #21301694, Kelvin Bredehoeft. NTREIS
 - $250,0002 bd2 ba1k sqft5200 Martel Ave APT 16C, Dallas, TX 75206For Sale
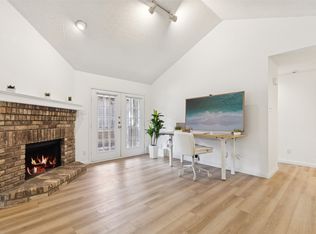 MLS ID #21085755, Noelle Coats. NTREIS
 - $195,0002 bd2 ba1.1k sqft5817 Sandhurst Ln #B, Dallas, TX 75206For Sale
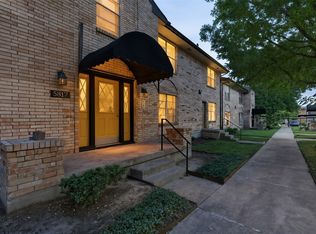 MLS ID #21207756, Richard Senase. NTREIS
 - $200,0001 bd2 ba920 sqft4800 Northway Dr APT 18A, Dallas, TX 75206For Sale
 MLS ID #21338168, Ted Bangs. NTREIS
