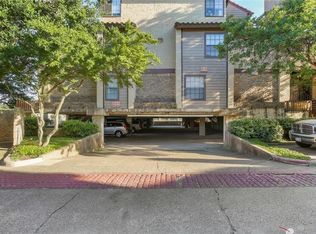
Beautifully appointed one-bedroom, one-and-a-half-bath split-level condo in a gated community, ideally positioned in the heart of Dallas. The downstairs living area centers on a classic mantel fireplace with an open flow to the dining space and breakfast bar. The kitchen features custom white cabinetry, stainless appliances, and a travertine backsplash, along with a breakfast bar that looks onto the dining area and full size Washer and Dryer utility area — refrigerator, washer and dryer all convey with sale. Upstairs, the split-level design offers a versatile landing with built-in shelving, ideal as a reading nook or home office, and a generously scaled bedroom with an ensuite bath anchored by an extended stone-topped vanity. A private one-car garage underneath the unit adds secure parking or storage, with additional guest parking nearby. Situated just steps from the community pool and spa, and just off of Greenville Ave, this property has easy access to everything that Dallas does best. Drive to white rock lake, hop on the University Crossing Trail, or pop around Mockingbird Station; this property provides everything you would need, come schedule a tour at 4800 Northway #18A today! Contact agent or schedule through BrokerBay for access.
For sale
Price cut: $10K (8/4)
$225,000
4800 Northway Dr APT 18A, Dallas, TX 75206
1beds
920sqft
Condominium
Built in 1981
-- sqft lot
$-- Zestimate®
$245/sqft
$445/mo HOA
What's special
Classic mantel fireplaceStainless appliancesExtended stone-topped vanityCustom white cabinetryTravertine backsplashAdditional guest parking nearby
- 48 days
- 158
- 6
Zillow last checked:
Listing updated:
Listed by:
Ted Bangs 0689586 214-351-7100,
Briggs Freeman Sotheby's Int'l 214-351-7100
Source: NTREIS,MLS#: 21338168
Facts & features
Interior
Bedrooms & bathrooms
- Bedrooms: 1
- Bathrooms: 2
- Full bathrooms: 1
- 1/2 bathrooms: 1
Primary bedroom
- Features: Ceiling Fan(s), En Suite Bathroom, Walk-In Closet(s)
- Level: Second
- Dimensions: 10 x 12
Primary bathroom
- Features: Jetted Tub
- Level: Second
- Dimensions: 9 x 6
Half bath
- Features: Granite Counters
- Level: First
- Dimensions: 4 x 5
Kitchen
- Features: Built-in Features, Galley Kitchen, Pantry
- Level: First
- Dimensions: 7 x 6
Living room
- Features: Ceiling Fan(s), Fireplace
- Level: First
- Dimensions: 14 x 14
Office
- Level: Second
- Dimensions: 8 x 6
Heating
- Central, Electric
Cooling
- Central Air, Ceiling Fan(s), Electric
Appliances
- Included: Dryer, Dishwasher, Disposal, Refrigerator, Washer
- Laundry: Washer Hookup, Dryer Hookup, In Hall
Features
- Built-in Features, Chandelier, Double Vanity, Cable TV
- Flooring: Hardwood
- Has basement: No
- Number of fireplaces: 1
- Fireplace features: Gas, Living Room
Interior area
- Total interior livable area: 920 sqft
Video & virtual tour
Property
Parking
- Total spaces: 1
- Parking features: Additional Parking, Assigned, Garage, Garage Door Opener, Guest, Gated, Parking Lot
- Attached garage spaces: 1
Features
- Levels: Two
- Stories: 2
- Patio & porch: Side Porch, Terrace
- Pool features: Pool
Lot
- Size: 5.72 Acres
Details
- Parcel number: 0019P530000R00003
Construction
Type & style
- Home type: Condo
- Property subtype: Condominium
- Attached to another structure: Yes
Materials
- Foundation: Slab
Condition
- Year built: 1981
Utilities & green energy
- Sewer: Public Sewer
- Water: Public
- Utilities for property: Electricity Connected, Natural Gas Available, Phone Available, Sewer Available, Separate Meters, Water Available, Cable Available
Community & HOA
Community
- Features: Community Mailbox
- Subdivision: University Crossroads 01 & 02
HOA
- Has HOA: Yes
- Services included: All Facilities, Association Management, Maintenance Grounds, Security
- HOA fee: $445 monthly
- HOA name: University Crossroads Condominium Association
- HOA phone: 972-359-1548
Location
- Region: Dallas
Financial & listing details
- Price per square foot: $245/sqft
- Tax assessed value: $218,900
- Annual tax amount: $4,874
- Date on market: 7/22/2026
- Cumulative days on market: 49 days
Estimated market value
Not available
Estimated sales range
Not available
Not available
Price history
| Date | Event | Price |
|---|---|---|
| 8/4/2026 | Price change | $225,000-4.3%$245/sqft |
Source: NTREIS #21338168 Report a problem | ||
| 7/22/2026 | Listed for sale | $235,000+2.2%$255/sqft |
Source: NTREIS #21338168 Report a problem | ||
| 8/19/2022 | Sold | -- |
Source: NTREIS #20115773 Report a problem | ||
| 7/27/2022 | Pending sale | $230,000$250/sqft |
Source: NTREIS #20115773 Report a problem | ||
| 7/22/2022 | Contingent | $230,000$250/sqft |
Source: NTREIS #20115773 Report a problem | ||
| 7/16/2022 | Listed for sale | $230,000+84.1%$250/sqft |
Source: NTREIS #20115773 Report a problem | ||
| 6/7/2014 | Listing removed | $124,900$136/sqft |
Source: Virginia Cook, Realtors #12146047 Report a problem | ||
| 5/21/2014 | Listed for sale | $124,900$136/sqft |
Source: Virginia Cook, Realtors #12146047 Report a problem | ||
Public tax history
| Year | Property taxes | Tax assessment |
|---|---|---|
| 2025 | $4,874 -0.4% | $218,900 |
| 2024 | $4,892 +5.3% | $218,900 +8.2% |
| 2023 | $4,645 -8.6% | $202,400 |
| 2022 | $5,081 +23.2% | $202,400 +29.4% |
| 2021 | $4,126 -2.8% | $156,400 |
| 2020 | $4,243 +2.2% | $156,400 +3% |
| 2019 | $4,150 -3.9% | $151,800 |
| 2018 | $4,319 +7.9% | $151,800 +3.1% |
| 2017 | $4,003 +17.6% | $147,200 +17.6% |
| 2016 | $3,402 +18.3% | $125,120 +2.3% |
| 2015 | $2,877 | $122,360 +16.7% |
| 2014 | $2,877 | $104,880 |
| 2013 | -- | -- |
| 2012 | -- | -- |
| 2011 | -- | -- |
| 2010 | -- | -- |
| 2009 | -- | -- |
| 2008 | -- | -- |
| 2007 | -- | -- |
| 2005 | -- | -- |
| 2004 | -- | -- |
| 2003 | -- | -- |
| 2002 | -- | -- |
| 2001 | -- | -- |
Find assessor info on the county website
Monthly payment
Est. payment
Payment breakdown
Explore the cost of this home by adjusting the details. Changes won't be saved.Climate risks
Neighborhood: 75206
Nearby schools
Schools provided by the listing agent
- Elementary: Jacksonmay
- Middle: Long
- High: Woodrow Wilson
- District: Dallas ISD
Source: NTREIS. This data may not be complete. We recommend contacting the local school district to confirm school assignments for this home.

Similar homes
- $224,9002 bd2 ba1k sqft4800 Northway Dr APT 2C, Dallas, TX 75206For Sale
 MLS ID #21286100, Patty Tafoya Valenzuela. NTREIS
 - $250,0002 bd2 ba1k sqft5832 Sandhurst Ln #B, Dallas, TX 75206For Sale
 MLS ID #21336533, Kendall McIlhenny. NTREIS
 - $225,0001 bd1 ba776 sqft5932 Sandhurst Ln APT 216, Dallas, TX 75206For Sale
 MLS ID #21313731, Carla Reeves. NTREIS
 - $248,0002 bd2 ba1.3k sqft6007 Sandhurst Ln #D, Dallas, TX 75206For Sale
 MLS ID #21222371, Christie Cannon. NTREIS
