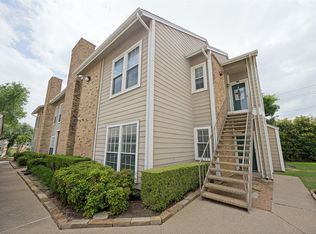
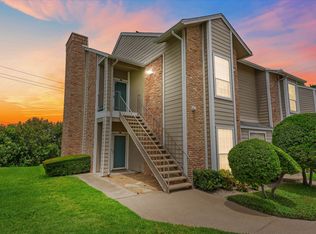
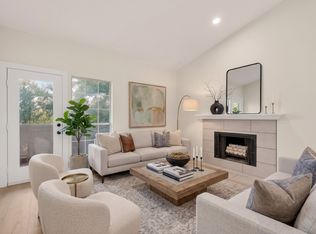
Welcome to easy, low-maintenance living in this inviting 2-bedroom, 2-bath condo offering 1,090 square feet of comfortable living space. Thoughtfully designed with an open-concept layout, the spacious living and dining areas flow seamlessly, creating an ideal setting for both everyday living and entertaining. The split-bedroom floor plan provides privacy, while the generous primary suite offers a peaceful retreat with an en-suite bath and closet space. Abundant natural light and private outdoor space complete the home's warm and welcoming feel. Situated in an established, tight-knit community with convenient access to major highways, shopping and dining, this condo is perfectly suited for first-time buyers, professionals, downsizers, or investors seeking a move-in-ready opportunity in a prime Dallas location in Lake Highlands.
For sale
$209,000
8600 Coppertowne Ln #304, Dallas, TX 75243
2beds
1,090sqft
Condominium
Built in 1982
-- sqft lot
$202,600 Zestimate®
$192/sqft
$505/mo HOA
What's special
Abundant natural lightPrivate outdoor spaceOpen-concept layout
- 31 days
- 210
- 9
Zillow last checked:
Listing updated:
Listed by:
Edward Slater 0621542 214-226-7284,
Compass RE Texas, LLC. 214-814-8100,
Courtney Slater 0424630 214-912-0203,
Compass RE Texas, LLC.
Source: NTREIS,MLS#: 21343415
Facts & features
Interior
Bedrooms & bathrooms
- Bedrooms: 2
- Bathrooms: 2
- Full bathrooms: 2
Primary bedroom
- Features: Ceiling Fan(s), En Suite Bathroom
- Level: First
- Dimensions: 14 x 11
Bedroom
- Features: Ceiling Fan(s)
- Level: First
- Dimensions: 11 x 11
Primary bathroom
- Features: Built-in Features, Dual Sinks, Granite Counters
- Level: First
- Dimensions: 14 x 10
Dining room
- Level: First
- Dimensions: 9 x 10
Other
- Features: Granite Counters
- Level: First
- Dimensions: 7 x 9
Kitchen
- Features: Built-in Features, Granite Counters
- Level: First
- Dimensions: 9 x 10
Living room
- Features: Ceiling Fan(s), Fireplace
- Level: First
- Dimensions: 13 x 17
Utility room
- Features: Closet
- Level: First
- Dimensions: 3 x 5
Heating
- Central
Cooling
- Central Air, Ceiling Fan(s)
Appliances
- Included: Dishwasher, Electric Cooktop, Electric Oven, Disposal, Microwave
- Laundry: Washer Hookup, Dryer Hookup
Features
- Decorative/Designer Lighting Fixtures, Double Vanity, Granite Counters, High Speed Internet, Cable TV, Wired for Sound
- Flooring: Ceramic Tile, Engineered Hardwood
- Windows: Window Coverings
- Has basement: No
- Number of fireplaces: 1
- Fireplace features: Wood Burning
Interior area
- Total interior livable area: 1,090 sqft
Video & virtual tour
Property
Parking
- Total spaces: 1
- Parking features: Covered
- Covered spaces: 1
Features
- Levels: One
- Stories: 1
- Pool features: None
Lot
- Size: 9.01 Acres
Details
- Parcel number: 00C11620000100304
Construction
Type & style
- Home type: Condo
- Architectural style: Traditional
- Property subtype: Condominium
- Attached to another structure: Yes
Materials
- Roof: Composition
Condition
- Resale
- Year built: 1982
Utilities & green energy
- Sewer: Public Sewer
- Water: Public
- Utilities for property: Electricity Available, Sewer Available, Water Available, Cable Available
Community & HOA
Community
- Subdivision: Copperfield Condos Ph 01 02
HOA
- Has HOA: Yes
- Services included: Maintenance Grounds, Maintenance Structure, Sewer, Trash, Water
- HOA fee: $505 monthly
- HOA name: Protea Real Estate Management
- HOA phone: 469-955-1545
Location
- Region: Dallas
Financial & listing details
- Price per square foot: $192/sqft
- Tax assessed value: $243,890
- Annual tax amount: $5,702
- Date on market: 8/7/2026
- Cumulative days on market: 32 days
- Exclusions: Light fixture in foyer.
Estimated market value
$202,600
$192,000 - $213,000
$1,804/mo
Price history
| Date | Event | Price |
|---|---|---|
| 8/7/2026 | Listed for sale | $209,000$192/sqft |
Source: NTREIS #21343415 Report a problem | ||
Public tax history
| Year | Property taxes | Tax assessment |
|---|---|---|
| 2025 | $1,810 +9.6% | $243,890 |
| 2024 | $1,652 +6.3% | $243,890 +35.6% |
| 2023 | $1,554 +6.3% | $179,850 |
| 2022 | $1,462 +4.9% | $179,850 +43.5% |
| 2021 | $1,394 +2.8% | $125,350 |
| 2020 | $1,356 +9.5% | $125,350 +7.5% |
| 2019 | $1,239 +9.2% | $116,630 |
| 2018 | $1,134 -37.4% | $116,630 +25.9% |
| 2017 | $1,811 +12.1% | $92,650 +13.3% |
| 2016 | $1,615 +0.3% | $81,750 |
| 2015 | $1,611 | $81,750 +7.1% |
| 2014 | $1,611 | $76,300 |
| 2013 | -- | -- |
| 2012 | -- | -- |
| 2011 | -- | -- |
| 2010 | -- | -- |
| 2009 | -- | -- |
| 2008 | -- | -- |
| 2007 | -- | -- |
| 2005 | -- | -- |
| 2004 | -- | -- |
| 2003 | -- | -- |
| 2002 | -- | -- |
| 2001 | -- | -- |
Find assessor info on the county website
Monthly payment
Est. payment
Payment breakdown
Explore the cost of this home by adjusting the details. Changes won't be saved.Climate risks
Neighborhood: 75243
Nearby schools
Schools provided by the listing agent
- Elementary: Skyview
- Middle: Forest Meadow
- High: Lake Highlands
- District: Richardson ISD
Source: NTREIS. This data may not be complete. We recommend contacting the local school district to confirm school assignments for this home.
- $--2 bd1 ba864 sqft8600 Coppertowne Ln APT 206, Dallas, TX 75243Sold
- $139,0001 bd1 ba721 sqft8600 Coppertowne Ln APT 501, Dallas, TX 75243For Sale
- $180,0002 bd1 ba866 sqft8600 Coppertowne Ln APT 903, Dallas, TX 75243For Sale

- $145,0001 bd1 ba713 sqft8600 Coppertowne Ln APT 1407, Dallas, TX 75243For Sale
Similar homes
- $175,0002 bd3 ba1.1k sqft9801 Royal Ln APT 702, Dallas, TX 75231For Sale
 MLS ID #21369922, Kevin Hamblin. NTREIS
 - $180,0002 bd1 ba866 sqft8600 Coppertowne Ln APT 903, Dallas, TX 75243For SaleMLS ID #21246199, Seychelle Van Poole. NTREIS
- $155,9992 bd2 ba999 sqft11655 Audelia Rd APT 601, Dallas, TX 75243For Sale
 MLS ID #21367482, Jennifer Anguiano. NTREIS
 - $184,0002 bd2 ba1k sqft9910 Royal Ln APT 505, Dallas, TX 75231For Sale
 MLS ID #21305725, Amanda Gadison. NTREIS
