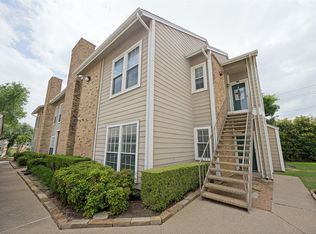
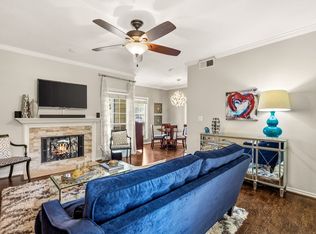
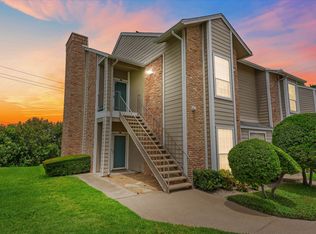
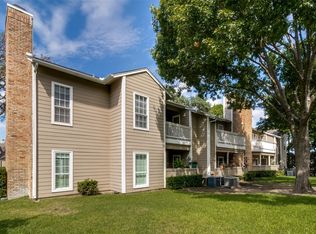
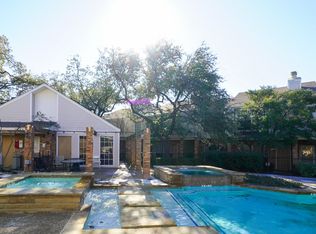
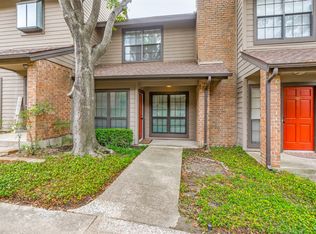
Welcome to this beautifully updated second-floor condo in the highly desirable Lake Highlands area and Richardson ISD. Thoughtfully maintained and move-in ready, this home offers numerous recent upgrades that provide both style and peace of mind. The interior features new laminate flooring throughout. The kitchen has been refreshed with quartz countertops, new lower cabinet boxes, and updated appliances, including a dishwasher replaced in 2025. The refrigerator is approximately one year old and will convey with the property, along with the washer and dryer. Major system updates include all windows were replaced in 2016 and an HVAC system replaced in 2019.Enjoy a private balcony, covered parking, and access to the community's resort-style pool and recently renovated clubhouse. Conveniently located near shopping, dining, major highways, and everything Lake Highlands has to offer, this is low-maintenance living at its best.
For sale
$219,999
8600 Coppertowne Ln APT 1901, Dallas, TX 75243
2beds
968sqft
Single Family Residence
Built in 1984
9.01 Acres Lot
$206,300 Zestimate®
$227/sqft
$449/mo HOA
What's special
Private balconyBeautifully updated second-floor condoNew laminate flooring throughoutCovered parking
- 140 days
- 140
- 15
Zillow last checked:
Listing updated:
Listed by:
Vanessa Fillingim 0559692 (214)477-4117,
INC Realty, LLC 972-351-1095
Source: NTREIS,MLS#: 21285166
Facts & features
Interior
Bedrooms & bathrooms
- Bedrooms: 2
- Bathrooms: 2
- Full bathrooms: 2
Primary bedroom
- Features: Ceiling Fan(s)
- Level: First
- Dimensions: 13 x 11
Bedroom
- Features: Ceiling Fan(s)
- Level: First
- Dimensions: 11 x 11
Dining room
- Level: First
- Dimensions: 9 x 8
Kitchen
- Features: Built-in Features, Granite Counters, Pantry
- Level: First
- Dimensions: 10 x 8
Living room
- Features: Ceiling Fan(s), Fireplace
- Level: First
- Dimensions: 15 x 13
Utility room
- Level: First
- Dimensions: 3 x 6
Heating
- Central, Electric
Cooling
- Central Air, Ceiling Fan(s), Electric
Appliances
- Included: Dishwasher, Electric Range, Disposal, Refrigerator
- Laundry: Electric Dryer Hookup
Features
- High Speed Internet, Cable TV, Walk-In Closet(s)
- Flooring: Ceramic Tile, Laminate
- Has basement: No
- Number of fireplaces: 1
- Fireplace features: Wood Burning
Interior area
- Total interior livable area: 968 sqft
Video & virtual tour
Property
Parking
- Total spaces: 1
- Parking features: Carport
- Carport spaces: 1
Features
- Levels: One
- Stories: 1
- Patio & porch: Covered, Patio
- Pool features: Pool
Lot
- Size: 9.01 Acres
Details
- Parcel number: 00C11620000101901
Construction
Type & style
- Home type: SingleFamily
- Architectural style: Traditional
- Property subtype: Single Family Residence
- Attached to another structure: Yes
Materials
- Brick, Fiber Cement
Condition
- Year built: 1984
Utilities & green energy
- Sewer: Public Sewer
- Water: Public
- Utilities for property: Electricity Connected, Sewer Available, Water Available, Cable Available
Community & HOA
Community
- Features: Community Mailbox, Curbs
- Security: Smoke Detector(s), Security Service
- Subdivision: Copperfield Condos Ph 03 Sec 02
HOA
- Has HOA: Yes
- Services included: All Facilities, Association Management, Maintenance Grounds, Sewer, Security, Trash, Water
- HOA fee: $449 monthly
- HOA name: Protrea Real Estate
- HOA phone: 972-248-6065
Location
- Region: Dallas
Financial & listing details
- Price per square foot: $227/sqft
- Tax assessed value: $196,000
- Annual tax amount: $4,583
- Date on market: 6/1/2026
- Cumulative days on market: 144 days
- Listing terms: Cash,Conventional,FHA,VA Loan
Estimated market value
$206,300
$196,000 - $217,000
$1,665/mo
Price history
| Date | Event | Price |
|---|---|---|
| 9/25/2026 | Listing removed | $1,600$2/sqft |
Source: Zillow Rentals Report a problem | ||
| 8/8/2026 | Price change | $1,600-5.9%$2/sqft |
Source: Zillow Rentals Report a problem | ||
| 8/4/2026 | Listed for rent | $1,700$2/sqft |
Source: Zillow Rentals Report a problem | ||
| 7/13/2026 | Price change | $219,999-6.4%$227/sqft |
Source: NTREIS #21285166 Report a problem | ||
| 6/1/2026 | Listed for sale | $235,000$243/sqft |
Source: NTREIS #21285166 Report a problem | ||
| 1/27/2015 | Sold | -- |
Source: Agent Provided Report a problem | ||
Public tax history
| Year | Property taxes | Tax assessment |
|---|---|---|
| 2025 | $2,416 +1.9% | $196,000 -9.5% |
| 2024 | $2,372 +16% | $216,560 +35.6% |
| 2023 | $2,046 | $159,720 |
Find assessor info on the county website
Monthly payment
Est. payment
Payment breakdown
Explore the cost of this home by adjusting the details. Changes won't be saved.Climate risks
Neighborhood: 75243
Nearby schools
Schools provided by the listing agent
- Elementary: Skyview
- Middle: Forest Meadow
- High: Lake Highlands
- District: Richardson ISD
Source: NTREIS. This data may not be complete. We recommend contacting the local school district to confirm school assignments for this home.
Similar homes
- $170,0002 bd3 ba1k sqft11655 Audelia Rd APT 407, Dallas, TX 75243For Sale
 MLS ID #21348376, Diane Lipps. NTREIS
 - $184,0002 bd2 ba1k sqft9910 Royal Ln APT 505, Dallas, TX 75231For Sale
 MLS ID #21305725, Amanda Gadison. NTREIS
 - $185,0002 bd3 ba1.1k sqft12921 Abrams Rd APT 505, Dallas, TX 75243For Sale
 MLS ID #21169418, Cynintae Bekele. NTREIS
 - $173,9502 bd2 ba1k sqft9910 Royal Ln APT 1006, Dallas, TX 75231For Sale
 MLS ID #21246179, Donald Wright. NTREIS
