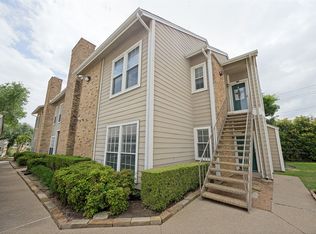
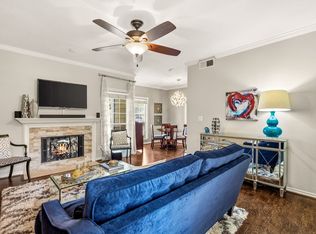
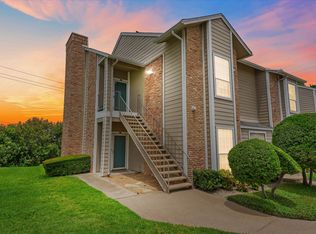
Welcome to Copperfield Condos, a beautifully landscaped community offering a peaceful, tree-lined setting with convenient access to everything Dallas has to offer. This thoughtfully renovated, first-floor residence combines timeless finishes with everyday comfort and functionality. Inside, soaring 9-foot ceilings create an inviting atmosphere, while a cozy fireplace anchors the spacious living area. The updated kitchen features shaker-style cabinetry, granite countertops, a tile backsplash, and stainless steel appliances, including an LG refrigerator and GE oven and microwave. Both bathrooms feature stylish tile and granite finishes, while generous bedroom closets and a dedicated laundry room add convenience. Step outside to your private covered patio and enjoy the serene surroundings. Residents enjoy lush landscaping, mature trees, and a beautiful community pool, all just minutes from major highways, shopping, dining, and entertainment. With easy access to both US-75 and I-635, this inviting home offers the perfect balance of tranquility and city convenience.
For sale
$210,000
8600 Coppertowne Ln APT 600, Dallas, TX 75243
2beds
977sqft
Condominium
Built in 1982
-- sqft lot
$207,200 Zestimate®
$215/sqft
$453/mo HOA
What's special
Cozy fireplaceStainless steel appliancesLg refrigeratorGranite countertopsBeautifully landscaped communityTile backsplashSerene surroundings
- 7 days
- 126
- 13
Likely to sell faster than
Zillow last checked:
Listing updated:
Listed by:
Caroline Siebers 0721322 972-832-1020,
Compass RE Texas, LLC. 214-814-8100
Source: NTREIS,MLS#: 21408643
Facts & features
Interior
Bedrooms & bathrooms
- Bedrooms: 2
- Bathrooms: 2
- Full bathrooms: 2
Primary bedroom
- Features: Dual Sinks, Walk-In Closet(s)
- Level: First
- Dimensions: 13 x 11
Bedroom
- Features: Walk-In Closet(s)
- Level: First
- Dimensions: 11 x 11
Dining room
- Level: First
- Dimensions: 9 x 9
Kitchen
- Features: Breakfast Bar, Built-in Features, Eat-in Kitchen, Galley Kitchen, Pantry, Stone Counters
- Level: First
- Dimensions: 10 x 8
Living room
- Features: Ceiling Fan(s), Fireplace
- Level: First
- Dimensions: 15 x 12
Heating
- Central
Cooling
- Central Air, Ceiling Fan(s)
Appliances
- Included: Dishwasher, Microwave, Refrigerator
Features
- Granite Counters, Open Floorplan, Pantry, Cable TV
- Flooring: Hardwood
- Has basement: No
- Number of fireplaces: 1
- Fireplace features: Den
Interior area
- Total interior livable area: 977 sqft
Video & virtual tour
Property
Parking
- Total spaces: 1
- Parking features: Attached Carport, Assigned
- Covered spaces: 1
Accessibility
- Accessibility features: Accessible Approach with Ramp
Features
- Levels: One
- Stories: 1
- Patio & porch: Covered
- Pool features: Outdoor Pool, Pool, Community
- Fencing: Wood
Lot
- Size: 9.01 Acres
Details
- Parcel number: 00C11620000100600
Construction
Type & style
- Home type: Condo
- Architectural style: Traditional
- Property subtype: Condominium
- Attached to another structure: Yes
Materials
- Brick
- Foundation: Slab
- Roof: Composition
Condition
- Resale
- Year built: 1982
Utilities & green energy
- Utilities for property: Cable Available
Community & HOA
Community
- Features: Pool, Curbs
- Security: Carbon Monoxide Detector(s), Fire Alarm, Smoke Detector(s)
- Subdivision: Copperfield Condos Ph 01 02
HOA
- Has HOA: Yes
- Services included: Maintenance Grounds
- HOA fee: $453 monthly
- HOA name: Copperfield Condominiums Owners Association
- HOA phone: 214-874-0900
Location
- Region: Dallas
Financial & listing details
- Price per square foot: $215/sqft
- Tax assessed value: $203,160
- Annual tax amount: $2,505
- Date on market: 10/13/2026
- Cumulative days on market: 10 days
Estimated market value
$207,200
$197,000 - $218,000
$1,410/mo
Price history
| Date | Event | Price |
|---|---|---|
| 10/13/2026 | Listed for sale | $210,000-14.3%$215/sqft |
Source: NTREIS #21408643 Report a problem | ||
| 7/9/2024 | Sold | -- |
Source: NTREIS #20634649 Report a problem | ||
| 6/28/2024 | Pending sale | $244,900$251/sqft |
Source: NTREIS #20634649 Report a problem | ||
| 6/22/2024 | Contingent | $244,900$251/sqft |
Source: NTREIS #20634649 Report a problem | ||
| 6/6/2024 | Listed for sale | $244,900+77.5%$251/sqft |
Source: NTREIS #20634649 Report a problem | ||
| 3/11/2021 | Pending sale | $138,000$141/sqft |
Source: NTREIS #14480782 Report a problem | ||
| 1/29/2021 | Price change | $138,000-6.8%$141/sqft |
Source: NTREIS #14480782 Report a problem | ||
| 12/21/2020 | Listed for sale | $148,000+5.7%$151/sqft |
Source: NTREIS #14480782 Report a problem | ||
| 4/9/2020 | Listing removed | $140,000$143/sqft |
Source: Owner Report a problem | ||
| 1/10/2020 | Listed for sale | $140,000+66.9%$143/sqft |
Source: Owner Report a problem | ||
| 3/16/2014 | Listing removed | $83,900$86/sqft |
Source: Nathan Grace Real Estate, LLC. #12018990 Report a problem | ||
| 9/7/2013 | Listed for sale | $83,900+29.3%$86/sqft |
Source: Nathan Grace Real Estate, LLC #12018990 Report a problem | ||
| 2/5/2011 | Listing removed | $64,900$66/sqft |
Source: Marc A. Birnbaum, Inc. #11452904 Report a problem | ||
| 10/24/2010 | Price change | $64,900-3.9%$66/sqft |
Source: Marc A. Birnbaum, Inc. #11452904 Report a problem | ||
| 9/25/2010 | Price change | $67,500-2.9%$69/sqft |
Source: Marc A. Birnbaum, Inc. #11452904 Report a problem | ||
| 8/7/2010 | Price change | $69,500-0.6%$71/sqft |
Source: Marc A. Birnbaum, Inc. #11452904 Report a problem | ||
| 4/18/2010 | Price change | $69,900-6.7%$72/sqft |
Source: Marc A. Birnbaum, Inc. #11321335 Report a problem | ||
| 12/29/2009 | Listed for sale | $74,900$77/sqft |
Source: Marc A. Birnbaum, Inc. #11321335 Report a problem | ||
Public tax history
| Year | Property taxes | Tax assessment |
|---|---|---|
| 2025 | $2,505 +23.3% | $203,160 |
| 2024 | $2,032 +16% | $203,160 +48.5% |
| 2023 | $1,752 -3.4% | $136,780 |
| 2022 | $1,813 -9.8% | $136,780 -5.4% |
| 2021 | $2,010 -1.9% | $144,600 |
| 2020 | $2,048 +21.7% | $144,600 +22.3% |
| 2019 | $1,683 -0.7% | $118,220 |
| 2018 | $1,694 -31.8% | $118,220 +34.4% |
| 2017 | $2,486 +12.5% | $87,930 +12.5% |
| 2016 | $2,210 +1.1% | $78,160 |
| 2015 | $2,185 | $78,160 +0.2% |
| 2014 | $2,185 | $78,000 |
| 2013 | -- | -- |
| 2012 | -- | -- |
| 2011 | -- | -- |
| 2010 | -- | -- |
| 2009 | -- | -- |
| 2008 | -- | -- |
| 2007 | -- | -- |
| 2005 | -- | -- |
| 2004 | -- | -- |
| 2003 | -- | -- |
| 2002 | -- | -- |
| 2001 | -- | -- |
Find assessor info on the county website
Monthly payment
Est. payment
Payment breakdown
Explore the cost of this home by adjusting the details. Changes won't be saved.Climate risks
Neighborhood: 75243
Nearby schools
Schools provided by the listing agent
- Elementary: Skyview
- Middle: Forest Meadow
- High: Lake Highlands
- District: Richardson ISD
Source: NTREIS. This data may not be complete. We recommend contacting the local school district to confirm school assignments for this home.
Similar homes
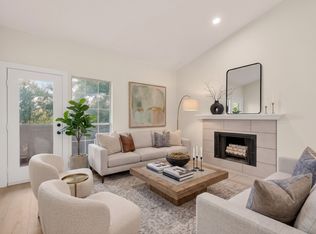
- $170,0002 bd3 ba1.1k sqft8550 Fair Oaks Xing Suite 112, Dallas, TX 75243For Sale
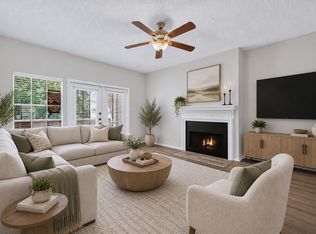 MLS ID #21390282, Russell Rhodes. NTREIS
- $219,9992 bd2 ba968 sqft8600 Coppertowne Ln APT 1901, Dallas, TX 75243For Sale
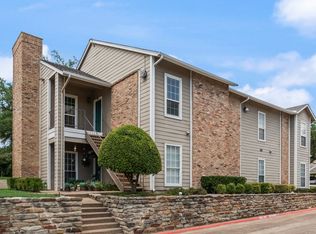 MLS ID #21285166, Vanessa Fillingim. NTREIS
- $165,0002 bd1 ba857 sqft8600 Coppertowne Ln APT 1707, Dallas, TX 75243For Sale
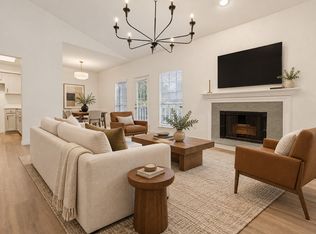 MLS ID #21396518, Anne Rundell. NTREIS
- $189,5002 bd3 ba1.1k sqft12921 Abrams Rd APT 403, Dallas, TX 75243For Sale
 MLS ID #21340497, Ryan Ward. NTREIS
