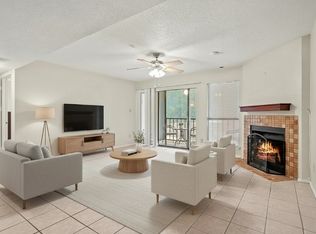
Renovated and move-in ready condo in a convenient Dallas location with quick access to I-635 and US-75. This light-filled unit features wide-plank wood-look flooring, recessed lighting, and an open living and dining layout with a cozy fireplace. The updated kitchen offers quartz-style countertops, shaker-style cabinetry, stainless steel appliances, and a breakfast bar overlooking the main living area. Enjoy a spacious screened balcony with ceiling fan and storage closet, perfect for relaxing. Located near shopping, dining, and major highways for an easy commute.
For sale
$175,000
11460 Audelia Rd APT 276, Dallas, TX 75243
2beds
985sqft
Condominium, Apartment
Built in 1980
-- sqft lot
$168,700 Zestimate®
$178/sqft
$570/mo HOA
What's special
Cozy fireplaceRecessed lightingStainless steel appliancesWide-plank wood-look flooringLight-filled unitQuartz-style countertopsShaker-style cabinetry
- 188 days
- 57
- 2
Zillow last checked:
Listing updated:
Listed by:
Hilda Portillo 0744121,
CENTURY 21 Judge Fite Co. 817-274-2521
Source: NTREIS,MLS#: 21205883
Facts & features
Interior
Bedrooms & bathrooms
- Bedrooms: 2
- Bathrooms: 2
- Full bathrooms: 1
- 1/2 bathrooms: 1
Primary bedroom
- Features: Ceiling Fan(s), Walk-In Closet(s)
- Level: First
- Dimensions: 13 x 11
Bedroom
- Level: First
- Dimensions: 10 x 12
Kitchen
- Features: Galley Kitchen
- Level: First
- Dimensions: 9 x 8
Living room
- Features: Fireplace
- Level: First
- Dimensions: 13 x 14
Heating
- Central
Cooling
- Central Air, Ceiling Fan(s)
Appliances
- Included: Dishwasher, Electric Cooktop, Electric Oven, Disposal
- Laundry: Washer Hookup, Electric Dryer Hookup
Features
- Decorative/Designer Lighting Fixtures, Eat-in Kitchen, Elevator, High Speed Internet, Cable TV
- Has basement: No
- Number of fireplaces: 1
- Fireplace features: Wood Burning
Interior area
- Total interior livable area: 985 sqft
Video & virtual tour
Property
Parking
- Total spaces: 1
- Parking features: Assigned
- Carport spaces: 1
Features
- Levels: One
- Stories: 1
- Patio & porch: Covered, Screened
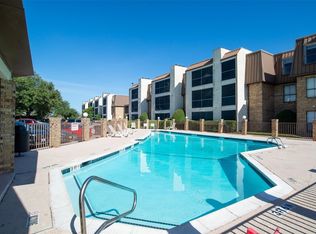
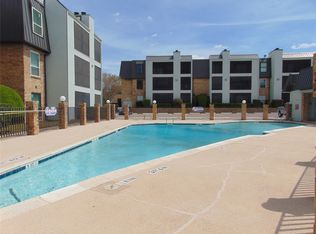
- Pool features: Pool, Community
- Fencing: Fenced,Gate,Perimeter
Lot
- Size: 9.99 Acres
Details
- Parcel number: 00000787232090000
Construction
Type & style
- Home type: Condo
- Property subtype: Condominium, Apartment
- Attached to another structure: Yes
Materials
- Roof: Built-Up
Condition
- Year built: 1980
Utilities & green energy
- Sewer: Public Sewer
- Water: Public
- Utilities for property: Sewer Available, Water Available, Cable Available
Community & HOA
Community
- Features: Pool, Gated
- Security: Fire Alarm, Fire Sprinkler System, Gated Community
- Subdivision: Cambridge Condo Ph 01 03
HOA
- Has HOA: Yes
- Services included: Insurance, Sewer, Security, Trash, Water
- HOA fee: $570 monthly
- HOA name: Veracity
- HOA phone: 214-368-3388
Location
- Region: Dallas
Financial & listing details
- Price per square foot: $178/sqft
- Tax assessed value: $113,240
- Annual tax amount: $2,648
- Date on market: 3/13/2026
- Cumulative days on market: 189 days
- Listing terms: Cash,FHA,VA Loan
- Exclusions: Fridge, Washer, Dryer and owner property
Estimated market value
$168,700
$160,000 - $177,000
$1,285/mo
Price history
| Date | Event | Price |
|---|---|---|
| 5/8/2026 | Price change | $175,000-5.4%$178/sqft |
Source: NTREIS #21205883 Report a problem | ||
| 3/13/2026 | Listed for sale | $185,000+76.2%$188/sqft |
Source: NTREIS #21205883 Report a problem | ||
| 2/14/2025 | Sold | -- |
Source: NTREIS #20695646 Report a problem | ||
| 2/9/2025 | Pending sale | $105,000$107/sqft |
Source: NTREIS #20695646 Report a problem | ||
| 1/29/2025 | Contingent | $105,000$107/sqft |
Source: NTREIS #20695646 Report a problem | ||
| 1/29/2025 | Pending sale | $105,000$107/sqft |
Source: NTREIS #20695646 Report a problem | ||
| 12/19/2024 | Price change | $105,000-4.3%$107/sqft |
Source: NTREIS #20695646 Report a problem | ||
| 10/28/2024 | Price change | $109,699-0.1%$111/sqft |
Source: NTREIS #20695646 Report a problem | ||
| 10/10/2024 | Price change | $109,800-0.2%$111/sqft |
Source: NTREIS #20695646 Report a problem | ||
| 8/6/2024 | Listed for sale | $110,000$112/sqft |
Source: NTREIS #20695646 Report a problem | ||
| 12/15/2003 | Sold | -- |
Source: Public Record Report a problem | ||
Public tax history
| Year | Property taxes | Tax assessment |
|---|---|---|
| 2025 | $1,532 -7% | $113,240 -6.7% |
| 2024 | $1,647 +13.7% | $121,330 +17.3% |
| 2023 | $1,449 -3.1% | $103,430 |
| 2022 | $1,495 +43.6% | $103,430 +50% |
| 2021 | $1,041 -1.7% | $68,950 |
| 2020 | $1,059 -0.5% | $68,950 |
| 2019 | $1,064 +48% | $68,950 +48.9% |
| 2018 | $719 -38.1% | $46,300 +17.5% |
| 2017 | $1,161 +19.1% | $39,400 +14.3% |
| 2016 | $975 +13.9% | $34,480 |
| 2015 | $856 | $34,480 +12.9% |
| 2014 | $856 | $30,550 |
| 2013 | -- | -- |
| 2012 | -- | -- |
| 2011 | -- | -- |
| 2010 | -- | -- |
| 2009 | -- | -- |
| 2008 | -- | -- |
| 2007 | -- | -- |
| 2005 | -- | -- |
| 2004 | -- | -- |
| 2003 | -- | -- |
| 2002 | -- | -- |
| 2001 | -- | -- |
Find assessor info on the county website
Monthly payment
Est. payment
Payment breakdown
Explore the cost of this home by adjusting the details. Changes won't be saved.Climate risks
Neighborhood: 75243
Nearby schools
Schools provided by the listing agent
- Elementary: Audelia Creek
- Middle: Liberty
- High: Berkner
- District: Richardson ISD
Source: NTREIS. This data may not be complete. We recommend contacting the local school district to confirm school assignments for this home.
Similar homes
- $149,0002 bd2 ba983 sqft11655 Audelia Rd #402, Dallas, TX 75243For Sale
 MLS ID #21337840, Art Singer. NTREIS
 - $185,0002 bd3 ba1.1k sqft12921 Abrams Rd APT 505, Dallas, TX 75243For Sale
 MLS ID #21169418, Cynintae Bekele. NTREIS
 - $188,9502 bd2 ba998 sqft12484 Abrams Rd APT 2121, Dallas, TX 75243For Sale
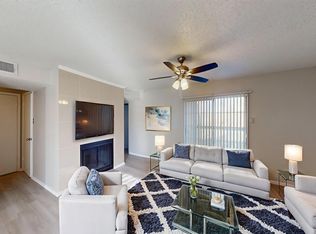 MLS ID #21173892, Aaron Jistel. NTREIS
 - $185,0002 bd3 ba1.2k sqft9801 Royal Ln APT 312, Dallas, TX 75231For Sale
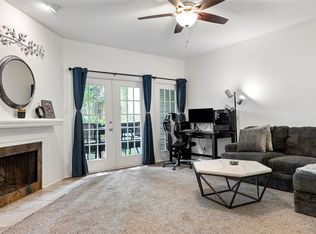 MLS ID #21327366, Ronnie Russell. NTREIS
