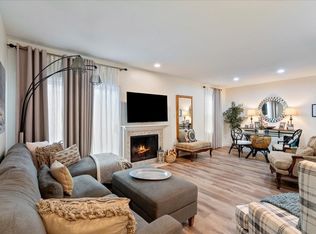
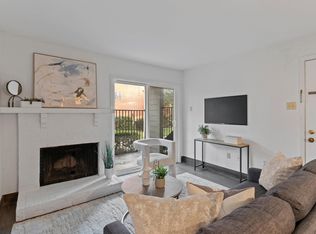
This ground-level condominium in a gated-community of Dallas has 2 bedrooms, 2 full baths, wood-burning fireplace, clothes washer and dryer, refrigerator, and a covered and fenced patio with outside storage. It’s ideally located near shopping, transportation, employment, dining and entertainment inside the desirable Richardson ISD.
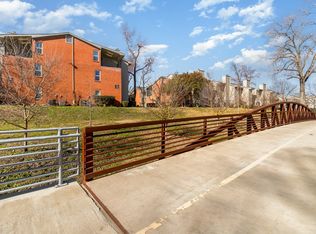
Ceramic tile flooring in the common areas. The carpet in the bedrooms was recently installed. The kitchen features white appliances, large stainless-steel sink, loads of storage space, a pantry and a window for fresh air. The community mailboxes are located to the front of the building, and the community pool is to the back with sidewalks connecting to both. The Lake Highlands Trail and Jackson Branch Creek are located behind the complex. The trail connects to White Rock Trail about a half mile from the complex. This is a perfect property for first-time buyers or for your investment portfolio since the refrigerator, washer and dryer will convey.
For sale
$175,000
6900 Skillman St APT 304C, Dallas, TX 75231
2beds
964sqft
Condominium
Built in 1981
-- sqft lot
$169,800 Zestimate®
$182/sqft
$415/mo HOA
What's special
Wood-burning fireplaceCarpet in the bedroomsLoads of storage spaceLarge stainless-steel sinkKitchen features white appliances
- 238 days
- 88
- 7
Zillow last checked:
Listing updated:
Listed by:
Mark Hancock 0714642 972-382-8882,
Keller Williams Prosper Celina 972-382-8882
Source: NTREIS,MLS#: 21181034
Facts & features
Interior
Bedrooms & bathrooms
- Bedrooms: 2
- Bathrooms: 2
- Full bathrooms: 2
Primary bedroom
- Features: Walk-In Closet(s)
- Level: First
- Dimensions: 15 x 12
Bedroom
- Features: Walk-In Closet(s)
- Level: First
- Dimensions: 12 x 10
Dining room
- Level: First
- Dimensions: 12 x 8
Other
- Features: Built-in Features, Linen Closet
- Level: First
- Dimensions: 8 x 5
Other
- Features: Built-in Features, En Suite Bathroom, Linen Closet
- Level: First
- Dimensions: 8 x 5
Kitchen
- Features: Built-in Features, Galley Kitchen, Pantry
- Level: First
- Dimensions: 10 x 8
Living room
- Features: Fireplace
- Level: First
- Dimensions: 15 x 13
Utility room
- Level: First
- Dimensions: 3 x 5
Heating
- Central, Electric, Fireplace(s)
Cooling
- Central Air, Electric
Appliances
- Included: Dishwasher, Electric Range, Disposal, Refrigerator, Washer
Features
- Walk-In Closet(s)
- Flooring: Carpet, Ceramic Tile
- Has basement: No
- Number of fireplaces: 1
- Fireplace features: Living Room, Masonry, Raised Hearth, Wood Burning
Interior area
- Total interior livable area: 964 sqft
Video & virtual tour
Property
Parking
- Total spaces: 1
- Parking features: Assigned, Asphalt, Covered, Carport
- Carport spaces: 1
Features
- Levels: One
- Stories: 1
- Pool features: None
Lot
- Size: 962 Square Feet
Details
- Parcel number: 00000792886290000
Construction
Type & style
- Home type: Condo
- Property subtype: Condominium
- Attached to another structure: Yes
Materials
- Brick
Condition
- Resale
- Year built: 1981
Utilities & green energy
- Sewer: Public Sewer
- Water: Public
- Utilities for property: Cable Available, Electricity Available, Phone Available, Sewer Available, Underground Utilities, Water Available
Community & HOA
Community
- Features: Community Mailbox, Curbs, Gated, Sidewalks
- Security: Security Gate, Gated Community, Smoke Detector(s)
- Subdivision: Skillman Bend Condo
HOA
- Has HOA: Yes
- Services included: All Facilities, Association Management, Maintenance Grounds, Maintenance Structure
- HOA fee: $415 monthly
- HOA name: Associa Pmg
- HOA phone: 214-368-4030
Location
- Region: Dallas
Financial & listing details
- Price per square foot: $182/sqft
- Annual tax amount: $4,066
- Date on market: 2/17/2026
- Cumulative days on market: 239 days
- Listing terms: Cash,Conventional
- Road surface type: Asphalt
Estimated market value
$169,800
$161,000 - $178,000
$1,606/mo
Price history
| Date | Event | Price |
|---|---|---|
| 9/25/2026 | Price change | $175,000-7.9%$182/sqft |
Source: NTREIS #21181034 Report a problem | ||
| 2/17/2026 | Listed for sale | $190,000$197/sqft |
Source: NTREIS #21181034 Report a problem | ||
| 8/2/2025 | Listing removed | $190,000$197/sqft |
Source: NTREIS #20818558 Report a problem | ||
| 4/24/2025 | Price change | $190,000-2.6%$197/sqft |
Source: NTREIS #20818558 Report a problem | ||
| 4/2/2025 | Price change | $195,000-2.5%$202/sqft |
Source: NTREIS #20818558 Report a problem | ||
| 1/16/2025 | Listed for sale | $200,000$207/sqft |
Source: NTREIS #20818558 Report a problem | ||
| 12/5/2024 | Listing removed | $1,250$1/sqft |
Source: Zillow Rentals Report a problem | ||
| 10/8/2024 | Price change | $1,250-3.5%$1/sqft |
Source: Zillow Rentals Report a problem | ||
| 9/19/2024 | Price change | $1,295-4.1%$1/sqft |
Source: Zillow Rentals Report a problem | ||
| 9/17/2024 | Price change | $1,350-3.2%$1/sqft |
Source: Zillow Rentals Report a problem | ||
| 8/29/2024 | Price change | $1,395-3.8%$1/sqft |
Source: Zillow Rentals Report a problem | ||
| 8/21/2024 | Listed for rent | $1,450$2/sqft |
Source: Zillow Rentals Report a problem | ||
| 7/2/2024 | Listing removed | -- |
Source: Zillow Rentals Report a problem | ||
| 6/28/2024 | Price change | $1,450-1.7%$2/sqft |
Source: Zillow Rentals Report a problem | ||
| 6/20/2024 | Price change | $1,475-1.3%$2/sqft |
Source: Zillow Rentals Report a problem | ||
| 6/4/2024 | Price change | $1,495-8%$2/sqft |
Source: Zillow Rentals Report a problem | ||
| 4/18/2024 | Listed for rent | $1,625$2/sqft |
Source: Zillow Rentals Report a problem | ||
| 10/18/2023 | Listing removed | -- |
Source: Zillow Rentals Report a problem | ||
| 9/17/2023 | Listed for rent | $1,625$2/sqft |
Source: Zillow Rentals Report a problem | ||
Public tax history
Tax history is unavailable.
Monthly payment
Est. payment
Payment breakdown
Explore the cost of this home by adjusting the details. Changes won't be saved.Climate risks
Neighborhood: 75231
Nearby schools
Schools provided by the listing agent
- Elementary: White Rock
- Middle: Lake Highlands
- High: Lake Highlands
- District: Richardson ISD
Source: NTREIS. This data may not be complete. We recommend contacting the local school district to confirm school assignments for this home.

Similar homes
- $170,0002 bd2 ba1k sqft9600 Royal Ln APT 604, Dallas, TX 75243For Sale
 MLS ID #21210611, Daniel Cortes Santos. NTREIS
 - $139,9001 bd1 ba794 sqft8601 Park Ln APT 735, Dallas, TX 75231For Sale
 MLS ID #21406269, Kevin Hamblin. NTREIS
 - $175,0002 bd2 ba985 sqft11460 Audelia Rd APT 276, Dallas, TX 75243For Sale
 MLS ID #21205883, Hilda Portillo. NTREIS
 - $179,9002 bd2 ba958 sqft12482 Abrams Rd, Dallas, TX 75243For Sale
 MLS ID #21219119, Judy Gee. NTREIS
