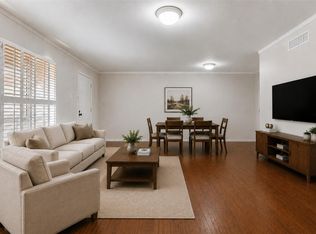
The Heat Is On In Texas, so take a dip in your Swimming Pool in this highly sort after Dallas Community. This move-in ready home comes furnished with a Living Room Set, Dining Set, and All Stainless-Steel Kitchen Appliances including Stainless-Steel Double Door Refrigerator will convey with home. Buy this Condominium while interest rates are low and treat yourself to Homeownership in 2026! This Desirable Dallas location has easy access to 75, The Toll, and everywhere else in between, as well as all the Great Shopping, Dining and Entertainment, such as the Galleria in Dallas, NorthPark Center, Central Market, and Studio Movie Grill makes for a great night out that's all nearby. The living room has plenty of open space for today's modern living and is great for providing an ideal space for Game Nights, Entertaining Guests, or just relaxing after a long hard day. This well maintained 2-bedroom, 2-bath home features Luxury Vinyl Plank floors throughout, tile in wet areas, a well-appointed kitchen with new granite countertops, new cabinets, subway tile backsplash, and decorative lighting. The remodeled bathrooms have new Granite countertops, cabinets, fixtures and decorative tile giving you that peace and serenity after a long hard day or can make you feel energized to hit the ground running in the morning. And again, All Stainless-Steel Appliances' including refrigerator will convey with property, as well as the State-of-the-Art Security Monitoring System, you will just pay for a monitoring service at your expense.
For sale
$152,000
7931 Royal Ln APT 216, Dallas, TX 75230
2beds
1,100sqft
Condominium
Built in 1964
-- sqft lot
$-- Zestimate®
$138/sqft
$510/mo HOA
What's special
Swimming poolRemodeled bathroomsSubway tile backsplashAll stainless-steel kitchen appliancesDecorative lightingStainless-steel double door refrigeratorTile in wet areas
- 27 days
- 443
- 22
Likely to sell faster than
Zillow last checked:
Listing updated:
Listed by:
Al Gaither 0585936 817-354-7653,
Century 21 Mike Bowman, Inc. 817-354-7653
Source: NTREIS,MLS#: 21385417
Facts & features
Interior
Bedrooms & bathrooms
- Bedrooms: 2
- Bathrooms: 2
- Full bathrooms: 2
Primary bedroom
- Features: Ceiling Fan(s), Walk-In Closet(s)
- Level: First
- Dimensions: 15 x 13
Bedroom
- Features: Ceiling Fan(s), Split Bedrooms, Walk-In Closet(s)
- Level: First
- Dimensions: 15 x 11
Dining room
- Level: First
- Dimensions: 10 x 10
Laundry
- Level: First
- Dimensions: 5 x 5
Living room
- Features: Ceiling Fan(s)
- Level: First
- Dimensions: 19 x 15
Heating
- Central, Electric
Cooling
- Central Air, Ceiling Fan(s)
Appliances
- Included: Dishwasher, Microwave, Refrigerator
Features
- Decorative/Designer Lighting Fixtures, Eat-in Kitchen, Granite Counters, Cable TV
- Flooring: Laminate, Luxury Vinyl Plank
- Has basement: No
- Has fireplace: No
Interior area
- Total interior livable area: 1,100 sqft
Video & virtual tour
Property
Parking
- Parking features: Assigned
Features
- Levels: One
- Stories: 1
- Pool features: In Ground, Outdoor Pool, Pool
Lot
- Size: 2.34 Acres
Details
- Parcel number: 00000706457040000
Construction
Type & style
- Home type: Condo
- Architectural style: Traditional
- Property subtype: Condominium
- Attached to another structure: Yes
Materials
- Foundation: Slab
- Roof: Composition
Condition
- Year built: 1964
Utilities & green energy
- Sewer: Public Sewer
- Water: Public
- Utilities for property: Sewer Available, Water Available, Cable Available
Community & HOA
Community
- Security: Security System Owned, Security System
- Subdivision: Park Royal Condos
HOA
- Has HOA: Yes
- Services included: Association Management, Maintenance Structure, Sewer, Water
- HOA fee: $510 monthly
- HOA name: Association
- HOA phone: 214-368-4030
Location
- Region: Dallas
Financial & listing details
- Price per square foot: $138/sqft
- Tax assessed value: $197,100
- Annual tax amount: $4,895
- Date on market: 9/13/2026
- Cumulative days on market: 592 days
- Listing terms: Cash,Conventional
Estimated market value
Not available
Estimated sales range
Not available
$1,680/mo
Price history
| Date | Event | Price |
|---|---|---|
| 9/13/2026 | Listed for sale | $152,000$138/sqft |
Source: NTREIS #21385417 Report a problem | ||
| 9/1/2026 | Listing removed | $152,000$138/sqft |
Source: NTREIS #21173737 Report a problem | ||
| 7/9/2026 | Price change | $152,000-0.7%$138/sqft |
Source: NTREIS #21173737 Report a problem | ||
| 3/14/2026 | Price change | $153,000-0.6%$139/sqft |
Source: NTREIS #21173737 Report a problem | ||
| 2/22/2026 | Price change | $154,000-1.3%$140/sqft |
Source: NTREIS #21173737 Report a problem | ||
| 2/7/2026 | Listed for sale | $156,000$142/sqft |
Source: NTREIS #21173737 Report a problem | ||
| 2/1/2026 | Listing removed | $156,000$142/sqft |
Source: NTREIS #21049643 Report a problem | ||
| 1/23/2026 | Price change | $156,000+0.1%$142/sqft |
Source: NTREIS #21049643 Report a problem | ||
| 12/7/2025 | Price change | $155,900-0.1%$142/sqft |
Source: NTREIS #21049643 Report a problem | ||
| 9/24/2025 | Price change | $156,000-1.3%$142/sqft |
Source: NTREIS #21049643 Report a problem | ||
| 9/21/2025 | Price change | $158,000-1.3%$144/sqft |
Source: NTREIS #21049643 Report a problem | ||
| 8/24/2025 | Price change | $160,000-2.4%$145/sqft |
Source: NTREIS #20831714 Report a problem | ||
| 8/8/2025 | Price change | $164,000-3.5%$149/sqft |
Source: NTREIS #20831714 Report a problem | ||
| 6/1/2025 | Price change | $169,900-2.4%$154/sqft |
Source: NTREIS #20831714 Report a problem | ||
| 5/21/2025 | Price change | $174,000-3.3%$158/sqft |
Source: NTREIS #20831714 Report a problem | ||
| 4/26/2025 | Price change | $179,900-2.5%$164/sqft |
Source: NTREIS #20831714 Report a problem | ||
| 4/14/2025 | Price change | $184,500-2.6%$168/sqft |
Source: NTREIS #20831714 Report a problem | ||
| 2/28/2025 | Price change | $189,500-5.1%$172/sqft |
Source: NTREIS #20831714 Report a problem | ||
| 2/2/2025 | Listed for sale | $199,700+59.8%$182/sqft |
Source: NTREIS #20831714 Report a problem | ||
| 3/24/2021 | Listing removed | -- |
Source: Owner Report a problem | ||
| 4/27/2018 | Listing removed | $125,000$114/sqft |
Source: Owner Report a problem | ||
| 2/19/2018 | Listed for sale | $125,000$114/sqft |
Source: Owner Report a problem | ||
| 4/8/2014 | Listing removed | $850$1/sqft |
Source: Citiwide Alliance Realty #12069103 Report a problem | ||
| 2/26/2014 | Price change | $850-10.5%$1/sqft |
Source: Citiwide Alliance Realty #12069103 Report a problem | ||
| 1/21/2014 | Listed for rent | $950$1/sqft |
Source: Citiwide Alliance Realty #12069103 Report a problem | ||
Public tax history
| Year | Property taxes | Tax assessment |
|---|---|---|
| 2025 | $4,389 -8.1% | $197,100 -10% |
| 2024 | $4,775 +16.9% | $219,000 +23% |
| 2023 | $4,086 -8.6% | $178,040 |
| 2022 | $4,469 +3.2% | $178,040 +8.4% |
| 2021 | $4,333 +45.9% | $164,250 +50% |
| 2020 | $2,971 -0.8% | $109,500 |
| 2019 | $2,993 +1903.4% | $109,500 +5.3% |
| 2018 | $149 +24.1% | $104,030 +18.8% |
| 2017 | $120 -84.1% | $87,600 +5.3% |
| 2016 | $757 +12882.3% | $83,220 +20.6% |
| 2015 | $6 | $68,990 +3.3% |
| 2014 | $6 | $66,800 |
| 2013 | -- | -- |
| 2012 | -- | -- |
| 2011 | -- | -- |
| 2010 | -- | -- |
| 2009 | -- | -- |
| 2008 | -- | -- |
| 2007 | -- | -- |
| 2005 | -- | -- |
| 2004 | -- | -- |
| 2003 | -- | -- |
| 2002 | -- | -- |
| 2001 | -- | -- |
Find assessor info on the county website
Monthly payment
Est. payment
Payment breakdown
Explore the cost of this home by adjusting the details. Changes won't be saved.Climate risks
Neighborhood: Hillcrest Forest
Nearby schools
Schools provided by the listing agent
- Elementary: Kramer
- Middle: Sam Tasby
- High: Conrad
- District: Dallas ISD
Source: NTREIS. This data may not be complete. We recommend contacting the local school district to confirm school assignments for this home.
Similar homes
- $160,0002 bd2 ba1k sqft11116 Valleydale Dr #B, Dallas, TX 75230For Sale
 MLS ID #21332647, Kim Huynh. NTREIS
 - $135,0002 bd2 ba988 sqft7929 Royal Ln APT 206, Dallas, TX 75230For Sale
 MLS ID #21280192, Alejandro Santamaria. NTREIS
 - $160,0002 bd2 ba1k sqft11312 Park Central Pl APT A, Dallas, TX 75230For Sale
 MLS ID #21076159, Carlos Segura. NTREIS
 - $161,0002 bd3 ba1.2k sqft7145 Fair Oaks Ave #37, Dallas, TX 75231For Sale
 MLS ID #21344524, Cynthia Agraz. NTREIS
