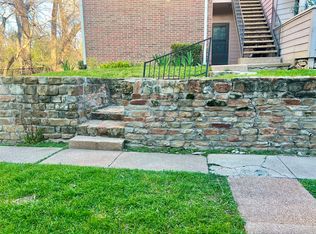
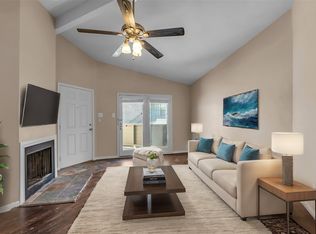
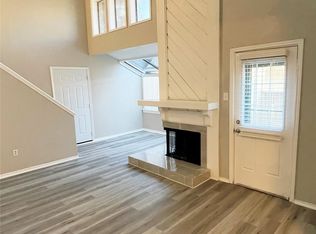
Beautifully updated 3-bedroom, 2-bath condo in the heart of Richardson with convenient access to Dallas! Perfect for both homeowners and investors, this light-filled condo features two private balconies, granite countertops, updated flooring, and an AC system replaced in 2021.
Conviniently located near The University of Texas at Dallas, Southern Methodist University, major highways, shopping, dining, and entertainment, offering strong rental potential and everyday convenience. Residents also enjoy access to a private community pool.
A great opportunity to own a move-in-ready property in a highly desirable location with excellent long-term potential.
Buyer and buyer’s agent to verify all information provided.
For sale
Price cut: $5K (7/9)
$185,000
8545 Midpark Rd APT 40, Dallas, TX 75240
3beds
1,174sqft
Condominium
Built in 1982
-- sqft lot
$176,500 Zestimate®
$158/sqft
$470/mo HOA
What's special
- 128 days
- 134
- 7
Zillow last checked:
Listing updated:
Listed by:
Sena Tak 0848487 832-722-2958,
RealtyUrWay 832-722-2958
Source: NTREIS,MLS#: 21264048
Facts & features
Interior
Bedrooms & bathrooms
- Bedrooms: 3
- Bathrooms: 2
- Full bathrooms: 2
Primary bedroom
- Features: Ceiling Fan(s)
- Level: First
- Dimensions: 12 x 14
Bedroom
- Features: Ceiling Fan(s)
- Level: First
- Dimensions: 12 x 11
Bedroom
- Features: Ceiling Fan(s)
- Level: First
- Dimensions: 9 x 10
Kitchen
- Features: Breakfast Bar, Built-in Features, Dual Sinks, Granite Counters, Pantry
- Level: First
- Dimensions: 8 x 6
Living room
- Features: Ceiling Fan(s)
- Level: First
- Dimensions: 17 x 17
Heating
- Central, Electric
Cooling
- Central Air, Ceiling Fan(s), Electric
Appliances
- Included: Dryer, Dishwasher, Electric Cooktop, Electric Range, Electric Water Heater, Disposal, Microwave, Refrigerator
- Laundry: Washer Hookup, Dryer Hookup, ElectricDryer Hookup
Features
- Decorative/Designer Lighting Fixtures, Double Vanity, Dumbwaiter, Granite Counters, High Speed Internet, Open Floorplan, Pantry, Cable TV, Vaulted Ceiling(s), Wired for Data, Walk-In Closet(s)
- Has basement: No
- Has fireplace: No
Interior area
- Total interior livable area: 1,174 sqft
Video & virtual tour
Property
Parking
- Total spaces: 1
- Parking features: Additional Parking, Carport
- Carport spaces: 1
Features
- Levels: One
- Stories: 1
- Pool features: Fenced, In Ground, Outdoor Pool, Pool
- Fencing: Fenced,Metal
Lot
- Size: 3.47 Acres
Details
- Parcel number: 00C55800000B00040
Construction
Type & style
- Home type: Condo
- Architectural style: Traditional
- Property subtype: Condominium
Materials
- Brick
Condition
- Year built: 1982
Utilities & green energy
- Sewer: Public Sewer
- Water: Public
- Utilities for property: Electricity Available, Electricity Connected, Phone Available, Sewer Available, Water Available, Cable Available
Community & HOA
Community
- Features: Community Mailbox, Curbs
- Subdivision: Parkwood Creek Condos
HOA
- Has HOA: Yes
- Amenities included: Maintenance Front Yard
- Services included: All Facilities, Association Management, Maintenance Grounds, Sewer, Trash, Water
- HOA fee: $470 monthly
- HOA name: Junction Property Management
- HOA phone: 972-484-2060
Location
- Region: Dallas
Financial & listing details
- Price per square foot: $158/sqft
- Tax assessed value: $199,580
- Annual tax amount: $4,666
- Date on market: 5/9/2026
- Cumulative days on market: 129 days
- Listing terms: Cash,Conventional,1031 Exchange,FHA 203(k),FHA,VA Loan
Estimated market value
$176,500
$168,000 - $185,000
$1,859/mo
Price history
| Date | Event | Price |
|---|---|---|
| 7/9/2026 | Price change | $185,000-2.6%$158/sqft |
Source: NTREIS #21264048 Report a problem | ||
| 5/9/2026 | Listed for sale | $190,000-12%$162/sqft |
Source: NTREIS #21264048 Report a problem | ||
| 10/1/2025 | Listing removed | $216,000$184/sqft |
Source: NTREIS #20846197 Report a problem | ||
| 5/30/2025 | Price change | $216,000-3.1%$184/sqft |
Source: NTREIS #20846197 Report a problem | ||
| 4/26/2025 | Price change | $223,000-2.2%$190/sqft |
Source: NTREIS #20846197 Report a problem | ||
| 2/26/2025 | Listed for sale | $228,000-8.4%$194/sqft |
Source: NTREIS #20846197 Report a problem | ||
| 7/17/2024 | Listing removed | -- |
Source: NTREIS #20609433 Report a problem | ||
| 7/14/2024 | Price change | $249,000-0.2%$212/sqft |
Source: NTREIS #20609433 Report a problem | ||
| 5/14/2024 | Price change | $249,500-0.2%$213/sqft |
Source: NTREIS #20609433 Report a problem | ||
| 5/8/2024 | Price change | $250,000+42.1%$213/sqft |
Source: NTREIS #20609433 Report a problem | ||
| 3/31/2021 | Pending sale | $175,900$150/sqft |
Source: NTREIS #14503681 Report a problem | ||
| 1/21/2021 | Listed for sale | $175,900$150/sqft |
Source: NTREIS #14503681 Report a problem | ||
Public tax history
| Year | Property taxes | Tax assessment |
|---|---|---|
| 2025 | $2,461 +5.8% | $199,580 +6.3% |
| 2024 | $2,325 +6.6% | $187,840 +10.3% |
| 2023 | $2,181 -3.4% | $170,230 |
| 2022 | $2,256 +10.6% | $170,230 +16% |
| 2021 | $2,039 | $146,750 |
Find assessor info on the county website
Monthly payment
Est. payment
Payment breakdown
Explore the cost of this home by adjusting the details. Changes won't be saved.Climate risks
Neighborhood: 75240
Nearby schools
Schools provided by the listing agent
- Elementary: Carolyn Bukhair
- Middle: Richardson North
- High: Richardson
- District: Richardson ISD
Source: NTREIS. This data may not be complete. We recommend contacting the local school district to confirm school assignments for this home.

Similar homes
- $164,0002 bd2 ba886 sqft13219 Emily Rd #4104, Dallas, TX 75240For Sale
 MLS ID #21257953, Kalisha Reed. NTREIS
 - $152,0002 bd2 ba1.1k sqft7931 Royal Ln APT 216, Dallas, TX 75230For Sale
 MLS ID #21385417, Al Gaither. NTREIS
 - $180,0002 bd2 ba1k sqft9600 Royal Ln APT 604, Dallas, TX 75243For Sale
 MLS ID #21210611, Daniel Cortes Santos. NTREIS
 - $187,0002 bd3 ba1.1k sqft887 Dublin Dr APT D, Richardson, TX 75080For Sale
 MLS ID #21150241, Ellen Wesbrooks. NTREIS
