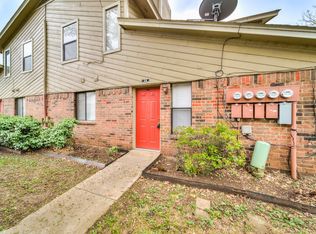
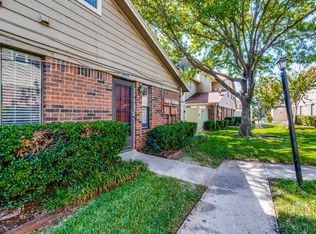
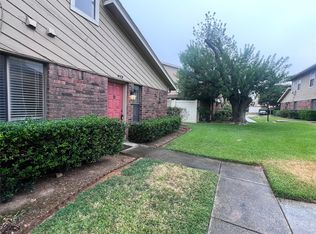
3 bedroom 2 bath home in the heart of Carrollton. Bamboo and ceramic tiling, granite kitchen countertop, vaulted living room ceilings. Lots of updates - come and see!
For sale
Price cut: $5K (8/13)
$199,500
2240 Tarpley Rd #284, Carrollton, TX 75006
3beds
1,083sqft
Condominium
Built in 1982
-- sqft lot
$191,800 Zestimate®
$184/sqft
$420/mo HOA
What's special
Granite kitchen countertopBamboo and ceramic tiling
- 49 days
- 418
- 17
Zillow last checked:
Listing updated:
Listed by:
Alejandro Arrieta 0594456 469-544-7542,
WILLIAM DAVIS REALTY 214-705-1000
Source: NTREIS,MLS#: 21355556
Facts & features
Interior
Bedrooms & bathrooms
- Bedrooms: 3
- Bathrooms: 2
- Full bathrooms: 2
Primary bedroom
- Features: En Suite Bathroom
- Level: First
- Dimensions: 11 x 14
Bedroom
- Features: Ceiling Fan(s)
- Level: First
- Dimensions: 11 x 13
Bedroom
- Features: Ceiling Fan(s)
- Level: First
- Dimensions: 13 x 10
Primary bathroom
- Level: First
- Dimensions: 8 x 8
Dining room
- Level: First
- Dimensions: 9 x 9
Other
- Level: Second
- Dimensions: 5 x 8
Kitchen
- Features: Granite Counters
- Level: First
- Dimensions: 9 x 9
Laundry
- Level: First
- Dimensions: 3 x 8
Living room
- Features: Ceiling Fan(s), Fireplace
- Level: First
- Dimensions: 13 x 13
Heating
- Electric, Fireplace(s)
Cooling
- Central Air, Ceiling Fan(s), Electric
Appliances
- Included: Dishwasher, Disposal
Features
- Chandelier, Granite Counters, High Speed Internet, Cable TV
- Flooring: Bamboo, Ceramic Tile, Vinyl
- Has basement: No
- Number of fireplaces: 1
- Fireplace features: Living Room, Wood Burning
Interior area
- Total interior livable area: 1,083 sqft
Video & virtual tour
Property
Parking
- Total spaces: 1
- Parking features: Additional Parking, Covered, Carport, Detached Carport
- Carport spaces: 1
Features
- Levels: Two
- Stories: 2
- Pool features: None
- Fencing: Privacy,Vinyl
Lot
- Size: 11.22 Acres
Details
- Parcel number: 095250000U002 11409525000
Construction
Type & style
- Home type: Condo
- Architectural style: Traditional
- Property subtype: Condominium
- Attached to another structure: Yes
Materials
- Brick
- Foundation: Slab
- Roof: Composition
Condition
- Year built: 1982
Utilities & green energy
- Utilities for property: Electricity Connected, Sewer Available, Cable Available
Community & HOA
Community
- Security: Smoke Detector(s)
- Subdivision: Ridgeline Townhome
HOA
- Has HOA: Yes
- Amenities included: Maintenance Front Yard
- Services included: Maintenance Grounds, Sewer, Trash, Water
- HOA fee: $420 monthly
- HOA name: Secure Association Management
- HOA phone: 940-497-7328
Location
- Region: Carrollton
Financial & listing details
- Price per square foot: $184/sqft
- Tax assessed value: $225,000
- Annual tax amount: $5,140
- Date on market: 8/10/2026
- Cumulative days on market: 49 days
- Listing terms: Cash,Conventional,FHA
- Exclusions: Doorbell camera, all curtains, and curtain rods
Estimated market value
$191,800
$182,000 - $201,000
$1,947/mo
Price history
| Date | Event | Price |
|---|---|---|
| 8/13/2026 | Price change | $199,500-2.4%$184/sqft |
Source: NTREIS #21355556 Report a problem | ||
| 8/10/2026 | Listed for sale | $204,500-10.9%$189/sqft |
Source: NTREIS #21355556 Report a problem | ||
| 12/2/2025 | Listing removed | $229,500$212/sqft |
Source: NTREIS #20840048 Report a problem | ||
| 3/2/2025 | Listed for sale | $229,500$212/sqft |
Source: NTREIS #20840048 Report a problem | ||
Public tax history
| Year | Property taxes | Tax assessment |
|---|---|---|
| 2025 | $4,647 -9.6% | $225,000 -12.5% |
| 2024 | $5,139 +17.5% | $257,130 +24.2% |
| 2023 | $4,373 | $206,990 |
Find assessor info on the county website
Monthly payment
Est. payment
Payment breakdown
Explore the cost of this home by adjusting the details. Changes won't be saved.Climate risks
Neighborhood: 75006
Nearby schools
Schools provided by the listing agent
- Elementary: Jerry Junkins
- Middle: Walker
- High: White
- District: Dallas ISD
Source: NTREIS. This data may not be complete. We recommend contacting the local school district to confirm school assignments for this home.
Similar homes
- $208,0702 bd2 ba1.1k sqft5335 Bent Tree Forest Dr APT 213, Dallas, TX 75248For Sale
 MLS ID #21326717, Natalie Soto. NTREIS
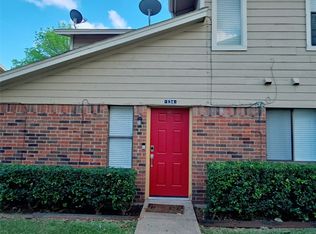
 - $220,0003 bd2 ba1k sqft2240 Tarpley Rd #134, Carrollton, TX 75006For Sale
 MLS ID #21250493, Ocelcio Rodrigues. NTREIS
 - $199,9992 bd2 ba1k sqft5981 Arapaho Rd APT 1802, Dallas, TX 75248For Sale
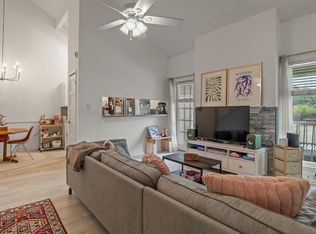 MLS ID #21240961, Denise Castro. NTREIS
 - $185,0003 bd2 ba1.1k sqft8545 Midpark Rd APT 40, Dallas, TX 75240For Sale
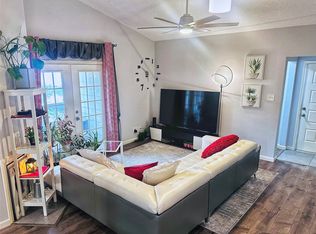 MLS ID #21264048, Sena Tak. NTREIS
