Back on the market - buyers relocating due to job. Modern third-floor condo offering 1 bedroom, 1 office, 1 full bath, 1 half bath, and approximately 1,055 sq. ft. The open-concept layout features wood flooring, quartz countertops, stainless steel appliances, and comfortable living and dining spaces. The owner is including all existing appliances, reverse osmosis water system, washer-dryer, most furniture, and the marble desk, creating a convenient furnished offering. Additional features include secure interior hallways, keypad entry, elevator access, and covered parking. Conveniently located near H Mart, 99 Ranch, market restaurants, shopping, DFW International Airport, and major routes connecting Carrollton and Dallas.
For sale
$249,900
1220 W Trinity Mills Rd #3010, Carrollton, TX 75006
1beds
1,055sqft
Condominium
Built in 2016
-- sqft lot
$-- Zestimate®
$237/sqft
$263/mo HOA
What's special
Elevator accessWood flooringStainless steel appliancesQuartz countertopsKeypad entrySecure interior hallwaysReverse osmosis water system
- 52 days
- 255
- 6
Zillow last checked:
Listing updated:
Listed by:
Glenn Wegner 0660646,
Lone Star Realty 682-888-8470
Source: NTREIS,MLS#: 21358791
Facts & features
Interior
Bedrooms & bathrooms
- Bedrooms: 1
- Bathrooms: 2
- Full bathrooms: 1
- 1/2 bathrooms: 1
Primary bedroom
- Features: En Suite Bathroom, Walk-In Closet(s)
- Level: First
- Dimensions: 1 x 1
Primary bathroom
- Features: Dual Sinks, En Suite Bathroom, Stone Counters, Separate Shower
- Level: First
- Dimensions: 1 x 1
Dining room
- Level: First
- Dimensions: 1 x 1
Half bath
- Level: First
- Dimensions: 1 x 1
Kitchen
- Features: Breakfast Bar, Built-in Features, Stone Counters
- Level: First
- Dimensions: 1 x 1
Laundry
- Level: First
- Dimensions: 1 x 1
Living room
- Level: First
- Dimensions: 1 x 1
Office
- Level: First
- Dimensions: 1 x 1
Heating
- Central, Electric
Cooling
- Central Air, Electric
Appliances
- Included: Dryer, Dishwasher, Electric Range, Disposal, Microwave, Refrigerator, Water Purifier, Washer
- Laundry: Washer Hookup, Electric Dryer Hookup, Laundry in Utility Room
Features
- Decorative/Designer Lighting Fixtures, Double Vanity, Open Floorplan, Walk-In Closet(s)
- Flooring: Tile, Wood
- Has basement: No
- Has fireplace: No
Interior area
- Total interior livable area: 1,055 sqft
Video & virtual tour
Property
Parking
- Total spaces: 1
- Parking features: Additional Parking, Assigned, Concrete, Covered, Electric Gate, Garage, Community Structure
- Attached garage spaces: 1
Features
- Levels: One
- Stories: 1
- Patio & porch: Balcony
- Exterior features: Balcony, Lighting
- Pool features: None
Lot
- Size: 1.03 Acres
Details
- Parcel number: 14C74800000003010
Construction
Type & style
- Home type: Condo
- Property subtype: Condominium
- Attached to another structure: Yes
Materials
- Brick, Other
- Foundation: Slab
- Roof: Other
Condition
- Year built: 2016
Utilities & green energy
- Sewer: Public Sewer
- Water: Public
- Utilities for property: Sewer Available, Water Available
Community & HOA
Community
- Features: Elevator, Fitness Center, Gated
- Security: Security Gate, Gated Community, Key Card Entry, Security Lights
- Subdivision: Pardue-Hinckley
HOA
- Has HOA: Yes
- Services included: All Facilities, Association Management, Maintenance Grounds, Sewer, Trash, Water
- HOA fee: $263 monthly
- HOA name: 1220 Tmv Condominium Association
- HOA phone: 469-892-2834
Location
- Region: Carrollton
Financial & listing details
- Price per square foot: $237/sqft
- Annual tax amount: $5,391
- Date on market: 8/13/2026
- Cumulative days on market: 53 days
- Listing terms: Cash
- Exclusions: Dining Table and some personal property.
Estimated market value
Not available
Estimated sales range
Not available
Not available
Price history
| Date | Event | Price |
|---|---|---|
| 9/16/2026 | Listed for sale | $249,900$237/sqft |
Source: NTREIS #21358791 Report a problem | ||
| 9/12/2026 | Contingent | $249,900$237/sqft |
Source: NTREIS #21358791 Report a problem | ||
| 8/13/2026 | Listed for sale | $249,900+25.6%$237/sqft |
Source: NTREIS #21358791 Report a problem | ||
| 8/23/2021 | Sold | -- |
Source: Agent Provided Report a problem | ||
| 7/27/2021 | Pending sale | $199,000$189/sqft |
Source: NTREIS #14536033 Report a problem | ||
| 3/18/2021 | Listed for sale | $199,000+4.8%$189/sqft |
Source: NTREIS #14536033 Report a problem | ||
| 9/26/2017 | Listing removed | $189,900$180/sqft |
Source: RE/MAX Premier Properties #13519218 Report a problem | ||
| 7/24/2017 | Listed for sale | $189,900$180/sqft |
Source: RE/MAX Premier Properties #13519218 Report a problem | ||
| 4/13/2017 | Pending sale | $189,900$180/sqft |
Source: RE/MAX Premier Properties #13519218 Report a problem | ||
| 1/25/2017 | Listed for sale | $189,900$180/sqft |
Source: RE/MAX Premier Properties #13519218 Report a problem | ||
Public tax history
Tax history is unavailable.
Monthly payment
Est. payment
Payment breakdown
Explore the cost of this home by adjusting the details. Changes won't be saved.Climate risks
Neighborhood: 75006
Nearby schools
Schools provided by the listing agent
- Elementary: Rainwater
- Middle: Blalack
- High: Creekview
- District: Carrollton-Farmers Branch ISD
Source: NTREIS. This data may not be complete. We recommend contacting the local school district to confirm school assignments for this home.
- $299,0002 bd2 ba1.2k sqft1220 W Trinity Mills Rd APT 5009, Carrollton, TX 75006For Sale

- $250,0002 bd2 ba1k sqft1220 Trinity Mills Rd SUITE 3013, Carrollton, TX 75006Off Market
- $244,0002 bd2 ba1k sqft1220 Trinity Mills Rd #4003, Carrollton, TX 75006Off Market
- $192,2001 bd1 ba737 sqft1220 Trinity Mills Rd SUITE 5007, Carrollton, TX 75006Off Market
Similar homes
- $299,0002 bd2 ba1.2k sqft1220 W Trinity Mills Rd APT 5009, Carrollton, TX 75006For SaleMLS ID #21301486, Rocky Manning. NTREIS
- $320,0002 bd2 ba1.2k sqft1100 W Trinity Mills Rd APT 3015, Carrollton, TX 75006For Sale
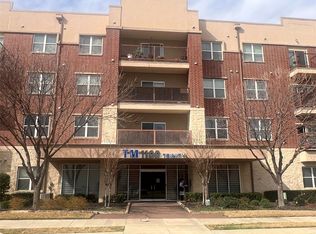 MLS ID #21246864, Shannon Jung Jung. NTREIS
 - $199,5003 bd2 ba1k sqft2240 Tarpley Rd #284, Carrollton, TX 75006For Sale
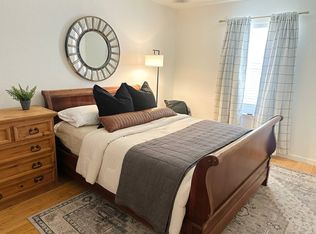 MLS ID #21355556, Alejandro Arrieta. NTREIS
 - $264,9003 bd3 ba1.5k sqft1201 Portales Ln #L, Irving, TX 75061For Sale
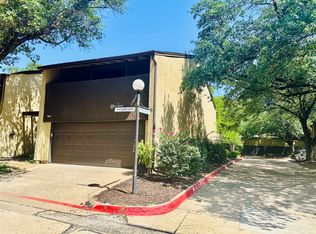 MLS ID #21402702, Sunel Delange. NTREIS
