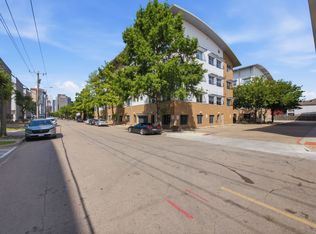
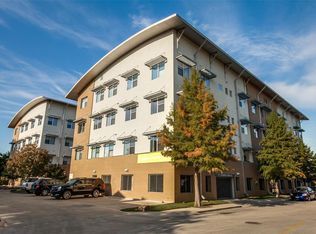
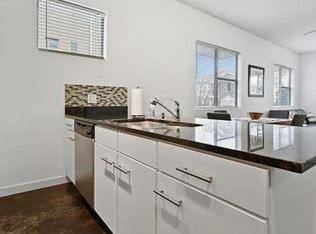
CHECK OUT THE NEW LOWER PRICE! Live in the heart of Dallas with incredible downtown views from this beautiful top floor condo! Ideally located near Deep Ellum, Exall Park, restaurants, shopping, entertainment, and nightlife, this stylish two bedroom, two bath home offers the perfect combination of comfort, convenience, and city living. The spacious, move in ready interior features soaring 10 foot ceilings, hardwood floors throughout the main living area, and a beautifully appointed kitchen with high end appliances. The refrigerator and new stacked washer and dryer will remain with the property. The generous primary suite includes a large, custom designed walk in closet, while the second bedroom and full bath provide flexibility for guests, a home office,or additional living space. Enjoy assigned covered parking on the ground level of the secure garage, plus ample additional outdoor parking for guests. Exterior and interior bulding updates were completed in early 2026. Pets are welcome! Just moments from beautiful Exall Park, with a brand new recreation center coming soon, this home also includes a transferable membership to the highly sought after Bryan Place Pool. Don't miss this rare opportunity to enjoy elevated downtown living with unbeatable access to everything Dallas has to offer! Listing agent is related to the sellers.
For sale
Price cut: $9.1K (9/14)
$299,900
3025 Bryan St APT 3E, Dallas, TX 75204
2beds
1,187sqft
Condominium
Built in 2006
-- sqft lot
$294,200 Zestimate®
$253/sqft
$538/mo HOA
What's special
Downtown viewsTop floor condoGenerous primary suite
- 117 days
- 346
- 27
Zillow last checked:
Listing updated:
Listed by:
Laura Evans 0553895 817-504-6882,
LoKation Real Estate LLC 972-502-9095
Source: NTREIS,MLS#: 21297373
Facts & features
Interior
Bedrooms & bathrooms
- Bedrooms: 2
- Bathrooms: 2
- Full bathrooms: 2
Primary bedroom
- Level: First
- Dimensions: 13 x 14
Bedroom
- Level: First
- Dimensions: 11 x 14
Kitchen
- Features: Granite Counters, Pantry
- Level: First
- Dimensions: 9 x 15
Living room
- Features: Ceiling Fan(s)
- Level: First
- Dimensions: 13 x 15
Cooling
- Ceiling Fan(s)
Appliances
- Included: Dishwasher, Electric Range, Microwave, Refrigerator
- Laundry: Stacked
Features
- Granite Counters, High Speed Internet, Open Floorplan, Pantry, Walk-In Closet(s)
- Flooring: Carpet, Tile, Wood
- Has basement: No
- Has fireplace: No
Interior area
- Total interior livable area: 1,187 sqft
Video & virtual tour
Property
Parking
- Total spaces: 1
- Parking features: Additional Parking
- Attached garage spaces: 1
Features
- Levels: One
- Stories: 1
- Pool features: None
Lot
- Size: 1.16 Acres
Details
- Parcel number: 00C0669030250003E
Construction
Type & style
- Home type: Condo
- Property subtype: Condominium
- Attached to another structure: Yes
Materials
- Foundation: Slab
Condition
- Resale
- Year built: 2006
Utilities & green energy
- Sewer: Public Sewer
- Water: Public
- Utilities for property: Sewer Available, Water Available
Community & HOA
Community
- Features: Elevator
- Subdivision: Bryan Street Station Condo
HOA
- Has HOA: Yes
- Services included: Association Management, Maintenance Grounds, Trash
- HOA fee: $538 monthly
- HOA name: Pmi Pegasus
- HOA phone: 214-702-1039
Location
- Region: Dallas
Financial & listing details
- Price per square foot: $253/sqft
- Tax assessed value: $326,430
- Annual tax amount: $7,269
- Date on market: 6/10/2026
- Cumulative days on market: 117 days
Estimated market value
$294,200
$279,000 - $309,000
$2,282/mo
Price history
| Date | Event | Price |
|---|---|---|
| 9/14/2026 | Price change | $299,900-2.9%$253/sqft |
Source: NTREIS #21297373 Report a problem | ||
| 8/6/2026 | Price change | $309,000-1.9%$260/sqft |
Source: NTREIS #21297373 Report a problem | ||
| 7/24/2026 | Price change | $315,000-1.5%$265/sqft |
Source: NTREIS #21297373 Report a problem | ||
| 7/5/2026 | Price change | $319,900-1.6%$270/sqft |
Source: NTREIS #21297373 Report a problem | ||
| 6/22/2026 | Price change | $325,000-1.5%$274/sqft |
Source: NTREIS #21297373 Report a problem | ||
| 6/10/2026 | Listed for sale | $330,000+32%$278/sqft |
Source: NTREIS #21297373 Report a problem | ||
| 6/3/2019 | Sold | -- |
Source: Agent Provided Report a problem | ||
| 5/5/2019 | Pending sale | $250,000$211/sqft |
Source: Century 21 Judge Fite Company #14072631 Report a problem | ||
| 4/24/2019 | Listed for sale | $250,000$211/sqft |
Source: Century 21 Judge Fite Company #14072631 Report a problem | ||
Public tax history
| Year | Property taxes | Tax assessment |
|---|---|---|
| 2025 | $4,146 +2.2% | $326,430 +14.6% |
| 2024 | $4,056 +9.6% | $284,880 +17.1% |
| 2023 | $3,700 -21.3% | $243,340 |
| 2022 | $4,701 -8.3% | $243,340 |
| 2021 | $5,127 | $243,340 |
Find assessor info on the county website
Monthly payment
Est. payment
Payment breakdown
Explore the cost of this home by adjusting the details. Changes won't be saved.Climate risks
Neighborhood: Bryan Place
Nearby schools
Schools provided by the listing agent
- Elementary: Ray
- Middle: Spence
- High: Walker
- District: Dallas ISD
Source: NTREIS. This data may not be complete. We recommend contacting the local school district to confirm school assignments for this home.
Similar homes
- $260,000-- bd2 ba1k sqft3105 San Jacinto St, Dallas, TX 75204For Sale
 MLS ID #21251821, Ricardo Benavides. NTREIS
 - $265,0002 bd2 ba1.1k sqft4104 N Hall St #334, Dallas, TX 75219For Sale
 MLS ID #21355051, Jennifer Hansen. NTREIS
 - $214,9001 bd1 ba967 sqft1010 Allen St Unit 214, Dallas, TX 75204For Sale
 MLS ID #21252483, Steven Roseberry. NTREIS
 - $334,9993 bd2 ba1.2k sqft6081 Milton St APT 241, Dallas, TX 75206For Sale
 MLS ID #21382913, Cooper Johnson. NTREIS
