Welcome to this beautifully renovated 3-bedroom, 2-bathroom condo in one of Dallas' most desirable and walkable neighborhoods. Offering an exceptional 1,221 square feet, this oversized floor plan is a rare find, with three true bedrooms that are seldom available in the area. Every inch of the home has been thoughtfully remodeled with high-end finishes, creating a modern, move-in-ready living space that perfectly blends style and functionality.
The spacious open-concept living area features a cozy wood-burning fireplace and flows seamlessly into the designer kitchen, complete with premium finishes and ample storage. The generously sized bedrooms provide flexibility for guests, a home office, or growing households, while the beautifully updated bathrooms add a luxurious touch throughout.
Enjoy an unbeatable location just steps from Central Market, popular restaurants, coffee shops, fitness studios, and everyday conveniences. Outdoor enthusiasts will love the easy access to the University Crossroads Trail for walking, running, and biking.
Currently tenant-occupied through August 1st at $3,300 per month, this property offers immediate income potential for investors or a fantastic opportunity for future owner-occupants seeking a turnkey home in the heart of Dallas. Don't miss this rare opportunity to own a fully remodeled 3-bedroom condo in an unbeatable location.
For sale
$334,999
6081 Milton St APT 241, Dallas, TX 75206
3beds
1,221sqft
Condominium
Built in 1970
-- sqft lot
$321,600 Zestimate®
$274/sqft
$500/mo HOA
What's special
Cozy wood-burning fireplaceModern move-in-ready living spacePremium finishesBeautifully updated bathroomsOversized floor planDesigner kitchenAmple storage
- 34 days
- 93
- 3
Zillow last checked:
Listing updated:
Listed by:
Cooper Johnson 0803700 214-738-0070,
Woodall and Co. Realty, LLC 214-763-1830
Source: NTREIS,MLS#: 21382913
Facts & features
Interior
Bedrooms & bathrooms
- Bedrooms: 3
- Bathrooms: 2
- Full bathrooms: 2
Primary bedroom
- Level: First
- Dimensions: 14 x 12
Living room
- Level: First
- Dimensions: 12 x 18
Cooling
- Central Air
Appliances
- Included: Dryer, Dishwasher, Electric Cooktop, Electric Oven, Disposal, Microwave, Refrigerator, Washer
Features
- Kitchen Island, Pantry, Walk-In Closet(s)
- Has basement: No
- Number of fireplaces: 1
- Fireplace features: See Remarks
Interior area
- Total interior livable area: 1,221 sqft
Video & virtual tour
Property
Parking
- Total spaces: 1
- Parking features: Covered, Off Street
- Carport spaces: 1
Features
- Levels: One
- Stories: 1
- Pool features: Pool
Lot
- Size: 0.81 Acres
Details
- Parcel number: 00C02250000I00241
Construction
Type & style
- Home type: Condo
- Property subtype: Condominium
Condition
- Year built: 1970
Utilities & green energy
- Sewer: Public Sewer
- Utilities for property: Sewer Available
Community & HOA
Community
- Subdivision: Arbor Court Condos
HOA
- Has HOA: Yes
- Amenities included: Maintenance Front Yard
- Services included: All Facilities, Association Management, Insurance, Maintenance Grounds, Maintenance Structure, Pest Control, Sewer, Trash, Water
- HOA fee: $500 monthly
- HOA name: Proper
- HOA phone: 214-378-1112
Location
- Region: Dallas
Financial & listing details
- Price per square foot: $274/sqft
- Tax assessed value: $195,210
- Annual tax amount: $4,347
- Date on market: 9/10/2026
- Cumulative days on market: 101 days
Estimated market value
$321,600
$306,000 - $338,000
$2,145/mo
Price history
| Date | Event | Price |
|---|---|---|
| 9/10/2026 | Listed for sale | $334,999$274/sqft |
Source: NTREIS #21382913 Report a problem | ||
| 9/2/2026 | Listing removed | $334,999$274/sqft |
Source: NTREIS #21313033 Report a problem | ||
| 8/17/2026 | Price change | $334,999-1.5%$274/sqft |
Source: NTREIS #21313033 Report a problem | ||
| 8/17/2026 | Listed for rent | $3,200$3/sqft |
Source: Zillow Rentals Report a problem | ||
| 6/25/2026 | Listed for sale | $340,000+78.9%$278/sqft |
Source: NTREIS #21313033 Report a problem | ||
| 1/25/2023 | Listing removed | -- |
Source:  Coldwell Banker Apex, Realtors Report a problem Coldwell Banker Apex, Realtors Report a problem | ||
| 1/25/2023 | Listed for sale | $190,000$156/sqft |
Source: Coldwell Banker Apex, Realtors #20236503 Report a problem | ||
| 1/24/2023 | Sold | -- |
Source: NTREIS #20236503 Report a problem | ||
| 1/15/2023 | Pending sale | $190,000$156/sqft |
Source: Coldwell Banker Apex, Realtors #20236503 Report a problem | ||
| 1/15/2023 | Listed for sale | $190,000$156/sqft |
Source: Coldwell Banker Apex, Realtors #20236503 Report a problem | ||
| 1/15/2023 | Contingent | $190,000$156/sqft |
Source: NTREIS #20236503 Report a problem | ||
| 1/12/2023 | Listed for sale | $190,000$156/sqft |
Source: NTREIS #20236503 Report a problem | ||
Public tax history
| Year | Property taxes | Tax assessment |
|---|---|---|
| 2025 | $4,347 -0.4% | $195,210 |
| 2024 | $4,363 +29.8% | $195,210 -13.6% |
| 2023 | $3,362 -22.4% | $225,890 |
| 2022 | $4,330 -23.2% | $225,890 +5.7% |
| 2021 | $5,637 -2.8% | $213,680 |
| 2020 | $5,797 -0.8% | $213,680 |
| 2019 | $5,841 +16% | $213,680 +20.7% |
| 2018 | $5,038 +21.4% | $177,050 +16% |
| 2017 | $4,150 +9.7% | $152,630 +9.7% |
| 2016 | $3,785 +140.4% | $139,190 +88.6% |
| 2015 | $1,574 | $73,800 +28.6% |
| 2014 | $1,574 | $57,390 |
| 2013 | -- | -- |
| 2012 | -- | -- |
| 2011 | -- | -- |
| 2010 | -- | -- |
| 2009 | -- | -- |
| 2008 | -- | -- |
| 2007 | -- | -- |
| 2005 | -- | -- |
| 2004 | -- | -- |
| 2003 | -- | -- |
| 2002 | -- | -- |
| 2001 | -- | -- |
Find assessor info on the county website
Monthly payment
Est. payment
Payment breakdown
Explore the cost of this home by adjusting the details. Changes won't be saved.Climate risks
Neighborhood: 75206
Nearby schools
Schools provided by the listing agent
- Elementary: Mockingbird
- Middle: Long
- High: Woodrow Wilson
- District: Dallas ISD
Source: NTREIS. This data may not be complete. We recommend contacting the local school district to confirm school assignments for this home.
- $202,1002 bd2 ba1.1k sqft6005 Danbury Ln APT 101, Dallas, TX 75206Off Market
- $216,7002 bd2 ba1.1k sqft6005 Danbury Ln #104, Dallas, TX 75206Off Market
- $191,7002 bd2 ba1.1k sqft6005 Danbury Ln APT 201, Dallas, TX 75206Off Market
- $155,8002 bd2 ba1.1k sqft6005 Danbury Ln APT 202, Dallas, TX 75206Off Market

Similar homes
- $324,9001 bd2 ba841 sqft3940 Hawthorne Ave APT 6, Dallas, TX 75219For Sale
 MLS ID #21375180, Jovann Canada-Walker. NTREIS
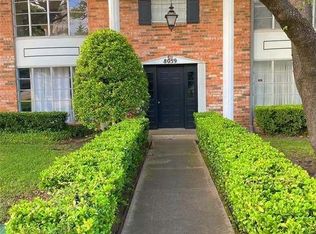
 - $245,0002 bd3 ba1.4k sqft8057 Meadow Rd APT 202, Dallas, TX 75231For Sale
 MLS ID #21232221, Tina Snead. NTREIS
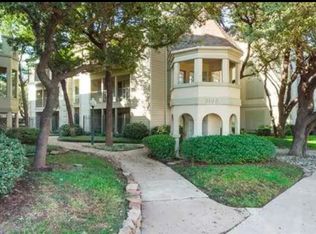
 - $260,000-- bd2 ba1k sqft3105 San Jacinto St, Dallas, TX 75204For Sale
 MLS ID #21251821, Ricardo Benavides. NTREIS
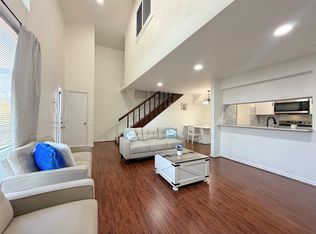
 - $275,0002 bd2 ba1.4k sqft3131 Wycliff Ave, Dallas, TX 75219For Sale
 MLS ID #21386748, Melissa Hernandez. NTREIS
