Updated Dallas Home — Move-In Ready
Welcome home! This beautifully updated 3-bedroom, 2-bathroom home in Dallas, TX offers the combination of comfort and value. From the moment you step inside, you’ll notice the attention that has gone into making this home feel fresh, inviting, and ready for its next owner.
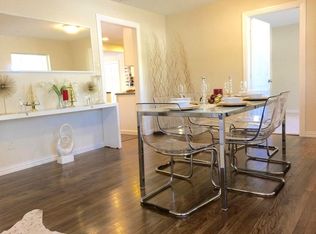
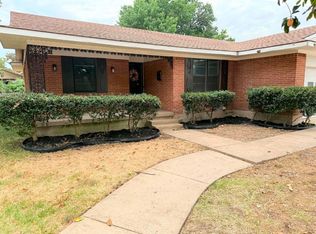
The home features one spacious living area and a dedicated dining area, creating a comfortable layout for everyday living and entertaining. The kitchen has been refreshed with brand-new countertops and new kitchen cabinets, giving the space a modern look while providing plenty of room for meal preparation. Both bathrooms have been beautifully remodeled, offering updated finishes and a fresh, contemporary feel. Throughout the home, you’ll find fresh interior and exterior paint, creating a clean and welcoming atmosphere. The hardwood floors have been refinished, restoring their natural beauty and adding warmth and character to the living spaces. A new roof and new windows were added to the property in June of 2026. A 1-car garage provides convenient parking and additional storage. Bring your buyers!
For sale
Price cut: $11K (9/7)
$268,000
10816 Mandalay Dr, Dallas, TX 75228
3beds
1,080sqft
Single Family Residence
Built in 1955
8,450 Square Feet Lot
$265,700 Zestimate®
$248/sqft
$-- HOA
What's special
New windowsDedicated dining areaNew roofNew kitchen cabinets
- 31 days
- 526
- 20
Zillow last checked:
Listing updated:
Listed by:
DeMarcus Watkins 0625501 469-260-1884,
United Real Estate 972-372-0590
Source: NTREIS,MLS#: 21354367
Facts & features
Interior
Bedrooms & bathrooms
- Bedrooms: 3
- Bathrooms: 2
- Full bathrooms: 2
Primary bedroom
- Level: First
- Dimensions: 15 x 10
Bedroom
- Level: First
- Dimensions: 11 x 11
Bedroom
- Level: First
- Dimensions: 13 x 10
Dining room
- Level: First
- Dimensions: 10 x 6
Kitchen
- Level: First
- Dimensions: 14 x 12
Living room
- Level: First
- Dimensions: 14 x 13
Heating
- Central
Cooling
- Central Air, Ceiling Fan(s), Electric
Appliances
- Included: Dishwasher, Gas Cooktop, Disposal, Refrigerator
- Laundry: Laundry in Utility Room
Features
- Granite Counters
- Flooring: Hardwood, Tile, Wood
- Has basement: No
- Has fireplace: No
Interior area
- Total interior livable area: 1,080 sqft
Video & virtual tour
Property
Parking
- Total spaces: 1
- Parking features: Concrete, Driveway
- Attached garage spaces: 1
Features
- Levels: One
- Stories: 1
- Pool features: None
Lot
- Size: 8,450 Square Feet
Details
- Parcel number: 00000716647000000
Construction
Type & style
- Home type: SingleFamily
- Architectural style: Detached
- Property subtype: Single Family Residence
Materials
- Foundation: Pillar/Post/Pier
- Roof: Composition,Shingle
Condition
- Year built: 1955
Utilities & green energy
- Sewer: Public Sewer
- Water: Public
- Utilities for property: Sewer Available, Water Available
Community & HOA
Community
- Subdivision: Country Club Park 02
HOA
- Has HOA: No
Location
- Region: Dallas
Financial & listing details
- Price per square foot: $248/sqft
- Tax assessed value: $141,250
- Annual tax amount: $3,145
- Date on market: 8/8/2026
- Cumulative days on market: 33 days
- Listing terms: Cash,Conventional,FHA,VA Loan
Estimated market value
$265,700
$252,000 - $279,000
$2,004/mo
Price history
| Date | Event | Price |
|---|---|---|
| 9/7/2026 | Price change | $268,000-3.9%$248/sqft |
Source: NTREIS #21354367 Report a problem | ||
| 8/29/2026 | Price change | $279,000-3.5%$258/sqft |
Source: NTREIS #21354367 Report a problem | ||
| 8/18/2026 | Price change | $289,000-3.3%$268/sqft |
Source: NTREIS #21354367 Report a problem | ||
| 8/8/2026 | Listed for sale | $299,000+81.2%$277/sqft |
Source: NTREIS #21354367 Report a problem | ||
| 5/28/2026 | Sold | -- |
Source: NTREIS #21115133 Report a problem | ||
| 5/18/2026 | Pending sale | $165,000$153/sqft |
Source: NTREIS #21115133 Report a problem | ||
| 3/9/2026 | Price change | $165,000-5.7%$153/sqft |
Source: NTREIS #21115133 Report a problem | ||
| 1/12/2026 | Price change | $175,000-10.3%$162/sqft |
Source: NTREIS #21115133 Report a problem | ||
| 11/18/2025 | Listed for sale | $195,000-7.1%$181/sqft |
Source: NTREIS #21115133 Report a problem | ||
| 11/17/2025 | Listing removed | $210,000$194/sqft |
Source: NTREIS #21063476 Report a problem | ||
| 10/20/2025 | Price change | $210,000-6.7%$194/sqft |
Source: NTREIS #21063476 Report a problem | ||
| 9/18/2025 | Listed for sale | $225,000$208/sqft |
Source: NTREIS #21063476 Report a problem | ||
Public tax history
| Year | Property taxes | Tax assessment |
|---|---|---|
| 2025 | $3,145 -1.5% | $141,250 -1.1% |
| 2024 | $3,192 +5.5% | $142,820 +8.3% |
| 2023 | $3,026 -8.6% | $131,850 |
| 2022 | $3,310 +62.3% | $131,850 +70.5% |
| 2021 | $2,039 -2.8% | $77,310 |
| 2020 | $2,097 +7.2% | $77,310 +8% |
| 2019 | $1,957 +38.7% | $71,590 +44.3% |
| 2018 | $1,411 +8.1% | $49,600 +3.3% |
| 2017 | $1,305 +12.6% | $48,000 +12.6% |
| 2016 | $1,160 +0.3% | $42,640 +1.2% |
| 2015 | $1,156 | $42,130 |
| 2014 | $1,156 | $42,130 |
| 2013 | -- | -- |
| 2012 | -- | -- |
| 2011 | -- | -- |
| 2010 | -- | -- |
| 2009 | -- | -- |
| 2008 | -- | -- |
| 2007 | -- | -- |
| 2005 | -- | -- |
| 2004 | -- | -- |
| 2003 | -- | -- |
| 2002 | -- | -- |
| 2001 | -- | -- |
Find assessor info on the county website
Monthly payment
Est. payment
Payment breakdown
Explore the cost of this home by adjusting the details. Changes won't be saved.Climate risks
Neighborhood: St. Andrews
Nearby schools
Schools provided by the listing agent
- Elementary: Smith
- Middle: Gaston
- High: Adams
- District: Dallas ISD
Source: NTREIS. This data may not be complete. We recommend contacting the local school district to confirm school assignments for this home.
Similar homes
- $255,0003 bd2 ba1.2k sqft2402 Norwood Dr, Dallas, TX 75228For Sale
 MLS ID #21343253, Katy Hubener. NTREIS
 - $264,0694 bd2 ba1.5k sqft4808 Sandra Lynn Dr, Mesquite, TX 75150For Sale
 MLS ID #21345063, Helena Huse. NTREIS
 - $249,9003 bd1 ba1.2k sqft2407 El Capitan Dr, Dallas, TX 75228For Sale
 MLS ID #21351143, Dan Cooper. NTREIS
 - $259,0003 bd2 ba1.3k sqft1314 Charleston Dr, Garland, TX 75041For Sale
 MLS ID #21370579, Eric Grembowski. NTREIS
