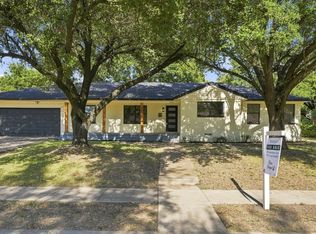
This stunning 1,424 sq. ft. residence is the perfect blend of modern sophistication and worry-free living. Having undergone a complete professional renovation just 3 years ago -and with roof replaced just 4 months ago-, every corner of this 3-bedroom, 2-bathroom home feels fresh, stylish, and brand new.
Key Highlights:
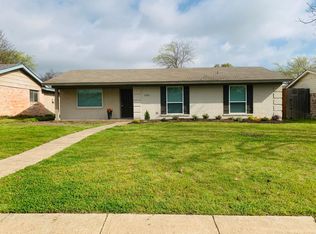
Worry-Free Exterior: Rest easy with a brand-new roof (2026), new water heater and fresh, modern exterior paint that provides instant curb appeal.
Modern Kitchen: The heart of the home features custom gray shaker-style cabinetry, elegant countertops, a classic subway tile backsplash, and a full suite of stainless steel appliances.
Open Concept Living: Enjoy the spacious, light-filled living area featuring vaulted ceilings, recessed lighting, and a sleek modern fireplace.
Designer Finishes: Luxury vinyl plank flooring flows throughout the home, complemented by matte black fixtures and contemporary gray-toned doors and trim.
Remodeled Bathrooms: Both bathrooms feature high-end, large-format marble-style tiling and modern vanities for a true retreat experience.
Practical Features:
Updated Mechanics: The central AC keeps you cool in the Texas heat, new electric fireplace and the electric water heater was replaced in 2025.
Storage & Parking: This property boasts rare versatility with an attached garage PLUS a carport. The backyard includes a stone-paved walkway and a dedicated shed for all your storage needs.
Dedicated Laundry Room: A functional utility space with built-in shelving and stylish patterned tile flooring.
Located in a quiet, established neighborhood with mature trees, this home boasts the high-end feel of a new build without the wait.
For sale
$305,000
2105 Tiehack Ln, Garland, TX 75044
3beds
1,424sqft
Single Family Residence
Built in 1972
7,405 Square Feet Lot
$-- Zestimate®
$214/sqft
$-- HOA
What's special
Sleek modern fireplaceFresh modern exterior paintNew electric fireplaceCentral acRecessed lightingLuxury vinyl plank flooringInstant curb appeal
- 45 days
- 157
- 8
Zillow last checked:
Listing updated:
Listed by:
Steve Koleno 0779766 804-656-5007,
Beycome Brokerage Realty LLC 804-656-5007
Source: NTREIS,MLS#: 21376971
Facts & features
Interior
Bedrooms & bathrooms
- Bedrooms: 3
- Bathrooms: 2
- Full bathrooms: 2
Primary bedroom
- Level: First
- Dimensions: 14 x 11
Bedroom
- Level: First
- Dimensions: 10 x 10
Bedroom
- Level: First
- Dimensions: 10 x 10
Primary bathroom
- Level: First
- Dimensions: 8 x 5
Other
- Level: First
- Dimensions: 7 x 5
Kitchen
- Level: First
- Dimensions: 17 x 10
Living room
- Level: First
- Dimensions: 17 x 14
Utility room
- Level: First
- Dimensions: 10 x 5
Heating
- Central, Electric
Cooling
- Central Air, Electric
Appliances
- Included: Dishwasher, Electric Oven, Electric Range, Electric Water Heater, Disposal
Features
- Decorative/Designer Lighting Fixtures, Granite Counters, Open Floorplan, Pantry, Vaulted Ceiling(s), Walk-In Closet(s)
- Flooring: Carpet, Ceramic Tile, Luxury Vinyl Plank
- Has basement: No
- Number of fireplaces: 1
- Fireplace features: Living Room
Interior area
- Total interior livable area: 1,424 sqft
Video & virtual tour
Property
Parking
- Total spaces: 3
- Parking features: Attached Carport, Driveway, Garage, Garage Faces Rear
- Attached garage spaces: 2
- Carport spaces: 1
- Covered spaces: 3
Features
- Levels: One
- Stories: 1
- Exterior features: Lighting, Private Yard, Storage
- Pool features: None
Lot
- Size: 7,405 Square Feet
Details
- Parcel number: 26272500070040000
Construction
Type & style
- Home type: SingleFamily
- Architectural style: Detached
- Property subtype: Single Family Residence
Materials
- Brick, Frame
- Foundation: Slab
- Roof: Composition,Shingle
Condition
- Year built: 1972
Utilities & green energy
- Sewer: Public Sewer
- Water: Public
- Utilities for property: Electricity Connected, Sewer Available, Separate Meters, Water Available
Community & HOA
Community
- Subdivision: Holiday Park North 06
HOA
- Has HOA: No
Location
- Region: Garland
Financial & listing details
- Price per square foot: $214/sqft
- Tax assessed value: $235,520
- Annual tax amount: $5,640
- Date on market: 9/3/2026
- Cumulative days on market: 148 days
- Listing terms: Cash,Conventional,FHA,Other,VA Loan
Estimated market value
Not available
Estimated sales range
Not available
Not available
Price history
| Date | Event | Price |
|---|---|---|
| 9/3/2026 | Listed for sale | $305,000$214/sqft |
Source: NTREIS #21376971 Report a problem | ||
| 8/4/2026 | Listing removed | $305,000$214/sqft |
Source: NTREIS #21247999 Report a problem | ||
| 7/10/2026 | Price change | $305,000-3.2%$214/sqft |
Source: NTREIS #21247999 Report a problem | ||
| 5/22/2026 | Price change | $315,000-3.1%$221/sqft |
Source: NTREIS #21247999 Report a problem | ||
| 4/23/2026 | Listed for sale | $325,000-1.5%$228/sqft |
Source: NTREIS #21247999 Report a problem | ||
| 10/3/2024 | Listing removed | $2,100$1/sqft |
Source: Zillow Rentals Report a problem | ||
| 9/23/2024 | Listed for rent | $2,100-4.5%$1/sqft |
Source: Zillow Rentals Report a problem | ||
| 4/6/2023 | Listing removed | -- |
Source: NTREIS #20118538 Report a problem | ||
| 12/1/2022 | Price change | $2,200-4.3%$2/sqft |
Source: Zillow Rental Manager Report a problem | ||
| 11/22/2022 | Listed for rent | $2,300+39.4%$2/sqft |
Source: Zillow Rental Manager Report a problem | ||
| 11/15/2022 | Listing removed | $330,000$232/sqft |
Source: NTREIS #20185273 Report a problem | ||
| 11/2/2022 | Price change | $330,000-2.9%$232/sqft |
Source: NTREIS #20185273 Report a problem | ||
| 10/19/2022 | Listed for sale | $340,000+36.1%$239/sqft |
Source: NTREIS #20185273 Report a problem | ||
| 8/10/2022 | Listing removed | $249,900$175/sqft |
Source: NTREIS #20118538 Report a problem | ||
| 8/4/2022 | Contingent | $249,900$175/sqft |
Source: NTREIS #20118538 Report a problem | ||
| 7/29/2022 | Price change | $249,900-7.4%$175/sqft |
Source: NTREIS #20118538 Report a problem | ||
| 7/21/2022 | Listed for sale | $269,900$190/sqft |
Source: NTREIS #20118538 Report a problem | ||
| 11/18/2019 | Listing removed | $1,650$1/sqft |
Source: Huggins Realty #14203847 Report a problem | ||
| 9/26/2019 | Listed for rent | $1,650$1/sqft |
Source: Huggins Realty Report a problem | ||
Public tax history
| Year | Property taxes | Tax assessment |
|---|---|---|
| 2025 | $1,258 +0.2% | $235,520 |
| 2024 | $1,256 +7.4% | $235,520 +9.9% |
| 2023 | $1,169 -5.9% | $214,340 |
| 2022 | $1,242 +24.3% | $214,340 +32.2% |
| 2021 | $999 -3.7% | $162,130 |
| 2020 | $1,037 +594.8% | $162,130 +8.5% |
| 2019 | $149 +21.2% | $149,480 |
| 2018 | $123 -94.6% | $149,480 +21.1% |
| 2017 | $2,262 +11.9% | $123,410 +12.5% |
| 2016 | $2,021 +23.6% | $109,710 +23.8% |
| 2015 | $1,635 | $88,630 +18.3% |
| 2014 | $1,635 | $74,930 |
| 2013 | -- | -- |
| 2012 | -- | -- |
| 2011 | -- | -- |
| 2010 | -- | -- |
| 2009 | -- | -- |
| 2008 | -- | -- |
| 2007 | -- | -- |
| 2005 | -- | -- |
| 2004 | -- | -- |
| 2003 | -- | -- |
| 2002 | -- | -- |
| 2001 | -- | -- |
Find assessor info on the county website
Monthly payment
Est. payment
Payment breakdown
Explore the cost of this home by adjusting the details. Changes won't be saved.Climate risks
Neighborhood: Holiday Park
Nearby schools
Schools provided by the listing agent
- District: Garland ISD
Source: NTREIS. This data may not be complete. We recommend contacting the local school district to confirm school assignments for this home.
Similar homes
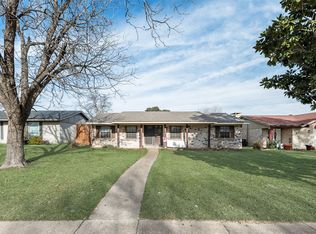
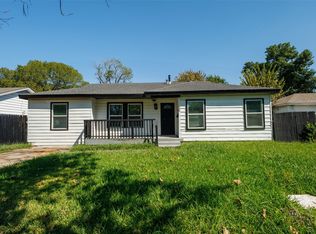
- $289,7863 bd2 ba1.4k sqft805 Crockett St, Garland, TX 75040For Sale
 MLS ID #21373349, Hina Ali. NTREIS
 - $265,0003 bd3 ba1.7k sqft1669 Morrison Dr, Garland, TX 75040For Sale
 MLS ID #21401374, Christopher Hottel. NTREIS
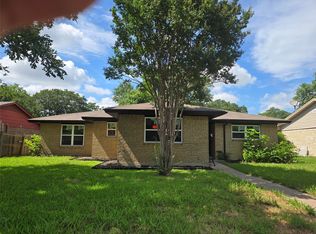
 - $289,9004 bd2 ba1.2k sqft1509 Bowie St, Garland, TX 75042For Sale
 MLS ID #21288816, Harold Carter. NTREIS
 - $309,0003 bd2 ba1.5k sqft802 Ranier Cir, Garland, TX 75041For Sale
 MLS ID #21358701, Erica Bargas. NTREIS
