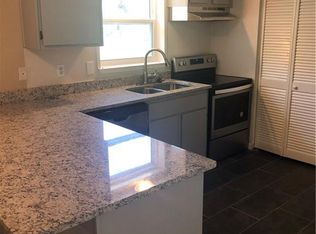
BEST AND FINAL OFFERS DUE AT 5PM ON FRIDAY JULY 3, 2026. Cute, 3 bedroom, one owner in one of Plano's first neighborhoods. Priced to sell, the home offers a great opportunity for an investor, or the homeowner willing to spend the time to restore the home to grandeur. A well shaded backyard offers plenty of area to play, and the alley offers the potential of adding a rear entry garage or driveway. The amazing location offers quick access to Plano, Richardson, and Garland's major employment centers, as well as super-easy access to 190 (PGBT), and US 75. Commute across the Metroplex from the nearby DART Silver line or Red Line. Walk to recently re-constructed Meadows Elementary, the home of Plano's Head Start Programs. Plano East High School is nearby, offering a wide array of programs including the International Baccalaureate Diploma Program, to meet every student's unique needs. Collin College is just 5 minutes away, offering associate and bachelor's degrees. Neighborhoods amenities include Bob Woodruff Park and the public Pecan Hollow Golf Course. The seller is seeking the highest net offer and strong proof of the buyer's ability to close. The property is being sold as is. Buyer will need to purchase survey if needed. No seller's disclosure available (estate).
Pending
$200,000
1505 Judy Dr, Plano, TX 75074
3beds
1,438sqft
:
Get pre-qualified$1,434/mo
Single Family Residence
Built in 1964
7,840 Square Feet Lot
$197,100 Zestimate®
$139/sqft
$-- HOA
What's special
- 39 days |
- 794 |
- 42 |
Likely to sell faster than
Zillow last checked:
Listing updated:
Listed by:
Jerry Durham 0718507 888-455-6040,
Fathom Realty 888-455-6040
Source: NTREIS,MLS#: 21312325
Facts & features
Interior
Bedrooms & bathrooms
- Bedrooms: 3
- Bathrooms: 2
- Full bathrooms: 1
- 1/2 bathrooms: 1
Primary bedroom
- Features: Ceiling Fan(s), En Suite Bathroom
- Level: First
- Dimensions: 10 x 18
Bedroom
- Level: First
- Dimensions: 10 x 13
Bedroom
- Level: First
- Dimensions: 10 x 9
Dining room
- Level: First
- Dimensions: 11 x 11
Other
- Level: First
- Dimensions: 7 x 5
Half bath
- Level: First
- Dimensions: 5 x 5
Kitchen
- Features: Built-in Features, Eat-in Kitchen
- Level: First
- Dimensions: 20 x 8
Laundry
- Level: First
- Dimensions: 11 x 6
Living room
- Level: First
- Dimensions: 16 x 18
Sunroom
- Level: First
- Dimensions: 11 x 13
Heating
- Central
Cooling
- Attic Fan, Central Air, Ceiling Fan(s), Electric
Appliances
- Included: Dishwasher, Electric Oven, Electric Range, Gas Water Heater
- Laundry: Washer Hookup, Dryer Hookup, ElectricDryer Hookup, Laundry in Utility Room
Features
- Eat-in Kitchen, High Speed Internet, Cable TV
- Flooring: Combination
- Has basement: No
- Has fireplace: No
Interior area
- Total interior livable area: 1,438 sqft
Video & virtual tour
Property
Parking
- Total spaces: 2
- Parking features: Additional Parking, Alley Access, Concrete, Door-Multi, Garage Faces Front, Garage
- Attached garage spaces: 2
Features
- Levels: One
- Stories: 1
- Pool features: None
Lot
- Size: 7,840 Square Feet
Details
- Parcel number: R027301304501
Construction
Type & style
- Home type: SingleFamily
- Architectural style: Traditional,Detached
- Property subtype: Single Family Residence
- Attached to another structure: Yes
Materials
- Brick
- Foundation: Slab
- Roof: Composition
Condition
- Year built: 1964
Utilities & green energy
- Sewer: Public Sewer
- Water: Public
- Utilities for property: Electricity Connected, Natural Gas Available, Sewer Available, Separate Meters, Underground Utilities, Water Available, Cable Available
Community & HOA
Community
- Features: Curbs
- Subdivision: Meadows Fourth Sec
HOA
- Has HOA: No
Location
- Region: Plano
Financial & listing details
- Price per square foot: $139/sqft
- Tax assessed value: $276,211
- Annual tax amount: $4,416
- Date on market: 6/25/2026
- Cumulative days on market: 31 days
- Listing terms: Cash,1031 Exchange
Estimated market value
$197,100
$187,000 - $207,000
$2,208/mo
Price history
| Date | Event | Price |
|---|---|---|
| 7/14/2026 | Pending sale | $200,000$139/sqft |
Source: NTREIS #21312325 Report a problem | ||
| 7/7/2026 | Contingent | $200,000$139/sqft |
Source: NTREIS #21312325 Report a problem | ||
| 6/25/2026 | Listed for sale | $200,000$139/sqft |
Source: NTREIS #21312325 Report a problem | ||
Public tax history
| Year | Property taxes | Tax assessment |
|---|---|---|
| 2025 | $490 | $258,574 +10% |
| 2024 | -- | $235,067 +10% |
| 2023 | $462 -37.8% | $213,697 +10% |
| 2022 | $744 | $194,270 +10% |
| 2021 | $744 | $176,609 +10% |
| 2020 | $744 +1.9% | $160,554 +10% |
| 2019 | $730 +2.3% | $145,958 +10% |
| 2018 | $714 +6.7% | $132,689 -21.3% |
| 2017 | $669 | $168,674 +20.1% |
| 2016 | $669 -8.5% | $140,486 +28.8% |
| 2015 | $731 | $109,042 +12.4% |
| 2014 | $731 | $96,981 +17.7% |
| 2013 | -- | $82,389 +5.6% |
| 2012 | -- | $78,056 -11.1% |
| 2011 | -- | $87,770 -4.8% |
| 2010 | -- | $92,156 -9.2% |
| 2009 | -- | $101,499 -7.5% |
| 2008 | -- | $109,762 -3.6% |
| 2007 | -- | $113,866 -0.3% |
| 2006 | -- | $114,260 +4.8% |
| 2005 | -- | $109,020 -0.8% |
| 2004 | -- | $109,952 +1.5% |
| 2003 | -- | $108,332 +11.7% |
| 2002 | -- | $96,956 +10% |
| 2001 | -- | $88,142 +10% |
| 2000 | -- | $80,129 |
Find assessor info on the county website
Monthly payment
Est. payment
Payment breakdown
Explore the cost of this home by adjusting the details. Changes won't be saved.Climate risks
Neighborhood: Meadows
Nearby schools
GreatSchools rating
- 6/10Meadows Elementary SchoolGrades: K-5Distance: 0.3 mi
- 8/10Otto Middle SchoolGrades: 6-8Distance: 1.6 mi
- 8/10Plano East Sr High SchoolGrades: 9-12Distance: 2.2 mi
Schools provided by the listing agent
- Elementary: Meadows
- High: Williams,Plano East
- District: Plano ISD
Source: NTREIS. This data may not be complete. We recommend contacting the local school district to confirm school assignments for this home.
- $283,7004 bd1 ba1.1k sqft1509 Judy Dr, Plano, TX 75074Off Market
- $301,000-- bd2 ba1.5k sqft1501 Judy Dr, Plano, TX 75074Off Market
- $250,9003 bd1 ba1.1k sqft1504 Sherrye Dr, Plano, TX 75074Off Market
- $283,2003 bd1 ba1.4k sqft1513 Judy Dr, Plano, TX 75074Off Market
- $291,300-- bd2 ba1.3k sqft1508 Sherrye Dr, Plano, TX 75074Off Market
- $304,9004 bd2 ba1.5k sqft1500 Sherrye Dr, Plano, TX 75074Off Market
- $269,0003 bd1 ba1k sqft1504 Judy Dr, Plano, TX 75074Off Market
- $--3 bd2 ba1.1k sqft1508 Judy Dr, Plano, TX 75074Sold
A local agent can set up tours, give advice and negotiate with sellers.
Similar homes
- $264,9003 bd2 ba1.3k sqft3508 Gatewood Ln, Plano, TX 75074For Sale
 MLS ID #21345244, Marco Nkashama. NTREIS
 - $--3 bd2 ba1.2k sqft5018 Brookhollow Dr, Sachse, TX 75048Auction
 Xome
Xome - $--4 bd2 ba1.3k sqft4026 Timberline Dr, Garland, TX 75042Auction
 Xome
Xome - $248,9903 bd2 ba1k sqft1628 Japonica Ln, Plano, TX 75074For Sale
 MLS ID #21284494, Adrian Carter. NTREIS
 - $--3 bd1 ba1k sqft1610 Davis Blvd, Garland, TX 75042AuctionXome
- $299,9003 bd3 ba1.7k sqft3004 Duchess Trl, Plano, TX 75074For SaleMLS ID #21311482, Carolina Dusenbery. NTREIS
- $199,0002 bd1 ba1k sqft629 Cedar Dr, Garland, TX 75040For SaleMLS ID #21347032, Rich Milam. NTREIS
- $294,0003 bd2 ba1.2k sqft2708 North Ave, Plano, TX 75074For SaleMLS ID #21299450, Patty Woessner. NTREIS
- $199,0003 bd1 ba1.2k sqft14048 Stardust Trl, Farmers Branch, TX 75234For SaleMLS ID #21345931, Vicki Bell. NTREIS
- $--4 bd1 ba1.6k sqft3827 Emerald Dr, Mesquite, TX 75150AuctionXome
- $210,0003 bd2 ba1.4k sqft2909 Bobtown Rd, Garland, TX 75043For SaleMLS ID #21321065, Cynthia Casco. NTREIS
- $200,0003 bd2 ba1.4k sqft3502 Demaret Dr, Mesquite, TX 75150For SaleMLS ID #21321084, Key'Thanna Lane. NTREIS
- $199,9993 bd1 ba1.2k sqft1449 Nash St, Garland, TX 75042For SaleMLS ID #21169248, Jesse Manning. NTREIS
- $--3 bd2 ba1.4k sqft2717 El Paso Way, Mesquite, TX 75150AuctionXome
- $185,0003 bd1 ba1.3k sqft400 S 1st St, Wylie, TX 75098For SaleMLS ID #21324835, Keith Hendricks. NTREIS
- $298,5003 bd1 ba1.1k sqft1205 Northridge Dr, Plano, TX 75075For SaleMLS ID #21342387, Bruce Rayburn. NTREIS
- $200,0003 bd2 ba1.1k sqft3509 Delia St, Rowlett, TX 75088For SaleMLS ID #21266232, Ray King. NTREIS
- $197,5003 bd2 ba1.1k sqft2934 Kirven Dr, Dallas, TX 75227For SaleMLS ID #21276518, Robert Salmons. NTREIS
- $191,6003 bd2 ba1.3k sqft214 Independence Dr, Garland, TX 75043For SaleMLS ID #21234307, Marquita Foxworth. NTREIS
- $199,0003 bd2 ba1.3k sqft6004 Mimosa Ln, Rowlett, TX 75089For SaleMLS ID #21177473, Trenton Forbes. NTREIS
