Spacious 3-bedroom, 2-full-bath home featuring an open living area, a large backyard, and a detached two-car garage. This property may qualify for Seller Financing (Vendee). Seller's name is Secretary of Veterans Affairs. Seller DOES NOT pay customary closing costs, including the title policy, escrow fees, survey or transfer fees. Proof of funds is required on cash transactions; a lender pre-approval letter (dated within the last 30 days) is required for offers. No survey is available. Property was built prior to 1978, so lead-based paint potentially exists.
Under contract
Price cut: $10K (9/14)
$180,000
3509 Delia St, Rowlett, TX 75088
3beds
1,171sqft
Single Family Residence
Built in 1970
9,583 Square Feet Lot
$-- Zestimate®
$154/sqft
$-- HOA
What's special
Detached two-car garageLarge backyard
- 150 days
- 1,307
- 99
Zillow last checked:
Listing updated:
Listed by:
Ray King 0443318 214-418-6845,
Infinity Realty Group of Texas 214-418-6845
Source: NTREIS,MLS#: 21266232
Facts & features
Interior
Bedrooms & bathrooms
- Bedrooms: 3
- Bathrooms: 2
- Full bathrooms: 2
Primary bedroom
- Level: First
- Dimensions: 0 x 0
Bedroom
- Level: First
- Dimensions: 0 x 0
Bedroom
- Level: First
- Dimensions: 0 x 0
Primary bathroom
- Level: First
- Dimensions: 0 x 0
Dining room
- Level: First
- Dimensions: 0 x 0
Other
- Level: First
- Dimensions: 0 x 0
Living room
- Level: First
- Dimensions: 0 x 0
Heating
- Central
Cooling
- Central Air
Appliances
- Included: Built-In Gas Range, Dishwasher
- Laundry: Other
Features
- Cable TV
- Flooring: Carpet, Other
- Has basement: No
- Has fireplace: No
Interior area
- Total interior livable area: 1,171 sqft
Video & virtual tour
Property
Parking
- Total spaces: 1
- Parking features: Garage Faces Front
- Attached garage spaces: 1
Features
- Levels: One
- Stories: 1
- Exterior features: Other
- Pool features: None
- Fencing: Chain Link
Lot
- Size: 9,583 Square Feet
- Features: Interior Lot
- Residential vegetation: Grassed
Details
- Parcel number: 44016500030210000
Construction
Type & style
- Home type: SingleFamily
- Architectural style: Traditional,Detached
- Property subtype: Single Family Residence
Materials
- Other
- Foundation: Slab
- Roof: Composition
Condition
- Resale
- Year built: 1970
Utilities & green energy
- Sewer: Public Sewer
- Water: Public
- Utilities for property: Sewer Available, Water Available, Cable Available
Community & HOA
Community
- Subdivision: Olivers 02
HOA
- Has HOA: No
Location
- Region: Rowlett
Financial & listing details
- Price per square foot: $154/sqft
- Tax assessed value: $288,260
- Annual tax amount: $7,244
- Date on market: 5/11/2026
- Cumulative days on market: 159 days
- Listing terms: Cash,Conventional,FHA 203(k)
Estimated market value
Not available
Estimated sales range
Not available
$1,989/mo
Price history
| Date | Event | Price |
|---|---|---|
| 10/7/2026 | Contingent | $180,000$154/sqft |
Source: NTREIS #21266232 Report a problem | ||
| 9/14/2026 | Price change | $180,000-5.3%$154/sqft |
Source: NTREIS #21266232 Report a problem | ||
| 8/12/2026 | Price change | $190,000-5%$162/sqft |
Source: NTREIS #21266232 Report a problem | ||
| 7/16/2026 | Price change | $200,000-8.7%$171/sqft |
Source: NTREIS #21266232 Report a problem | ||
| 6/17/2026 | Price change | $219,000-6%$187/sqft |
Source: NTREIS #21266232 Report a problem | ||
| 5/11/2026 | Listed for sale | $233,000-19.4%$199/sqft |
Source: NTREIS #21266232 Report a problem | ||
| 2/4/2026 | Sold | -- |
Source: Public Record Report a problem | ||
| 9/18/2023 | Sold | -- |
Source: NTREIS #20395531 Report a problem | ||
| 8/19/2023 | Pending sale | $289,000$247/sqft |
Source: NTREIS #20395531 Report a problem | ||
| 8/12/2023 | Contingent | $289,000$247/sqft |
Source: NTREIS #20395531 Report a problem | ||
| 8/4/2023 | Listed for sale | $289,000+65.1%$247/sqft |
Source: NTREIS #20395531 Report a problem | ||
| 5/12/2023 | Sold | -- |
Source: Ebby Halliday solds #20321239_75088 Report a problem | ||
| 5/5/2023 | Pending sale | $175,000$149/sqft |
Source: NTREIS #20321239 Report a problem | ||
| 5/5/2023 | Listed for sale | $175,000$149/sqft |
Source: NTREIS #20321239 Report a problem | ||
Public tax history
| Year | Property taxes | Tax assessment |
|---|---|---|
| 2025 | $3,868 +3% | $288,260 |
| 2024 | $3,755 +51.9% | $288,260 +46.4% |
| 2023 | $2,473 -0.4% | $196,950 |
| 2022 | $2,483 +258.5% | $196,950 +40.9% |
| 2021 | $693 +8.9% | $139,740 |
| 2020 | $636 +9.1% | $139,740 |
| 2019 | $583 +10% | $139,740 |
| 2018 | $530 -25.2% | $139,740 +247.1% |
| 2017 | $708 -0.4% | $40,260 |
| 2016 | $711 -12% | $40,260 |
| 2015 | $808 | $40,260 |
| 2014 | $808 | $40,260 |
| 2013 | -- | -- |
| 2012 | -- | -- |
| 2011 | -- | -- |
| 2010 | -- | -- |
| 2009 | -- | -- |
| 2008 | -- | -- |
| 2007 | -- | -- |
| 2005 | -- | -- |
| 2004 | -- | -- |
| 2003 | -- | -- |
| 2002 | -- | -- |
| 2001 | -- | -- |
Find assessor info on the county website
Monthly payment
Est. payment
Payment breakdown
Explore the cost of this home by adjusting the details. Changes won't be saved.Climate risks
Neighborhood: 75088
Nearby schools
Schools provided by the listing agent
- District: Garland ISD
Source: NTREIS. This data may not be complete. We recommend contacting the local school district to confirm school assignments for this home.
Similar homes
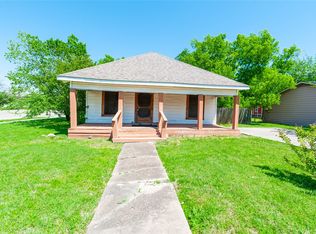
- $179,9003 bd2 ba1.5k sqft2917 Clover Valley Dr, Garland, TX 75043For Sale
 MLS ID #21381993, Bill Jackson. NTREIS
 - $190,0003 bd2 ba1.2k sqft834 Quebec Dr, Garland, TX 75040For Sale
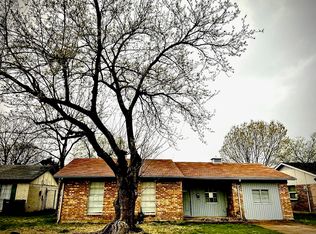 MLS ID #21360402, Nazila Farzaneh. NTREIS
 - $169,9003 bd1 ba1k sqft902 Davy Crockett St, Rockwall, TX 75087For Sale
 MLS ID #21399972, Kim Reasor. NTREIS
 - $203,7203 bd1 ba1.3k sqft4232 Scottsdale Dr, Mesquite, TX 75150For Sale
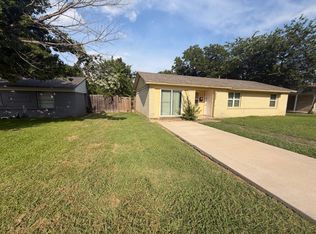 MLS ID #21399660, Vicki Testerman. NTREIS
