Big possibilities, an inviting price, and a place to make your own! This three-bedroom, two-bath Mesquite home delivers 990 square feet of comfortable living with warm vinyl wood-look flooring, neutral colors, and natural light. The kitchen features wood cabinetry, a tile backsplash, and an easy connection to the dining and living areas. Recent improvements include a new electrical panel, new electrical wiring, and a new garage door. Outside, mature trees provide shade, while the spacious backyard offers room to relax, entertain, or bring your gardening ideas to life. A one-car garage adds everyday convenience. Whether you’re starting your homeownership journey or looking for a space to personalize, 2418 Fulton Drive is ready for its next chapter. Come take a look and imagine the possibilities!
For sale
$194,500
2418 Fulton Dr, Mesquite, TX 75150
3beds
990sqft
Single Family Residence
Built in 1961
7,187 Square Feet Lot
$193,100 Zestimate®
$196/sqft
$-- HOA
What's special
Warm vinyl wood-look flooringNatural lightTile backsplashNeutral colorsMature trees provide shadeKitchen features wood cabinetry
- 1 day
- 179
- 21
Zillow last checked:
Listing updated:
Listed by:
Gracie Vela 0511757 214-738-5576,
Vela Realty Group LLC 214-738-5576
Source: NTREIS,MLS#: 21416869
Facts & features
Interior
Bedrooms & bathrooms
- Bedrooms: 3
- Bathrooms: 2
- Full bathrooms: 2
Primary bedroom
- Features: Ceiling Fan(s), En Suite Bathroom
- Level: First
- Dimensions: 11 x 11
Bedroom
- Level: First
- Dimensions: 10 x 10
Bedroom
- Level: First
- Dimensions: 10 x 10
Dining room
- Level: First
- Dimensions: 9 x 9
Kitchen
- Features: Built-in Features, Dual Sinks, Eat-in Kitchen, Solid Surface Counters
- Level: First
- Dimensions: 14 x 16
Living room
- Features: Ceiling Fan(s)
- Level: First
- Dimensions: 20 x 20
Heating
- Central
Cooling
- Central Air, Ceiling Fan(s)
Appliances
- Included: Dishwasher, Disposal, Gas Range, Microwave
- Laundry: In Garage
Features
- Decorative/Designer Lighting Fixtures
- Flooring: Laminate
- Windows: Window Coverings
- Has basement: No
- Has fireplace: No
Interior area
- Total interior livable area: 990 sqft
Video & virtual tour
Property
Parking
- Total spaces: 1
- Parking features: Door-Single, Driveway, Garage Faces Front
- Attached garage spaces: 1
Features
- Levels: One
- Stories: 1
- Pool features: None
- Fencing: Back Yard,Fenced
Lot
- Size: 7,187 Square Feet
- Features: Cleared, Interior Lot, Subdivision, Few Trees
Details
- Parcel number: 38023500200370000
Construction
Type & style
- Home type: SingleFamily
- Architectural style: Ranch,Detached
- Property subtype: Single Family Residence
Materials
- Brick
- Foundation: Slab
- Roof: Composition
Condition
- Resale
- Year built: 1961
Utilities & green energy
- Sewer: Public Sewer
- Water: Public
- Utilities for property: Electricity Available, Electricity Connected, Natural Gas Available, Sewer Available, Separate Meters, Water Available
Community & HOA
Community
- Features: Sidewalks
- Subdivision: Casa Ridge Heights 03
HOA
- Has HOA: No
Location
- Region: Mesquite
Financial & listing details
- Price per square foot: $196/sqft
- Tax assessed value: $180,180
- Annual tax amount: $4,226
- Date on market: 10/22/2026
- Cumulative days on market: 38 days
- Listing terms: Cash,Conventional,FHA 203(k),FHA,VA Loan
Estimated market value
$193,100
$183,000 - $203,000
$1,797/mo
Price history
| Date | Event | Price |
|---|---|---|
| 10/22/2026 | Listed for sale | $194,500-0.3%$196/sqft |
Source: NTREIS #21416869 Report a problem | ||
| 10/15/2026 | Listing removed | $195,000$197/sqft |
Source: NTREIS #21381569 Report a problem | ||
| 9/14/2026 | Price change | $195,000-7.1%$197/sqft |
Source: NTREIS #21381569 Report a problem | ||
| 9/9/2026 | Listed for sale | $210,000$212/sqft |
Source: NTREIS #21381569 Report a problem | ||
Public tax history
| Year | Property taxes | Tax assessment |
|---|---|---|
| 2025 | $4,226 +1.1% | $180,180 |
| 2024 | $4,180 +326% | $180,180 +0.1% |
| 2023 | $981 -5.9% | $179,970 |
| 2022 | $1,043 +32.5% | $179,970 +40.9% |
| 2021 | $787 +7.2% | $127,710 +11.3% |
| 2020 | $734 +7.5% | $114,790 +8.7% |
| 2019 | $683 +18.9% | $105,650 +20.7% |
| 2018 | $574 -76.6% | $87,500 |
| 2017 | $2,453 +39.4% | $87,500 +39.3% |
| 2016 | $1,760 +11.7% | $62,820 +3.6% |
| 2015 | $1,576 | $60,620 +4.4% |
| 2014 | $1,576 | $58,070 |
| 2013 | -- | -- |
| 2012 | -- | -- |
| 2011 | -- | -- |
| 2010 | -- | -- |
| 2009 | -- | -- |
| 2008 | -- | -- |
| 2007 | -- | -- |
| 2005 | -- | -- |
| 2004 | -- | -- |
| 2003 | -- | -- |
| 2002 | -- | -- |
| 2001 | -- | -- |
Find assessor info on the county website
Monthly payment
Est. payment
Payment breakdown
Explore the cost of this home by adjusting the details. Changes won't be saved.Climate risks
Neighborhood: Town East
Nearby schools
Schools provided by the listing agent
- Elementary: Mckenzie
- Middle: Mcdonald
- High: Northmesqu
- District: Mesquite ISD
Source: NTREIS. This data may not be complete. We recommend contacting the local school district to confirm school assignments for this home.


Similar homes
- $260,0004 bd2 ba1.2k sqft3707 Casa Ridge Dr, Mesquite, TX 75150For Sale
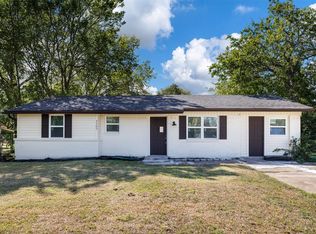 MLS ID #21410185, Lesly Barahona. NTREIS
- $209,0003 bd2 ba1.1k sqft4005 Oleander Trl, Mesquite, TX 75150For Sale
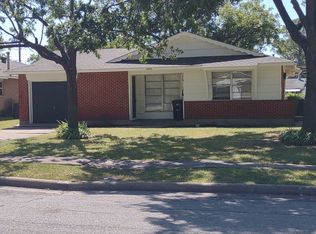 MLS ID #21404547, Dawn Wickstrom. NTREIS
- $169,0003 bd1 ba928 sqft3609 Edgebrook Dr, Mesquite, TX 75150For Sale
 MLS ID #21406171, Dan Barnett. NTREIS
- $169,9003 bd1 ba1k sqft4311 Scottsdale Dr, Mesquite, TX 75150For Sale
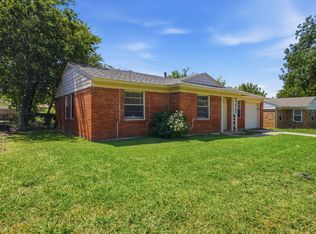 MLS ID #21299199, Benjamin Hitchins. NTREIS
